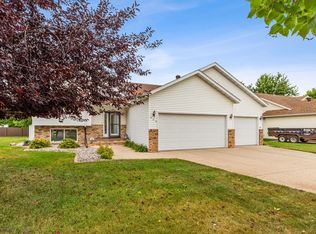
Set in a convenient West Fargo location, this 4 bed, 2 bath home offers comfortable living spaces and a backyard designed for enjoying the outdoors! Low specials add to the appeal, along with recent improvements including a new sump pump and radon mitigation system installed in 2025. The main level features an open layout with a spacious primary bedroom offering two closets and direct access to the Hollywood-style bathroom. A second bedroom is also located on this level. The lower level provides additional living space with two more bedrooms, a family room, and a designated laundry area. Outside, the fully fenced backyard offers plenty of room to relax or entertain, with maintenance-free decking for easy outdoor enjoyment. Conveniently located near schools, shopping, and a park across the street, this home is ready for its next owner!
FYI: Current construction and related detours in the area are temporarily increasing traffic on 17th St E, particularly during evening hours. This street typically experiences less traffic under normal conditions.
Active
$369,900
426 17th St E, West Fargo, ND 58078
4beds
2,144sqft
Single Family
Built in 1994
9,757 Square Feet Lot
$368,100 Zestimate®
$173/sqft
$7/mo HOA
What's special
Family roomFully fenced backyardDesignated laundry areaSpacious primary bedroomOpen layoutTwo closetsComfortable living spaces
- 10 days
- 731
- 39
Likely to sell faster than
Zillow last checked:
Listing updated:
Listed by:
Dan Perrine 701-540-3747,
James Patrick Real Estate 701-540-3747
Source: NorthstarMLS as distributed by MLS GRID,MLS#: 7131030
Facts & features
Interior
Bedrooms & bathrooms
- Bedrooms: 4
- Bathrooms: 2
- Full bathrooms: 2
Bedroom
- Level: Upper
Bedroom 2
- Level: Upper
Bedroom 3
- Level: Lower
Bedroom 4
- Level: Lower
Bathroom
- Level: Upper
Bathroom
- Level: Lower
Dining room
- Level: Upper
Family room
- Level: Lower
Foyer
- Level: Main
Kitchen
- Level: Upper
Laundry
- Level: Lower
Living room
- Level: Upper
Heating
- Forced Air
Cooling
- Central Air
Appliances
- Included: Dishwasher, Dryer, Microwave, Range, Refrigerator, Washer
- Laundry: Lower Level
Features
- Basement: Finished,Full
- Has fireplace: No
Interior area
- Total structure area: 2,144
- Total interior livable area: 2,144 sqft
- Finished area above ground: 1,072
- Finished area below ground: 1,072
Video & virtual tour
Property
Parking
- Total spaces: 2
- Parking features: Attached
- Attached garage spaces: 2
Accessibility
- Accessibility features: None
Features
- Levels: Multi/Split
- Patio & porch: Deck
- Fencing: Full
Lot
- Size: 9,757 Square Feet
- Dimensions: 75 x 130
Details
- Foundation area: 1072
- Parcel number: 02198400170000
- Zoning description: Residential-Single Family
Construction
Type & style
- Home type: SingleFamily
- Property subtype: Single Family
Materials
- Roof: Age Over 8 Years,Asphalt
Condition
- New construction: No
- Year built: 1994
Utilities & green energy
- Gas: Natural Gas
- Sewer: City Sewer/Connected
- Water: City Water/Connected
Community & HOA
Community
- Subdivision: Sommerset 6th
HOA
- Has HOA: Yes
- Services included: Other
- HOA fee: $78 annually
- HOA name: Sommerset Homeowners Association
- HOA phone: 701-361-4644
Location
- Region: West Fargo
Financial & listing details
- Price per square foot: $173/sqft
- Tax assessed value: $293,000
- Annual tax amount: $4,064
- Date on market: 8/26/2026
Estimated market value
$368,100
$350,000 - $387,000
$2,298/mo
Price history
| Date | Event | Price |
|---|---|---|
| 8/26/2026 | Listed for sale | $369,900+8.8%$173/sqft |
Source:  NorthstarMLS as distributed by MLS GRID #7131030 Report a problem NorthstarMLS as distributed by MLS GRID #7131030 Report a problem | ||
| 8/29/2025 | Sold | -- |
Source: NorthstarMLS as distributed by MLS GRID #6766182 Report a problem | ||
| 8/9/2025 | Pending sale | $340,000$159/sqft |
Source: NorthstarMLS as distributed by MLS GRID #6766182 Report a problem | ||
| 8/3/2025 | Listed for sale | $340,000+17.6%$159/sqft |
Source: NorthstarMLS as distributed by MLS GRID #6766182 Report a problem | ||
| 9/17/2021 | Sold | -- |
Source: NorthstarMLS as distributed by MLS GRID #7414972 Report a problem | ||
| 8/6/2021 | Pending sale | $289,000$135/sqft |
Source:  FMARMLS #21-3981 Report a problem FMARMLS #21-3981 Report a problem | ||
| 7/15/2021 | Listed for sale | $289,000+18%$135/sqft |
Source: FMARMLS #21-3981 Report a problem | ||
| 6/19/2020 | Sold | -- |
Source: NorthstarMLS as distributed by MLS GRID #7411853 Report a problem | ||
| 4/2/2020 | Price change | $244,900-2%$114/sqft |
Source: James Patrick Real Estate #20-733 Report a problem | ||
| 3/27/2020 | Price change | $249,900-2%$117/sqft |
Source: James Patrick Real Estate #20-733 Report a problem | ||
| 3/8/2020 | Price change | $254,900-1.9%$119/sqft |
Source: James Patrick Real Estate #20-733 Report a problem | ||
| 2/17/2020 | Listed for sale | $259,900+57.5%$121/sqft |
Source: James Patrick Real Estate #20-733 Report a problem | ||
| 7/24/2012 | Sold | -- |
Source: Agent Provided Report a problem | ||
| 5/13/2012 | Listed for sale | $165,000$77/sqft |
Source: Park Company Realtors #12-2101 Report a problem | ||
Public tax history
| Year | Property taxes | Tax assessment |
|---|---|---|
| 2025 | $4,004 +4.3% | $293,000 +2.5% |
| 2024 | $3,839 +4.3% | $285,900 +5.2% |
| 2023 | $3,682 +3.5% | $271,700 +8.2% |
| 2022 | $3,558 +3.8% | $251,200 +8.5% |
| 2021 | $3,429 +3.5% | $231,500 +2.7% |
| 2020 | $3,315 -2.1% | $225,500 +3% |
| 2019 | $3,385 +3.7% | $218,900 +0.8% |
| 2018 | $3,263 +1.8% | $217,100 +100% |
| 2017 | $3,206 +13.8% | $108,550 +3.1% |
| 2016 | $2,817 +4.1% | $105,300 +9.3% |
| 2015 | $2,707 +1.9% | $96,300 +7% |
| 2014 | $2,658 -1.8% | $90,000 |
| 2013 | $2,707 -19.7% | $90,000 |
| 2012 | $3,369 -1.8% | $90,000 |
| 2011 | $3,430 +8.6% | $90,000 |
| 2010 | $3,157 +1.9% | $90,000 +0.8% |
| 2009 | $3,099 -12.3% | $89,300 -50% |
| 2008 | $3,532 | $178,600 +108.4% |
| 2007 | -- | $85,700 +2.1% |
| 2006 | $3,376 +2.5% | $83,900 +3.9% |
| 2005 | $3,294 +23.1% | $80,750 +19.8% |
| 2003 | $2,675 +14.6% | $67,400 +11.3% |
| 2001 | $2,333 | $60,550 |
Find assessor info on the county website
Monthly payment
Est. payment
Payment breakdown
Explore the cost of this home by adjusting the details. Changes won't be saved.Climate risks
Neighborhood: 58078
Similar homes
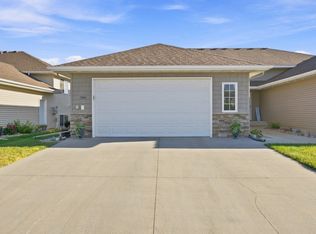
- $340,0003 bd3 ba2.1k sqft1540 19th Ave E, West Fargo, ND 58078For Sale
 MLS ID #7134968, Kim Keller, Park Co., REALTORS®. NorthstarMLS as distributed by MLS GRID
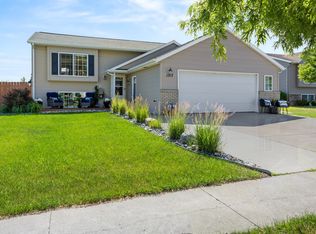
 - $389,9995 bd2 ba2.5k sqft1719 Huntington Ct, West Fargo, ND 58078For Sale
 MLS ID #7092498, Danny Brown, REAL (3961 WF). NorthstarMLS as distributed by MLS GRID
 - $399,8004 bd2 ba2.6k sqft1717 13th St E, West Fargo, ND 58078For Sale
 MLS ID #7099763, Sabrina Knudson, Berkshire Hathaway HomeServices Premier Properties. NorthstarMLS as distributed by MLS GRID
 - $424,0004 bd3 ba2.3k sqft1502 Baywood Dr, West Fargo, ND 58078For Sale
 MLS ID #7124228, John W Hoard, Archer Real Estate Services. NorthstarMLS as distributed by MLS GRID
 - $320,0004 bd2 ba1.7k sqft5164 10th Ave S, Fargo, ND 58103For SaleMLS ID #7134891, Katie Johansen, Berkshire Hathaway HomeServices Premier Properties. NorthstarMLS as distributed by MLS GRID
- $320,0004 bd2 ba2.2k sqft1512 19th Ave E, West Fargo, ND 58078For SaleMLS ID #7122521, Angela Nelson, REAL. NorthstarMLS as distributed by MLS GRID
- $340,0004 bd2 ba1.9k sqft1268 39th Ave S, Moorhead, MN 56560For SaleMLS ID #7107924, Jennifer Johnson, Park Co., REALTORS®. NorthstarMLS as distributed by MLS GRID
- $469,0004 bd3 ba2.5k sqft611 11th St W, West Fargo, ND 58078For SaleMLS ID #7133580, Michael J Syvertson, REALTY XPERTS. NorthstarMLS as distributed by MLS GRID
- $299,0004 bd2 ba1.6k sqft778 14th Ave W, West Fargo, ND 58078For SaleMLS ID #7121251, Jessica Boerger, REALTY XPERTS. NorthstarMLS as distributed by MLS GRID
- $425,0004 bd4 ba2.8k sqft3126 6th St E, West Fargo, ND 58078For SaleMLS ID #7123118, Mitch Smette, Beyond Realty. NorthstarMLS as distributed by MLS GRID
- $410,0004 bd2 ba1.9k sqft3650 Taylor St S, Fargo, ND 58104For SaleMLS ID #7126286, Abby Runck, Beyond Realty. NorthstarMLS as distributed by MLS GRID
- $369,0004 bd3 ba1.9k sqft1102 Lilac Ln, Moorhead, MN 56560For SaleMLS ID #7135193, Mehgan Oye, REALTY XPERTS. NorthstarMLS as distributed by MLS GRID
- $350,0004 bd2 ba1.9k sqft2410 Evergreen Rd N, Fargo, ND 58102For SaleMLS ID #7130043, Brenda Richert, Park Co., REALTORS®. NorthstarMLS as distributed by MLS GRID
- $265,0003 bd2 ba1.8k sqft901 7th St W, West Fargo, ND 58078For SaleMLS ID #7104631, Elizabeth Nelson, Park Co., REALTORS®. NorthstarMLS as distributed by MLS GRID
- $350,0004 bd2 ba2.5k sqft507 Nicole Ln, Dilworth, MN 56529For SaleMLS ID #7123613, Aaron A. Greterman, Prime Realty. NorthstarMLS as distributed by MLS GRID
- $379,0004 bd2 ba2.3k sqft1709-33 1/2 St S, Moorhead, MN 56560For SaleMLS ID #7098252, Eric Miller, REAL (2534 FGO). NorthstarMLS as distributed by MLS GRID
- $399,9004 bd3 ba2.6k sqft1002 24th Ave S, Fargo, ND 58103For SaleMLS ID #7126631, Erik Wall, eXp Realty (3523 FGO). NorthstarMLS as distributed by MLS GRID
- $475,0003 bd4 ba2.4k sqft1338 27th Ave W, West Fargo, ND 58078For SaleMLS ID #7132821, Ron Boe, RE/MAX Legacy Realty. NorthstarMLS as distributed by MLS GRID
- $345,0004 bd3 ba2.6k sqft519 Appletree Ln, Moorhead, MN 56560For SaleMLS ID #7126529, Ariel Morales, REAL (2534 FGO). NorthstarMLS as distributed by MLS GRID
- $415,0004 bd3 ba2.3k sqft1118 Albert Ct W, West Fargo, ND 58078For SaleMLS ID #7085934, Jason Carrier, Beyond Realty. NorthstarMLS as distributed by MLS GRID
