Must see to appreciate this meticulous, recently updated, 4 level split home in the middle of established West Fargo. You’ll love the open floor plan, the kitchen featuring quartz countertops, new custom cabinets, huge island, upgraded stainless-steel appliances, and beautiful Brazilian tigerwood flooring. With 4 bedrooms, 3 bathrooms, and two family rooms, there is plenty of space for everyone. One family room offers a cozy gas fireplace, while the large laundry room provides excellent functionality. Located just one block from Westside Elementary, this home combines comfort, updates, outdoor enjoyment, and a convenient location. With an attached oversized two car garage and a 24x20 detached single garage, there is plenty of room for vehicles and toys. With a large maintenance free deck and an outdoor above ground pool the neighborhood kids will be at your house constantly. Check with your favorite Realtor to see...it will sell fast!
Active with contingency
$469,000
611 11th St W, West Fargo, ND 58078
4beds
2,550sqft
Single Family
Built in 1999
10,410 Square Feet Lot
$466,500 Zestimate®
$184/sqft
$-- HOA
What's special
Cozy gas fireplaceLarge laundry roomKitchen featuring quartz countertopsNew custom cabinetsUpgraded stainless-steel appliancesHuge islandTwo family rooms
- 10 days
- 1,672
- 69
Likely to sell faster than
Zillow last checked:
Listing updated:
Listed by:
Michael J Syvertson 701-367-2969,
REALTY XPERTS 701-356-5300,
Gena Syvertson 701-367-8125
Source: NorthstarMLS as distributed by MLS GRID,MLS#: 7133580
Facts & features
Interior
Bedrooms & bathrooms
- Bedrooms: 4
- Bathrooms: 3
- Full bathrooms: 3
Bedroom
- Level: Upper
Bedroom 2
- Level: Upper
Bedroom 3
- Level: Lower
Bedroom 4
- Level: Basement
Bathroom
- Level: Upper
Bathroom
- Level: Lower
Family room
- Level: Lower
Family room
- Level: Lower
Kitchen
- Level: Main
Laundry
- Level: Basement
Living room
- Level: Main
Other
- Level: Lower
Patio
- Level: Main
Heating
- Forced Air
Cooling
- Central Air
Appliances
- Included: Dishwasher, Disposal, Gas Water Heater, Microwave, Range, Refrigerator
- Laundry: In Basement
Features
- Basement: Finished
- Number of fireplaces: 1
- Fireplace features: Gas
Interior area
- Total structure area: 2,550
- Total interior livable area: 2,550 sqft
- Finished area above ground: 1,285
- Finished area below ground: 1,265
Property
Parking
- Total spaces: 2
- Parking features: Attached, Garage
- Attached garage spaces: 2
Accessibility
- Accessibility features: None
Features
- Levels: Four or More Level Split
- Patio & porch: Deck, Patio
- Has private pool: Yes
- Pool features: Outdoor Pool
- Fencing: Full
Lot
- Size: 10,410 Square Feet
- Dimensions: 80 x 130
Details
- Foundation area: 630
- Parcel number: 02342000100000
- Zoning description: Residential-Single Family
Construction
Type & style
- Home type: SingleFamily
- Property subtype: Single Family
Materials
- Roof: Architectural Shingle
Condition
- New construction: No
- Year built: 1999
Utilities & green energy
- Gas: Natural Gas
- Sewer: City Sewer/Connected
- Water: City Water/Connected
Community & HOA
Community
- Subdivision: Westwynd First Add
HOA
- Has HOA: No
Location
- Region: West Fargo
Financial & listing details
- Price per square foot: $184/sqft
- Tax assessed value: $384,900
- Annual tax amount: $4,316
- Date on market: 8/26/2026
Estimated market value
$466,500
$443,000 - $490,000
$2,585/mo
Price history
| Date | Event | Price |
|---|---|---|
| 8/26/2026 | Listed for sale | $469,000+46.6%$184/sqft |
Source:  NorthstarMLS as distributed by MLS GRID #7133580 Report a problem NorthstarMLS as distributed by MLS GRID #7133580 Report a problem | ||
| 8/11/2016 | Sold | -- |
Source: Public Record Report a problem | ||
| 6/22/2016 | Pending sale | $320,000$125/sqft |
Source: Coldwell Banker First Realty #16-2707 Report a problem | ||
| 6/3/2016 | Listed for sale | $320,000$125/sqft |
Source: Coldwell Banker First Realty #16-2707 Report a problem | ||
Public tax history
| Year | Property taxes | Tax assessment |
|---|---|---|
| 2025 | $4,131 -13.1% | $384,900 +3.5% |
| 2024 | $4,753 -7.9% | $371,800 +1.9% |
| 2023 | $5,161 +1.8% | $364,900 +6.4% |
| 2022 | $5,071 +1.8% | $343,000 +5.7% |
| 2021 | $4,984 +5.1% | $324,600 +4.1% |
| 2020 | $4,742 -4.8% | $311,800 -0.6% |
| 2019 | $4,983 +5.9% | $313,800 -0.1% |
| 2018 | $4,703 +8.3% | $314,000 +101.7% |
| 2017 | $4,341 +17.6% | $155,700 +3.5% |
| 2016 | $3,691 +6.1% | $150,500 +15.6% |
| 2015 | $3,479 +2.8% | $130,200 +7% |
| 2014 | $3,383 +3.6% | $121,700 +2.7% |
| 2013 | $3,266 -23.3% | $118,500 |
| 2012 | $4,259 -1.7% | $118,500 |
| 2011 | $4,333 +11.6% | $118,500 +36.4% |
| 2010 | $3,881 -0.3% | $86,900 |
| 2009 | $3,892 -10.8% | $86,900 -50% |
| 2008 | $4,362 | $173,800 +116.6% |
| 2007 | -- | $80,250 |
| 2006 | $4,244 -4.5% | $80,250 +1.5% |
| 2005 | $4,443 +7.8% | $79,050 +12% |
| 2003 | $4,123 +52% | $70,600 +122.4% |
| 2001 | $2,712 | $31,750 |
Find assessor info on the county website
Monthly payment
Est. payment
Payment breakdown
Explore the cost of this home by adjusting the details. Changes won't be saved.Climate risks
Neighborhood: 58078
Nearby schools
Schools provided by the listing agent
- High: West Fargo
Source: NorthstarMLS as distributed by MLS GRID. This data may not be complete. We recommend contacting the local school district to confirm school assignments for this home.
Similar homes
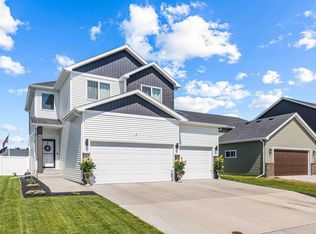
- $475,0003 bd4 ba2.4k sqft1338 27th Ave W, West Fargo, ND 58078For Sale
 MLS ID #7132821, Ron Boe, RE/MAX Legacy Realty. NorthstarMLS as distributed by MLS GRID
 - $369,9004 bd2 ba2.1k sqft426 17th St E, West Fargo, ND 58078For Sale
 MLS ID #7131030, Dan Perrine, James Patrick Real Estate. NorthstarMLS as distributed by MLS GRID
 - $425,0004 bd4 ba2.8k sqft3126 6th St E, West Fargo, ND 58078For Sale
 MLS ID #7123118, Mitch Smette, Beyond Realty. NorthstarMLS as distributed by MLS GRID
 - $375,0003 bd4 ba2k sqft503 33rd Way E #B, West Fargo, ND 58078For Sale
 MLS ID #7138487, Katherine Kiernan, Aspire Realty. NorthstarMLS as distributed by MLS GRID
 - $399,8004 bd2 ba2.6k sqft1717 13th St E, West Fargo, ND 58078For SaleMLS ID #7099763, Sabrina Knudson, Berkshire Hathaway HomeServices Premier Properties. NorthstarMLS as distributed by MLS GRID
- $475,0004 bd3 ba2.8k sqft2617 38 1/2 Ave S, Fargo, ND 58104For SaleMLS ID #7129388, Mike Gillund, Beyond Realty. NorthstarMLS as distributed by MLS GRID
- $340,0003 bd3 ba2.1k sqft1540 19th Ave E, West Fargo, ND 58078For SaleMLS ID #7134968, Kim Keller, Park Co., REALTORS®. NorthstarMLS as distributed by MLS GRID
- $415,0004 bd3 ba2.3k sqft1118 Albert Ct W, West Fargo, ND 58078For SaleMLS ID #7085934, Jason Carrier, Beyond Realty. NorthstarMLS as distributed by MLS GRID
- $450,0004 bd3 ba2.4k sqft7407 Elm Ct, Horace, ND 58047For SaleMLS ID #7128050, Gena Syvertson, REALTY XPERTS. NorthstarMLS as distributed by MLS GRID
- $460,0005 bd3 ba3k sqft3032 37th Ave S, Fargo, ND 58104For SaleMLS ID #7129361, Mike Gillund, Beyond Realty. NorthstarMLS as distributed by MLS GRID
- $495,0004 bd3 ba3.1k sqft186 Prairiewood Dr S, Fargo, ND 58103For SaleMLS ID #7118748, Robin M Carson, Century 21 FM Realty. NorthstarMLS as distributed by MLS GRID
- $463,0004 bd3 ba2.8k sqft2715 33rd St S, Fargo, ND 58103For SaleMLS ID #7090286, Eli Rosendahl, REAL (216 FGO). NorthstarMLS as distributed by MLS GRID
- $630,0005 bd3 ba3.6k sqft718 N Sedona Dr, West Fargo, ND 58078For SaleMLS ID #7102893, Mary Killoran, RE/MAX Legacy Realty. NorthstarMLS as distributed by MLS GRID
- $529,0005 bd4 ba2.9k sqft6204 63rd Ave S, Fargo, ND 58104For SaleMLS ID #7132277, Josh Jaster, KW Inspire Realty Keller Williams. NorthstarMLS as distributed by MLS GRID
- $475,0004 bd3 ba2.7k sqft6013 Kodiak Ln, Horace, ND 58047For SaleMLS ID #7130170, Derek Hogenson, REAL (3961 WF). NorthstarMLS as distributed by MLS GRID
- $317,0003 bd2 ba1.7k sqft2754 10th St W, West Fargo, ND 58078For SaleMLS ID #7132430, Courtney Schuler, REALTY XPERTS. NorthstarMLS as distributed by MLS GRID
- $459,0004 bd4 ba3.3k sqft57 Prairiewood Dr S, Fargo, ND 58103For SaleMLS ID #7094309, Mike Gillund, Beyond Realty. NorthstarMLS as distributed by MLS GRID
- $459,0004 bd2 ba1.9k sqft6184 18th St S, Fargo, ND 58104For SaleMLS ID #7130861, Diane Nordhougen, Park Co., REALTORS®. NorthstarMLS as distributed by MLS GRID
- $419,9004 bd4 ba2.7k sqft1426 23rd St S, Fargo, ND 58103For SaleMLS ID #7104280, Mike Gillund, Beyond Realty. NorthstarMLS as distributed by MLS GRID
- $459,9004 bd2 ba2k sqft902 76th Ave S, Fargo, ND 58104For SaleMLS ID #7125830, Michelle Eichenberger, REALTY XPERTS. NorthstarMLS as distributed by MLS GRID
