Skip main navigation
Closed
  • Price Unknown

    535 11th St W, West Fargo, ND 58078

    4beds
    3,035sqft
    Single Family Residence
    Built in 1999
    9,496 Square Feet Lot
    $442,200 Zestimate®
    $--/sqft
    $2,765 Estimated rent

    Home value

    $442,200

    $416,000 - $469,000

    $2,765/mo

    Zestimate® history
    Loading
    Loading...

    Owner options

    List your home for rent

    $2,765/mo

    Rent Zestimate®

    Find your next renter with Zillow Rental Manager. Plus, with online applications, you can quickly screen prospective tenants – for free.

    Learn more

    $2,765/mo

    Rent Zestimate®

    Refinance and save

    Refinancing to a lower rate could help reduce your monthly payments and save thousands over the life of the loan.

    See today's rates

    Explore your selling options

    Work with a Zillow partner agent

    Leverage their expertise and Zillow's premium Showcase listings to get your home seen by more buyers.

    Get started

    List with your own agent

    Get your home in front of millions of buyers by listing it on Zillow.

    Learn how to do it

    Sell it yourself

    Take full control of how buyers see your home on Zillow by listing For Sale by Owner (FSBO).

    List your home

    What's special

    Triple attached heated garageSprinkler systemOpen functional floor planStunning primary suite additionBeautiful tile showersGorgeously landscaped yardMaintenance-free deck
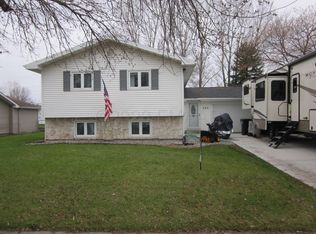
    Five bedroom, 4-bath home offering space, style, and convenience in a sought-after location. This home is perfect for multi-generational living. The stunning primary suite addition includes a luxurious bath with heated floors and tile shower, walk-in closet, and its own laundry, creating a private retreat you’ll love. The home also has an additional primary suite on the main level. All bathrooms feature beautiful tile showers and updates, adding quality and style throughout. Enjoy the ease of three laundry rooms, newer shingles, and an open, functional floor plan perfect for everyday living and entertaining. The triple attached heated garage is complemented by an additional heated and cooled, fully finished detached garage in the back with room for two more vehicles or a workshop—plus plenty of parking for guests, RVs, or toys. Outdoor living is a dream with a maintenance-free deck, fully fenced, sprinkler system and gorgeously landscaped yard, with plenty of space to relax. Close to schools, parks, and shopping—this home checks all the boxes for comfort and functionality. Home price reflects the need for new flooring, baseboard and cabinetry caused by cat urine.

    Zillow last checked:

    Listing updated:

    Listed by:

    Rhonda L Kreutz 701-799-5938,

    Berkshire Hathaway HomeServices Premier Properties

    Bought with:

    Rhonda L Kreutz

    Berkshire Hathaway HomeServices Premier Properties

    Source: NorthstarMLS as distributed by MLS GRID,MLS#: 6767918MLS Logo

    Facts & features

    Interior

    Bedrooms & bathrooms
    • Bedrooms: 4
    • Bathrooms: 4
    • Full bathrooms: 1
    • 3/4 bathrooms: 2
    • 1/2 bathrooms: 1
    Bedroom
    • Level: Main
    Bedroom 2
    • Level: Main
    Bedroom 3
    • Level: Upper
    Bedroom 4
    • Level: Lower
    Bedroom 5
    • Level: Lower
    Bathroom
    • Level: Main
    Bathroom
    • Level: Main
    Bathroom
    • Level: Upper
    Bathroom
    • Level: Lower
    Dining room
    • Level: Main
    Family room
    • Level: Lower
    Flex room
    • Level: Lower
    Kitchen
    • Level: Main
    Laundry
    • Level: Main
    Laundry
    • Level: Upper
    Laundry
    • Level: Lower
    Living room
    • Level: Main
    Utility room
    • Level: Lower
    Heating
    • Forced Air
    Cooling
    • Central Air
    Appliances
    • Included: Dishwasher, Disposal, Dryer, Microwave, Range, Refrigerator, Washer
    • Laundry: In Basement, Main Level, Upper Level
    Features
    • Basement: Concrete
    • Has fireplace: No
    Interior area
    • Total structure area: 3,035
    • Total interior livable area: 3,035 sqft
    • Finished area above ground: 1,926
    • Finished area below ground: 1,109

    Property

    Parking
    • Total spaces: 6
    • Parking features: Attached, Detached Garage
    • Attached garage spaces: 6
    Accessibility
    • Accessibility features: None
    Features
    • Levels: More Than 2 Stories
    • Patio & porch: Composite Decking
    Lot
    • Size: 9,496 Square Feet
    • Dimensions: 73 x 130
    • Features: Tree Coverage - Light
    Details
    • Additional structures: Garage(s)
    • Foundation area: 1189
    • Parcel number: 02342000080000
    • Zoning description: Residential-Single Family

    Construction

    Type & style
    • Home type: SingleFamily
    • Property subtype: Single Family Residence
    Materials
    • Roof: Age 8 Years or Less
    Condition
    • New construction: No
    • Year built: 1999

    Utilities & green energy

    • Electric: 200+ Amp Service
    • Gas: Natural Gas
    • Sewer: City Sewer/Connected
    • Water: City Water/Connected

    Community & HOA

    Community
    • Subdivision: Westwynd First Add
    HOA
    • Has HOA: No
    Location
    • Region: West Fargo

    Financial & listing details

    • Tax assessed value: $388,600
    • Annual tax amount: $4,569
    • Date on market: 8/6/2025
    • Cumulative days on market: 20 days

    Price history

    DateEventPrice
    9/29/2025Sold--
    Source: NorthstarMLS as distributed by MLS GRID #6767918 Report a problem
    8/26/2025Pending sale$459,000$151/sqft
    Source: NorthstarMLS as distributed by MLS GRID #6767918 Report a problem
    8/6/2025Listed for sale$459,000$151/sqft
    Source: NorthstarMLS as distributed by MLS GRID #6767918 Report a problem

    Public tax history

    YearProperty taxesTax assessment
    2024$4,957 -7.6%$388,600 +1.6%
    2023$5,362 +2.2%$382,400 +6.9%
    2022$5,246 +2%$357,700 +5.6%
    2021$5,145 +5.4%$338,800 +4.2%
    2020$4,883 +0.8%$325,200 +6.3%
    2019$4,846 +6.7%$305,900 +0.9%
    2018$4,543 +8.7%$303,300 +101.7%
    2017$4,179 +18.5%$150,400 +3.5%
    2016$3,526 +33.5%$145,350 +47.3%
    2015$2,641 +2.2%$98,700 +7%
    2014$2,584 -12.5%$92,250 +2.6%
    2013$2,955 -20.8%$89,900
    2012$3,730 -2%$89,900
    2011$3,807 -1%$89,900 +1.9%
    2010$3,847 +0%$88,200
    2009$3,846 -10.8%$88,200 -50%
    2008$4,310 $176,400 +106.6%
    2007-- $85,400
    2006$4,318 +1.1%$85,400 +3.8%
    2005$4,271 +5.3%$82,300 +12.1%
    2003$4,057 +55.6%$73,400 +115.9%
    2001$2,608 $34,000
    Find assessor info on the county website

    Neighborhood: 58078

    Nearby schools

    GreatSchools rating
    Sell for more on Zillow
    Get a Zillow Showcase℠ listing at no additional cost and you could sell for .
    $442,200
    2% more
    +$8,844
    With Zillow Showcase(estimated)
    $451,044