Welcome home! This incredibly well-kept and thoughtfully updated bilevel offers 4 bedrooms, 2 bathrooms, and plenty of space to move right in and make your own. The kitchen is filled with storage and features beautiful stone countertops that continue in both of the bathrooms. Some of the many updates include a new roof in 2022, new maintenance free deck and gazebo in 2023, new windows in 2024, as well as heated floors in both bathrooms and solid doors throughout the home. Electric forced air heat and central air as well! Situated on a corner lot with a 2-stall garage and close to shopping, restaurants, and everyday conveniences, this is a home that has been cared for and is ready for its next chapter. Don't miss your chance to call it home!
Active with contingency
$320,000
5164 10th Ave S, Fargo, ND 58103
4beds
1,720sqft
Single Family
Built in 1998
7,350 Square Feet Lot
$318,000 Zestimate®
$186/sqft
$-- HOA
What's special
Beautiful stone countertopsCorner lotCentral airElectric forced air heat
- 45 days
- 452
- 30
Likely to sell faster than
Zillow last checked:
Listing updated:
Listed by:
Katie Johansen 701-870-6385,
Berkshire Hathaway HomeServices Premier Properties 701-356-3600
Source: NorthstarMLS as distributed by MLS GRID,MLS#: 7134891
Facts & features
Interior
Bedrooms & bathrooms
- Bedrooms: 4
- Bathrooms: 2
- Full bathrooms: 2
Bedroom
- Level: Upper
Bedroom 2
- Level: Upper
Bedroom 3
- Level: Lower
Bedroom 4
- Level: Lower
Bathroom
- Level: Upper
Bathroom
- Level: Lower
Dining room
- Level: Upper
Family room
- Level: Lower
Foyer
- Level: Main
Kitchen
- Level: Upper
Laundry
- Level: Lower
Living room
- Level: Upper
Utility room
- Level: Lower
Heating
- Forced Air
Cooling
- Central Air
Appliances
- Included: Dishwasher, Dryer, Electric Water Heater, Microwave, Range, Refrigerator, Washer
- Laundry: Lower Level, Laundry Room
Features
- Has basement: No
- Number of fireplaces: 1
- Fireplace features: Wood Burning
Interior area
- Total structure area: 1,882
- Total interior livable area: 1,720 sqft
- Finished area above ground: 941
- Finished area below ground: 779
Property
Parking
- Total spaces: 2
- Parking features: Attached, Concrete
- Attached garage spaces: 2
Accessibility
- Accessibility features: None
Features
- Levels: Multi/Split
- Patio & porch: Composite Decking, Covered, Deck
- Fencing: Partial
Lot
- Size: 7,350 Square Feet
- Dimensions: 55.43 x 131.21 x 54.24 x 134.43
- Features: Corner Lot
Details
- Additional structures: Storage Shed
- Foundation area: 941
- Parcel number: 01517000680000
- Zoning description: Residential-Single Family
Construction
Type & style
- Home type: SingleFamily
- Property subtype: Single Family
Materials
- Foundation: Wood
- Roof: Asphalt
Condition
- New construction: No
- Year built: 1998
Utilities & green energy
- Gas: Electric
- Sewer: City Sewer/Connected
- Water: City Water/Connected
Community & HOA
Community
- Subdivision: Westfield 2nd Add
HOA
- Has HOA: No
Location
- Region: Fargo
Financial & listing details
- Price per square foot: $186/sqft
- Tax assessed value: $287,800
- Annual tax amount: $3,755
- Date on market: 8/28/2026
Estimated market value
$318,000
$302,000 - $334,000
$1,996/mo
Price history
| Date | Event | Price |
|---|---|---|
| 10/7/2026 | Pending sale | $320,000$186/sqft |
Source: BHHS broker feed #7134891 Report a problem | ||
| 8/28/2026 | Listed for sale | $320,000$186/sqft |
Source:  NorthstarMLS as distributed by MLS GRID #7134891 Report a problem NorthstarMLS as distributed by MLS GRID #7134891 Report a problem | ||
Public tax history
| Year | Property taxes | Tax assessment |
|---|---|---|
| 2025 | $2,628 -21.3% | $287,800 +4% |
| 2024 | $3,340 -6.3% | $276,700 +4% |
| 2023 | $3,563 +8.5% | $266,100 +15% |
| 2022 | $3,286 +9.2% | $231,400 +12% |
| 2021 | $3,009 +1.6% | $206,600 |
| 2020 | $2,962 +4% | $206,600 +10.9% |
| 2019 | $2,848 +5.2% | $186,300 |
| 2018 | $2,707 +4.8% | $186,300 +106% |
| 2017 | $2,584 +8.8% | $90,450 +3% |
| 2016 | $2,374 -2.1% | $87,800 +1.8% |
| 2015 | $2,424 +5.7% | $86,250 +10% |
| 2014 | $2,294 +5.6% | $78,400 +7% |
| 2013 | $2,172 -20.9% | $73,250 |
| 2012 | $2,745 +1.6% | $73,250 +2.5% |
| 2011 | $2,703 +5.8% | $71,450 |
| 2010 | $2,554 +1.1% | $71,450 |
| 2009 | $2,525 -12.1% | $71,450 -50% |
| 2008 | $2,872 | $142,900 +100% |
| 2007 | -- | $71,450 |
| 2006 | $2,891 +11.2% | $71,450 +14.1% |
| 2005 | $2,599 +21% | $62,600 +19.1% |
| 2003 | $2,148 +15.8% | $52,550 |
| 2001 | $1,854 | $52,550 |
Find assessor info on the county website
Monthly payment
Est. payment
Payment breakdown
Explore the cost of this home by adjusting the details. Changes won't be saved.Climate risks
Neighborhood: Village West
Nearby schools
Schools provided by the listing agent
- High: West Fargo
Source: NorthstarMLS as distributed by MLS GRID. This data may not be complete. We recommend contacting the local school district to confirm school assignments for this home.
Similar homes
- $289,0004 bd2 ba1.7k sqft770 49th St S, Fargo, ND 58103For Sale
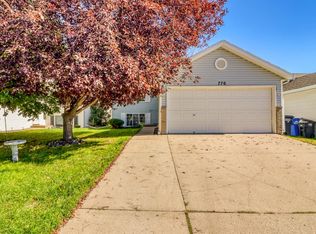
 MLS ID #7153728, Tina L Kraft, eXp Realty (3240 WF). NorthstarMLS as distributed by MLS GRID
 - $325,0004 bd2 ba2.2k sqft1512 19th Ave E, West Fargo, ND 58078For Sale
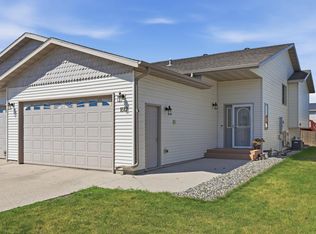 MLS ID #7155961, Angela Nelson, REAL. NorthstarMLS as distributed by MLS GRID
 - $320,0003 bd3 ba2.1k sqft2544 Arrowhead Rd S, Fargo, ND 58103For Sale
 MLS ID #7122115, Rich Olson, Next Level Real Estate. NorthstarMLS as distributed by MLS GRID
 - $295,0004 bd2 ba2k sqft2307 11th St S, Fargo, ND 58103For Sale
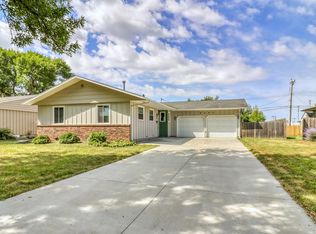 MLS ID #7132782, Ruth Johnson, FpG Realty. NorthstarMLS as distributed by MLS GRID
 - $292,0003 bd3 ba2.2k sqft2306 26 1/2 Ct S, Fargo, ND 58103For SaleMLS ID #7154862, Mindy Rodke, REMAX Lakes Region. NorthstarMLS as distributed by MLS GRID
- $249,0004 bd2 ba1.9k sqft809 16th St S, Fargo, ND 58103For SaleMLS ID #7153269, Scott Breidenbach, Beyond Realty. NorthstarMLS as distributed by MLS GRID
- $279,9004 bd2 ba2k sqft2155 4th Ave E, West Fargo, ND 58078For SaleMLS ID #7151238, Dan Hedrick, Park Co., REALTORS®. NorthstarMLS as distributed by MLS GRID
- $334,9003 bd3 ba1.8k sqft6661 21st St S, Fargo, ND 58104For SaleMLS ID #7158634, Pepper J Schwartz, Better Homes and Gardens Real Estate Advantage One. NorthstarMLS as distributed by MLS GRID
- $255,0004 bd2 ba1.9k sqft1807 32nd Ave S, Fargo, ND 58103For SaleMLS ID #7138710, Rich Olson, Next Level Real Estate. NorthstarMLS as distributed by MLS GRID
- $289,9003 bd2 ba1.9k sqft4324-39 1/2 Ave S, Fargo, ND 58104For SaleMLS ID #7110358, Gena Syvertson, REALTY XPERTS. NorthstarMLS as distributed by MLS GRID
- $354,9006 bd2 ba2.4k sqft1860 Huntington Ln, West Fargo, ND 58078For SaleMLS ID #7118025, Dane A Fuglestad, REALTY XPERTS. NorthstarMLS as distributed by MLS GRID
- $345,0004 bd2 ba1.9k sqft2410 Evergreen Rd N, Fargo, ND 58102For SaleMLS ID #7130043, Brenda Richert, Park Co., REALTORS®. NorthstarMLS as distributed by MLS GRID
- $284,9003 bd2 ba1.5k sqft1896 Huntington Ln, West Fargo, ND 58078For SaleMLS ID #7136884, Josh Swanson, eXp Realty (3523 FGO). NorthstarMLS as distributed by MLS GRID
- $275,0003 bd2 ba1.7k sqft605 13 1/2 Ave E, West Fargo, ND 58078For SaleMLS ID #7133344, Sarah A Claeys, RE/MAX Legacy Realty. NorthstarMLS as distributed by MLS GRID
- $379,0004 bd3 ba2k sqft4260 Russet Ave S, Fargo, ND 58104For SaleMLS ID #7114137, Vivian Thingelstad, Dakota Plains Realty. NorthstarMLS as distributed by MLS GRID
- $340,0003 bd2 ba1.3k sqft3715 Burritt St S, Fargo, ND 58104For SaleMLS ID #7100631, Brett Dalzell, REAL (3540 FGO). NorthstarMLS as distributed by MLS GRID
- $425,0005 bd3 ba2.5k sqft1014 Sommerset Dr, West Fargo, ND 58078For SaleMLS ID #7154890, Josh Hanson, NextHome Legendary Properties. NorthstarMLS as distributed by MLS GRID
- $339,9004 bd2 ba2k sqft1017 Westport Pkwy, West Fargo, ND 58078For SaleMLS ID #7140524, Ron Boe, RE/MAX Legacy Realty. NorthstarMLS as distributed by MLS GRID
- $314,9004 bd3 ba2.1k sqft1206 18th St N, Moorhead, MN 56560For SaleMLS ID #7121909, Bruce Johnson, RE/MAX Realty 1. NorthstarMLS as distributed by MLS GRID
- $269,9003 bd3 ba2k sqft3361 16th Ave S #6, Fargo, ND 58103For SaleMLS ID #7152948, Jeremy M Qualley, eXp Realty (219 WF). NorthstarMLS as distributed by MLS GRID
