Low specials and move-in ready! This spacious 4 bedroom, 2 bath home features oversized bedrooms, abundant storage, and updates throughout. The open kitchen layout offers beautiful maple cabinets and large island, while the large wood deck and fenced backyard provide great outdoor living space. An oversized 2 stall attached garage (with AC and heat), central air, and forced-air heat add comfort and convenience. Conveniently located near parks, schools, healthcare services, shopping, and easy interstate access. Don't miss your chance to make this home yours!
Active
Price cut: $100 (9/2)
$399,800
1717 13th St E, West Fargo, ND 58078
4beds
2,640sqft
Single Family
Built in 2003
8,363 Square Feet Lot
$399,500 Zestimate®
$151/sqft
$-- HOA
What's special
Fenced backyardLarge wood deckGreat outdoor living spaceLarge islandAbundant storageBeautiful maple cabinetsOpen kitchen layout
- 72 days
- 622
- 30
Zillow last checked:
Listing updated:
Listed by:
Sabrina Knudson 701-261-4277,
Berkshire Hathaway HomeServices Premier Properties 701-356-3600
Source: NorthstarMLS as distributed by MLS GRID,MLS#: 7099763
Facts & features
Interior
Bedrooms & bathrooms
- Bedrooms: 4
- Bathrooms: 2
- Full bathrooms: 2
Bedroom
- Level: Upper
Bedroom 2
- Level: Upper
Bedroom 3
- Level: Lower
Bedroom 4
- Level: Lower
Bathroom
- Level: Upper
Bathroom
- Level: Lower
Deck
- Level: Upper
Dining room
- Level: Upper
Family room
- Level: Lower
Kitchen
- Level: Upper
Laundry
- Level: Lower
Living room
- Level: Upper
Heating
- Forced Air
Cooling
- Central Air
Appliances
- Included: Dishwasher, Disposal, Dryer, Electric Water Heater, Microwave, Range, Refrigerator, Washer
- Laundry: Lower Level
Features
- Basement: Finished
- Has fireplace: No
Interior area
- Total structure area: 2,640
- Total interior livable area: 2,640 sqft
- Finished area above ground: 1,320
- Finished area below ground: 1,320
Property
Parking
- Total spaces: 2
- Parking features: Attached
- Attached garage spaces: 2
Accessibility
- Accessibility features: None
Features
- Levels: Multi/Split
- Patio & porch: Deck
- Has private pool: Yes
- Pool features: Above Ground
- Fencing: Full
Lot
- Size: 8,363 Square Feet
- Dimensions: 76 x 110
- Features: Corner Lot
Details
- Foundation area: 1320
- Parcel number: 02083500380000
- Zoning description: Residential-Single Family
Construction
Type & style
- Home type: SingleFamily
- Property subtype: Single Family
Condition
- New construction: No
- Year built: 2003
Utilities & green energy
- Gas: Electric
- Sewer: City Sewer/Connected
- Water: City Water/Connected
Community & HOA
Community
- Subdivision: Huntington Woods Add
HOA
- Has HOA: No
Location
- Region: West Fargo
Financial & listing details
- Price per square foot: $151/sqft
- Tax assessed value: $360,400
- Annual tax amount: $4,965
- Date on market: 6/26/2026
- Cumulative days on market: 11 days
Estimated market value
$399,500
$380,000 - $419,000
$2,446/mo
Price history
| Date | Event | Price |
|---|---|---|
| 9/2/2026 | Price change | $399,8000%$151/sqft |
Source:  NorthstarMLS as distributed by MLS GRID #7099763 Report a problem NorthstarMLS as distributed by MLS GRID #7099763 Report a problem | ||
| 8/6/2026 | Pending sale | $399,900$151/sqft |
Source: BHHS broker feed #7099763 Report a problem | ||
| 8/6/2026 | Price change | $399,9000%$151/sqft |
Source: NorthstarMLS as distributed by MLS GRID #7099763 Report a problem | ||
| 7/7/2026 | Listed for sale | $400,000$152/sqft |
Source: NorthstarMLS as distributed by MLS GRID #7099763 Report a problem | ||
| 7/4/2026 | Pending sale | $400,000$152/sqft |
Source: NorthstarMLS as distributed by MLS GRID #7099763 Report a problem | ||
| 6/26/2026 | Listed for sale | $400,000+116.3%$152/sqft |
Source: NorthstarMLS as distributed by MLS GRID #7099763 Report a problem | ||
| 12/31/2013 | Sold | -- |
Source: Public Record Report a problem | ||
| 4/4/2011 | Sold | -- |
Source: Agent Provided Report a problem | ||
| 2/24/2011 | Listed for sale | $184,900$70/sqft |
Source: NCI #10-5403 Report a problem | ||
| 12/31/2010 | Listing removed | $184,900$70/sqft |
Source: Park Company Realtors #10-5403 Report a problem | ||
| 11/18/2010 | Listed for sale | $184,900$70/sqft |
Source: Park Company Realtors #10-5403 Report a problem | ||
Public tax history
| Year | Property taxes | Tax assessment |
|---|---|---|
| 2025 | $5,131 +11.3% | $360,400 +6.6% |
| 2024 | $4,609 +3.6% | $338,100 +4.4% |
| 2023 | $4,447 +4.1% | $323,900 +8.5% |
| 2022 | $4,270 +3.5% | $298,600 +7.3% |
| 2021 | $4,127 +6.1% | $278,400 +2.4% |
| 2020 | $3,890 +3% | $272,000 +3.4% |
| 2019 | $3,777 +3.2% | $263,100 -0.1% |
| 2018 | $3,660 +3.2% | $263,400 +102.2% |
| 2017 | $3,546 +12.1% | $130,250 +2.5% |
| 2016 | $3,162 +21.4% | $127,050 +32.7% |
| 2015 | $2,605 +8.4% | $95,750 +7% |
| 2014 | $2,404 +3.9% | $89,500 +4.4% |
| 2013 | $2,313 -23.7% | $85,750 |
| 2012 | $3,032 -1.2% | $85,750 |
| 2011 | $3,069 +6.6% | $85,750 |
| 2010 | $2,878 +4.3% | $85,750 +3% |
| 2009 | $2,759 -12.7% | $83,250 -50% |
| 2008 | $3,159 | $166,500 +106.6% |
| 2007 | -- | $80,600 |
| 2006 | $3,233 +93.5% | $80,600 +99% |
| 2005 | $1,671 | $40,500 |
Find assessor info on the county website
Monthly payment
Est. payment
Payment breakdown
Explore the cost of this home by adjusting the details. Changes won't be saved.Climate risks
Neighborhood: 58078

Similar homes
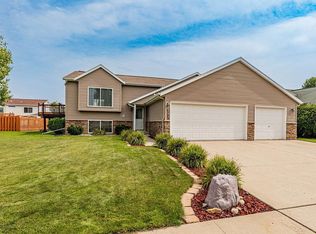
- $389,9995 bd2 ba2.5k sqft1719 Huntington Ct, West Fargo, ND 58078For Sale

 MLS ID #7092498, Danny Brown, REAL (3961 WF). NorthstarMLS as distributed by MLS GRID
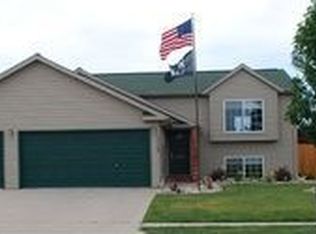
 - $424,0004 bd3 ba2.3k sqft1502 Baywood Dr, West Fargo, ND 58078For Sale
 MLS ID #7124228, John W Hoard, Archer Real Estate Services. NorthstarMLS as distributed by MLS GRID
 - $369,9004 bd2 ba2.1k sqft426 17th St E, West Fargo, ND 58078For Sale
 MLS ID #7131030, Dan Perrine, James Patrick Real Estate. NorthstarMLS as distributed by MLS GRID
 - $425,0004 bd4 ba2.8k sqft3126 6th St E, West Fargo, ND 58078For Sale
 MLS ID #7123118, Mitch Smette, Beyond Realty. NorthstarMLS as distributed by MLS GRID
 - $375,0003 bd4 ba2k sqft503 33rd Way E #B, West Fargo, ND 58078For SaleMLS ID #7138487, Katherine Kiernan, Aspire Realty. NorthstarMLS as distributed by MLS GRID
- $320,0004 bd2 ba2.2k sqft1512 19th Ave E, West Fargo, ND 58078For SaleMLS ID #7122521, Angela Nelson, REAL. NorthstarMLS as distributed by MLS GRID
- $340,0003 bd3 ba2.1k sqft1540 19th Ave E, West Fargo, ND 58078For SaleMLS ID #7134968, Kim Keller, Park Co., REALTORS®. NorthstarMLS as distributed by MLS GRID
- $340,0004 bd2 ba1.9k sqft1268 39th Ave S, Moorhead, MN 56560For SaleMLS ID #7107924, Jennifer Johnson, Park Co., REALTORS®. NorthstarMLS as distributed by MLS GRID
- $469,0004 bd3 ba2.5k sqft611 11th St W, West Fargo, ND 58078For SaleMLS ID #7133580, Michael J Syvertson, REALTY XPERTS. NorthstarMLS as distributed by MLS GRID
- $415,0004 bd3 ba2.3k sqft1118 Albert Ct W, West Fargo, ND 58078For SaleMLS ID #7085934, Jason Carrier, Beyond Realty. NorthstarMLS as distributed by MLS GRID
- $375,0004 bd3 ba2.7k sqft4379 47th Ave S, Fargo, ND 58104For SaleMLS ID #7134917, Justin Cross, Aspire Realty. NorthstarMLS as distributed by MLS GRID
- $385,0004 bd3 ba2k sqft4260 Russet Ave S, Fargo, ND 58104For SaleMLS ID #7114137, Vivian Thingelstad, Dakota Plains Realty. NorthstarMLS as distributed by MLS GRID
- $425,0004 bd2 ba2.2k sqft3526 46th Ave S, Fargo, ND 58104For SaleMLS ID #7116501, Angela Nelson, REAL. NorthstarMLS as distributed by MLS GRID
- $475,0003 bd4 ba2.4k sqft1338 27th Ave W, West Fargo, ND 58078For SaleMLS ID #7132821, Ron Boe, RE/MAX Legacy Realty. NorthstarMLS as distributed by MLS GRID
- $299,0004 bd2 ba1.6k sqft778 14th Ave W, West Fargo, ND 58078For SaleMLS ID #7121251, Jessica Boerger, REALTY XPERTS. NorthstarMLS as distributed by MLS GRID
- $419,9004 bd4 ba2.7k sqft1426 23rd St S, Fargo, ND 58103For SaleMLS ID #7104280, Mike Gillund, Beyond Realty. NorthstarMLS as distributed by MLS GRID
- $399,9004 bd3 ba2.7k sqft603 34th Ave S, Moorhead, MN 56560For SaleMLS ID #7085882, Bruce Johnson, RE/MAX Realty 1. NorthstarMLS as distributed by MLS GRID
- $425,0005 bd3 ba2.8k sqft3848 16th St S, Moorhead, MN 56560For SaleMLS ID #7134889, Bryan Buhr, Berkshire Hathaway HomeServices Premier Properties. NorthstarMLS as distributed by MLS GRID
- $320,0004 bd2 ba1.7k sqft5164 10th Ave S, Fargo, ND 58103For SaleMLS ID #7134891, Katie Johansen, Berkshire Hathaway HomeServices Premier Properties. NorthstarMLS as distributed by MLS GRID
- $390,0005 bd3 ba2.6k sqft2914 S Bay Dr S, Fargo, ND 58103For SaleMLS ID #7090352, Katie Dewar, Berkshire Hathaway HomeServices Premier Properties. NorthstarMLS as distributed by MLS GRID
