No Specials! If outdoor space, storage and a convenient South Fargo location are high on your list, this 4-bedroom, 2-bath home deserves a closer look. The bright main level features vaulted ceilings, bamboo flooring and a spacious kitchen with quartz countertops, abundant cabinetry and plenty of workspace. Unwind in the vaulted primary bedroom or gather around the fireplace in the lower-level family room. The heated three-stall garage, storage shed and additional storage areas provide room for vehicles, tools and recreational gear. Outside, the oversized backyard stands apart with fruit trees, grapevines, garden space, a deck, patio and direct access to the neighboring bike path. Conveniently located near shopping, dining and medical facilities. Schedule your private showing today!
Pending
Price cut: $10K (8/10)
$425,000
3526 46th Ave S, Fargo, ND 58104
4beds
2,236sqft
Single Family
Built in 2000
0.33 Acres Lot
$415,200 Zestimate®
$190/sqft
$-- HOA
What's special
Storage shedVaulted ceilingsHeated three-stall garageAbundant cabinetryOversized backyardQuartz countertopsSpacious kitchen
- 81 days
- 439
- 17
Likely to sell faster than
Zillow last checked:
Listing updated:
Listed by:
Angela Nelson 701-219-0031,
REAL 701-557-8215
Source: NorthstarMLS as distributed by MLS GRID,MLS#: 7116501
Facts & features
Interior
Bedrooms & bathrooms
- Bedrooms: 4
- Bathrooms: 2
- Full bathrooms: 2
Heating
- Forced Air
Cooling
- Central Air
Appliances
- Laundry: Lower Level
Features
- Basement: Daylight,Finished,Storage Space,Sump Basket,Sump Pump
- Number of fireplaces: 1
- Fireplace features: Gas
Interior area
- Total structure area: 2,236
- Total interior livable area: 2,236 sqft
- Finished area above ground: 1,118
- Finished area below ground: 1,118
Video & virtual tour
Property
Parking
- Total spaces: 3
- Parking features: Attached, Garage, Insulated Garage
- Attached garage spaces: 3
Accessibility
- Accessibility features: None
Features
- Levels: Multi/Split
- Patio & porch: Composite Decking, Deck, Patio, Side Porch
Lot
- Size: 0.33 Acres
- Dimensions: 81*180
Details
- Additional structures: Storage Shed
- Foundation area: 1118
- Parcel number: 01551001000000
- Zoning description: Residential-Single Family
Construction
Type & style
- Home type: SingleFamily
- Property subtype: Single Family
Condition
- New construction: No
- Year built: 2000
Utilities & green energy
- Gas: Electric, Natural Gas
- Sewer: City Sewer/Connected
- Water: City Water/Connected
Community & HOA
Community
- Subdivision: Fox Run Third Add
HOA
- Has HOA: No
Location
- Region: Fargo
Financial & listing details
- Price per square foot: $190/sqft
- Tax assessed value: $348,000
- Annual tax amount: $3,128
- Date on market: 7/28/2026
- Cumulative days on market: 82 days
Estimated market value
$415,200
$394,000 - $436,000
$2,140/mo
Price history
| Date | Event | Price |
|---|---|---|
| 10/2/2026 | Pending sale | $425,000$190/sqft |
Source:  NorthstarMLS as distributed by MLS GRID #7116501 Report a problem NorthstarMLS as distributed by MLS GRID #7116501 Report a problem | ||
| 8/10/2026 | Price change | $425,000-2.3%$190/sqft |
Source: NorthstarMLS as distributed by MLS GRID #7116501 Report a problem | ||
| 7/28/2026 | Listed for sale | $435,000$195/sqft |
Source: NorthstarMLS as distributed by MLS GRID #7116501 Report a problem | ||
Public tax history
| Year | Property taxes | Tax assessment |
|---|---|---|
| 2025 | $2,974 -24.3% | $348,000 +5% |
| 2024 | $3,930 -0.1% | $331,400 +7% |
| 2023 | $3,935 +4.4% | $309,700 +6.3% |
| 2022 | $3,771 +12.9% | $291,300 +12.5% |
| 2021 | $3,339 +0.5% | $258,900 |
| 2020 | $3,322 -5% | $258,900 |
| 2019 | $3,496 +2.4% | $258,900 |
| 2018 | $3,413 +1.1% | $258,900 +100% |
| 2017 | $3,377 +28.5% | $129,450 +18.3% |
| 2016 | $2,628 +3.3% | $109,400 +10% |
| 2015 | $2,545 -2.4% | $99,450 |
| 2014 | $2,608 +3.2% | $99,450 +3.3% |
| 2013 | $2,528 -24.6% | $96,250 |
| 2012 | $3,355 -1.2% | $96,250 |
| 2011 | $3,396 +0.6% | $96,250 |
| 2010 | $3,376 +1.1% | $96,250 |
| 2009 | $3,340 -11.6% | $96,250 -50% |
| 2008 | $3,778 | $192,500 +82.5% |
| 2007 | -- | $105,500 |
| 2006 | $6,094 +9.3% | $105,500 +18.5% |
| 2005 | $5,574 +14.2% | $89,000 +35.5% |
| 2003 | $4,881 | $65,700 |
Find assessor info on the county website
Monthly payment
Est. payment
Payment breakdown
Explore the cost of this home by adjusting the details. Changes won't be saved.Climate risks
Neighborhood: Centennial
Nearby schools
Schools provided by the listing agent
- High: Fargo Davies
Source: NorthstarMLS as distributed by MLS GRID. This data may not be complete. We recommend contacting the local school district to confirm school assignments for this home.

Similar homes
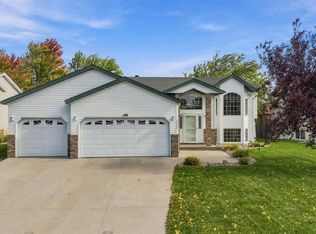
- $424,7004 bd2 ba2.3k sqft4286 Woodhaven St S, Fargo, ND 58104For Sale
 MLS ID #7161260, Nicole Holden, Better Homes and Gardens Real Estate Park Company. NorthstarMLS as distributed by MLS GRID
 - $369,9004 bd3 ba2.7k sqft4379 47th Ave S, Fargo, ND 58104For Sale
 MLS ID #7159063, Justin Cross, Aspire Realty. NorthstarMLS as distributed by MLS GRID
 - $414,9004 bd3 ba2.3k sqft3626 22nd St S, Fargo, ND 58104For Sale
 MLS ID #7122641, Holly Okeson, HomeSmart Adventure Realty. NorthstarMLS as distributed by MLS GRID
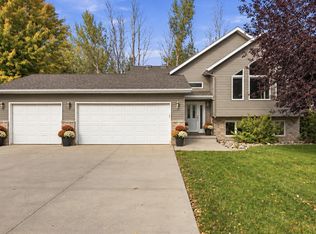
 - $469,9004 bd3 ba2.8k sqft2617 38 1/2 Ave S, Fargo, ND 58104For Sale
 MLS ID #7129388, Mike Gillund, Beyond Realty. NorthstarMLS as distributed by MLS GRID
 - $449,9004 bd2 ba2k sqft902 76th Ave S, Fargo, ND 58104For SaleMLS ID #7125830, Michelle Eichenberger, REALTY XPERTS. NorthstarMLS as distributed by MLS GRID
- $495,0004 bd3 ba2.9k sqft4822 43rd St S, Fargo, ND 58104For SaleMLS ID #7157174, Stephanie Donahue, REALTY XPERTS. NorthstarMLS as distributed by MLS GRID
- $399,9003 bd3 ba2.8k sqft4826 University Dr S, Fargo, ND 58104For SaleMLS ID #7148241, Jamie R Swenson, Better Homes and Gardens Real Estate Park Company. NorthstarMLS as distributed by MLS GRID
- $379,0004 bd3 ba2k sqft4260 Russet Ave S, Fargo, ND 58104For SaleMLS ID #7114137, Vivian Thingelstad, Dakota Plains Realty. NorthstarMLS as distributed by MLS GRID
- $388,0003 bd2 ba2.1k sqft4788 Clock Tower Ln S, Fargo, ND 58104For SaleMLS ID #7133780, Rich Olson, Next Level Real Estate. NorthstarMLS as distributed by MLS GRID
- $465,0006 bd3 ba2.7k sqft3532 Lincoln St S, Fargo, ND 58104For SaleMLS ID #7116273, Travis Skonseng, Berkshire Hathaway HomeServices Premier Properties. NorthstarMLS as distributed by MLS GRID
- $439,9004 bd3 ba2.5k sqft2715 32nd St S, Fargo, ND 58103For SaleMLS ID #7129302, Mike Gillund, Beyond Realty. NorthstarMLS as distributed by MLS GRID
- $495,0005 bd3 ba2.9k sqft3132 37 1/2 Ave S, Fargo, ND 58104For SaleMLS ID #7135747, Jayce Johnson, RE/MAX Realty 1. NorthstarMLS as distributed by MLS GRID
- $399,9004 bd4 ba2.7k sqft1426 23rd St S, Fargo, ND 58103For SaleMLS ID #7104280, Mike Gillund, Beyond Realty. NorthstarMLS as distributed by MLS GRID
- $439,9004 bd3 ba2.4k sqft675 Wyndemere Dr, West Fargo, ND 58078For SaleMLS ID #7154037, Amber R Nefzger, REALTY XPERTS. NorthstarMLS as distributed by MLS GRID
- $415,0004 bd3 ba2.3k sqft1502 Baywood Dr, West Fargo, ND 58078For SaleMLS ID #7124228, John W Hoard, Archer Real Estate Services. NorthstarMLS as distributed by MLS GRID
- $439,0004 bd3 ba2.5k sqft630 Wyndemere Dr, West Fargo, ND 58078For SaleMLS ID #7145011, Lori Ellefson, Jack Chivers Realty. NorthstarMLS as distributed by MLS GRID
- $482,0004 bd2 ba2.5k sqft433 Prescott Ln, West Fargo, ND 58078For SaleMLS ID #7154905, Keely Sirek, REAL (405 FGO). NorthstarMLS as distributed by MLS GRID
- $424,9005 bd4 ba2.9k sqft913 Park Dr S, Fargo, ND 58103For SaleMLS ID #7145673, Brandon Clouse, KW Inspire Realty Keller Williams. NorthstarMLS as distributed by MLS GRID
- $324,9003 bd3 ba1.9k sqft3220 40th Ave S Unit D, Fargo, ND 58104For SaleMLS ID #7082148, Deb Clark, Berkshire Hathaway HomeServices Premier Properties. NorthstarMLS as distributed by MLS GRID
