Welcome home to this beautifully updated home nestled on nearly an acre in an established, semi-rural cul-de-sac setting. The fully fenced yard is a gardener's delight, featuring raised gardens, mature apple trees, strawberries, asparagus, grape vines, and rhubarb among dozens of carefully selected perennials, trees, and shrubs. Enjoy outdoor living on the 1-year-old deck, with plenty of space to relax, entertain, and enjoy the peaceful surroundings near the river.
Inside you'll find updated bathrooms, newer appliances, new carpet, shiplap ceiling detail, a lower-level flex room-perfect for a home office or hobbies, and comfortable living spaces ready to enjoy. Recent improvements include new shingles, a new furnace and A/C, new garage doors and openers, and more. This property also offers a 3-car garage plus covered carport, and large shed providing abundant space for vehicles, storage, hobbies, or recreational toys, A wonderful opportunity to enjoy privacy, space, modern updates, and peaceful living--while still being conveniently located near everyday amenities.
Active
Price cut: $10K (9/11)
$449,900
902 76th Ave S, Fargo, ND 58104
4beds
2,000sqft
Single Family
Built in 1994
0.8 Acres Lot
$446,200 Zestimate®
$225/sqft
$-- HOA
What's special
Shiplap ceiling detailFully fenced yardRaised gardensMature apple treesNewer appliancesNearly an acreEstablished semi-rural cul-de-sac setting
- 55 days
- 2,246
- 138
Likely to sell faster than
Zillow last checked:
Listing updated:
Listed by:
Michelle Eichenberger 218-791-8450,
REALTY XPERTS 701-356-5300
Source: NorthstarMLS as distributed by MLS GRID,MLS#: 7125830
Facts & features
Interior
Bedrooms & bathrooms
- Bedrooms: 4
- Bathrooms: 2
- Full bathrooms: 1
- 3/4 bathrooms: 1
Bedroom
- Level: Upper
Bedroom 2
- Level: Upper
Bedroom 3
- Level: Lower
Bedroom 4
- Level: Lower
Bathroom
- Level: Upper
Bathroom
- Level: Lower
Deck
- Level: Upper
Family room
- Level: Lower
Flex room
- Level: Lower
Kitchen
- Level: Upper
Laundry
- Level: Lower
Living room
- Level: Upper
Heating
- Forced Air
Cooling
- Central Air
Appliances
- Included: Dishwasher, Disposal, Dryer, Electric Water Heater, Microwave, Range, Refrigerator, Washer
- Laundry: Lower Level
Features
- Basement: Finished
- Has fireplace: No
Interior area
- Total structure area: 2,000
- Total interior livable area: 2,000 sqft
- Finished area above ground: 1,000
- Finished area below ground: 1,000
Property
Parking
- Total spaces: 4
- Parking features: Attached
- Attached garage spaces: 3
- Carport spaces: 1
Accessibility
- Accessibility features: None
Features
- Levels: Multi/Split
- Patio & porch: Deck, Patio
- Fencing: Full
Lot
- Size: 0.8 Acres
- Dimensions: 160 x 225
- Features: Corner Lot
Details
- Foundation area: 1000
- Parcel number: 64071000265000
- Zoning description: Residential-Single Family
Construction
Type & style
- Home type: SingleFamily
- Property subtype: Single Family
Condition
- New construction: No
- Year built: 1994
Utilities & green energy
- Gas: Electric
- Sewer: City Sewer/Connected
- Water: Rural/Municipality
Community & HOA
Community
- Subdivision: Forest River 3rd
HOA
- Has HOA: No
Location
- Region: Fargo
Financial & listing details
- Price per square foot: $225/sqft
- Tax assessed value: $315,700
- Annual tax amount: $1,568
- Date on market: 8/12/2026
Estimated market value
$446,200
$424,000 - $469,000
$2,335/mo
Price history
| Date | Event | Price |
|---|---|---|
| 9/11/2026 | Price change | $449,900-2.2%$225/sqft |
Source:  NorthstarMLS as distributed by MLS GRID #7125830 Report a problem NorthstarMLS as distributed by MLS GRID #7125830 Report a problem | ||
| 8/12/2026 | Listed for sale | $459,900+130.1%$230/sqft |
Source: NorthstarMLS as distributed by MLS GRID #7125830 Report a problem | ||
| 4/30/2014 | Sold | -- |
Source: NorthstarMLS as distributed by MLS GRID #7372650 Report a problem | ||
| 1/20/2014 | Listing removed | $199,900$100/sqft |
Source: RE/MAX LEGACY REALTY #13-4977 Report a problem | ||
| 1/18/2014 | Listed for sale | $199,900$100/sqft |
Source: RE/MAX LEGACY REALTY #13-4977 Report a problem | ||
| 1/8/2014 | Listing removed | $1,060$1/sqft |
Source: Postlets Report a problem | ||
| 1/5/2014 | Listed for rent | $1,060$1/sqft |
Source: Postlets Report a problem | ||
| 12/6/2013 | Listing removed | $199,900$100/sqft |
Source: RE/MAX LEGACY REALTY #13-4977 Report a problem | ||
| 11/5/2013 | Listed for sale | $199,900+6%$100/sqft |
Source: RE/MAX LEGACY REALTY #13-4977 Report a problem | ||
| 12/11/2009 | Listing removed | $188,500$94/sqft |
Source: Legacy Realty #09-3728 Report a problem | ||
| 8/6/2009 | Listed for sale | $188,500$94/sqft |
Source: Legacy Realty #09-3728 Report a problem | ||
Public tax history
| Year | Property taxes | Tax assessment |
|---|---|---|
| 2025 | $1,489 -50.5% | $315,700 +1.9% |
| 2024 | $3,009 +0.9% | $309,900 +1% |
| 2023 | $2,983 +4.3% | $306,900 +6.4% |
| 2022 | $2,859 +6% | $288,400 +7.7% |
| 2021 | $2,698 +6.4% | $267,700 +6.7% |
| 2020 | $2,536 -6.4% | $250,900 |
| 2019 | $2,709 +1.3% | $250,900 |
| 2018 | $2,676 +5.6% | $250,900 +110% |
| 2017 | $2,534 +15.2% | $119,450 +4% |
| 2016 | $2,200 +6.2% | $114,850 +14.9% |
| 2015 | $2,071 +1.4% | $99,950 +0.3% |
| 2014 | $2,042 +5.9% | $99,650 +6.2% |
| 2013 | $1,927 -34.5% | $93,850 +9.8% |
| 2006 | $2,943 -5.6% | $85,450 +1.1% |
| 2005 | $3,117 +14.3% | $84,550 +31.3% |
| 2003 | $2,728 +11.3% | $64,400 +13.7% |
| 2001 | $2,451 | $56,650 |
Find assessor info on the county website
Monthly payment
Est. payment
Payment breakdown
Explore the cost of this home by adjusting the details. Changes won't be saved.Climate risks
Neighborhood: 58104
Nearby schools
Schools provided by the listing agent
- High: Fargo Davies
Source: NorthstarMLS as distributed by MLS GRID. This data may not be complete. We recommend contacting the local school district to confirm school assignments for this home.

Similar homes
- $469,9004 bd3 ba2.8k sqft2617 38 1/2 Ave S, Fargo, ND 58104For Sale
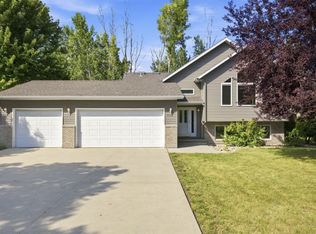
 MLS ID #7129388, Mike Gillund, Beyond Realty. NorthstarMLS as distributed by MLS GRID
 - $399,9003 bd3 ba2.8k sqft4826 University Dr S, Fargo, ND 58104For Sale
 MLS ID #7148241, Jamie R Swenson, Park Co., REALTORS®. NorthstarMLS as distributed by MLS GRID
 - $495,0005 bd3 ba2.9k sqft3132 37 1/2 Ave S, Fargo, ND 58104For Sale
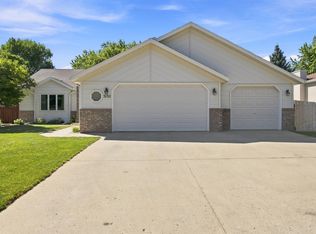 MLS ID #7135747, Jayce Johnson, RE/MAX Realty 1. NorthstarMLS as distributed by MLS GRID
 - $450,0004 bd3 ba2.4k sqft7407 Elm Ct, Horace, ND 58047For Sale
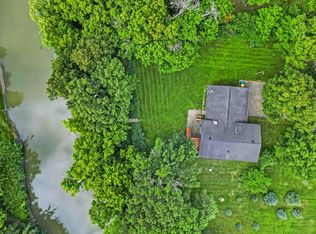 MLS ID #7128050, Gena Syvertson, REALTY XPERTS. NorthstarMLS as distributed by MLS GRID
 - $399,0004 bd3 ba2.2k sqft6171 68th St S, Fargo, ND 58104For SaleMLS ID #7142022, Ryan Collins, Property Resources Group. NorthstarMLS as distributed by MLS GRID
- $465,0006 bd3 ba2.7k sqft3532 Lincoln St S, Fargo, ND 58104For SaleMLS ID #7116273, Travis Skonseng, Berkshire Hathaway HomeServices Premier Properties. NorthstarMLS as distributed by MLS GRID
- $399,5004 bd3 ba2.6k sqft6001 59th St S, Fargo, ND 58104For SaleMLS ID #7142073, Kari Myhre, Park Co., REALTORS®. NorthstarMLS as distributed by MLS GRID
- $475,0004 bd3 ba2.6k sqft812 36th St S, Moorhead, MN 56560For SaleMLS ID #7154668, Laurel J. Mahan, RE/MAX Legacy Realty. NorthstarMLS as distributed by MLS GRID
- $450,0004 bd3 ba3k sqft1106 Southwood Dr, Dilworth, MN 56529For SaleMLS ID #7154658, Rich Olson, Next Level Real Estate. NorthstarMLS as distributed by MLS GRID
- $379,0004 bd3 ba2k sqft4260 Russet Ave S, Fargo, ND 58104For SaleMLS ID #7114137, Vivian Thingelstad, Dakota Plains Realty. NorthstarMLS as distributed by MLS GRID
- $364,9994 bd3 ba2.1k sqft6242 63rd Ave S, Fargo, ND 58104For SaleMLS ID #7134294, Rachel Rogen, eXp Realty (3240 WF). NorthstarMLS as distributed by MLS GRID
- $424,9005 bd4 ba2.9k sqft913 Park Dr S, Fargo, ND 58103For SaleMLS ID #7145673, Brandon Clouse, KW Inspire Realty Keller Williams. NorthstarMLS as distributed by MLS GRID
- $389,0003 bd2 ba2.1k sqft4788 Clock Tower Ln S, Fargo, ND 58104For SaleMLS ID #7133780, Rich Olson, Next Level Real Estate. NorthstarMLS as distributed by MLS GRID
- $464,8024 bd3 ba2.6k sqft2575 Golden Ln S, Fargo, ND 58104New ConstructionMLS ID #7075112, Roland Kovalenoks, RE/MAX Legacy Realty. NorthstarMLS as distributed by MLS GRID
- $409,9004 bd3 ba2.4k sqft3902 6th St S, Moorhead, MN 56560For SaleMLS ID #7113405, Rochelle Roesler, MBA, Century 21 FM Realty. NorthstarMLS as distributed by MLS GRID
- $399,9004 bd3 ba2.6k sqft1002 24th Ave S, Fargo, ND 58103For SaleMLS ID #7126631, Erik Wall, eXp Realty (3523 FGO). NorthstarMLS as distributed by MLS GRID
- $399,9004 bd4 ba2.7k sqft1426 23rd St S, Fargo, ND 58103For SaleMLS ID #7104280, Mike Gillund, Beyond Realty. NorthstarMLS as distributed by MLS GRID
- $340,0003 bd2 ba1.3k sqft3715 Burritt St S, Fargo, ND 58104For SaleMLS ID #7100631, Brett Dalzell, REAL (3540 FGO). NorthstarMLS as distributed by MLS GRID
- $419,0003 bd2 ba1.4k sqft5606-57 1/2 Ave N, Harwood, ND 58042For SaleMLS ID #7153381, Ben Waswick, Raboin Realty. NorthstarMLS as distributed by MLS GRID
- $252,9003 bd2 ba1.5k sqft3539 31st St S, Fargo, ND 58104For SaleMLS ID #7145222, Kim Keller, Park Co., REALTORS®. NorthstarMLS as distributed by MLS GRID
