Discover the charm and character of 2305 9th St S, located in one of South Fargo's established neighborhoods! Surrounded by mature trees and classic homes, this property offers a setting that's becoming harder to find. With its inviting neighborhood atmosphere and convenient location, you'll enjoy easy access to nearby schools, walking paths, the Fargo Country Club, and plenty of everyday amenities. The established surroundings offer a unique blend of character and convenience, while the home itself presents an opportunity to make the space your own. Whether you're looking for your first home, your next chapter, or simply a property in a great South Fargo location, 2305 9th St S is one worth seeing. Schedule your showing today!
Active
$330,000
2305 9th St S, Fargo, ND 58103
4beds
1,877sqft
Single Family
Built in 1962
9,100 Square Feet Lot
$329,100 Zestimate®
$176/sqft
$-- HOA
What's special
Surrounded by mature trees
- 3 days
- 632
- 59
Likely to sell faster than
Zillow last checked:
Listing updated:
Listed by:
Liz Hinz 612-709-5999,
Raboin Realty,
Ryan Schulz 701-202-0347
Source: NorthstarMLS as distributed by MLS GRID,MLS#: 7172921
Facts & features
Interior
Bedrooms & bathrooms
- Bedrooms: 4
- Bathrooms: 2
- Full bathrooms: 1
- 3/4 bathrooms: 1
Bedroom
- Level: Main
- Area: 120 Square Feet
- Dimensions: 12x10
Bedroom 2
- Level: Main
- Area: 120 Square Feet
- Dimensions: 12x10
Bedroom 3
- Level: Main
- Area: 90 Square Feet
- Dimensions: 10x9
Bedroom 4
- Level: Basement
- Area: 176 Square Feet
- Dimensions: 16x11
Bathroom
- Level: Main
- Area: 32 Square Feet
- Dimensions: 8x4
Bathroom
- Level: Basement
- Area: 28 Square Feet
- Dimensions: 7x4
Dining room
- Level: Main
- Area: 39 Square Feet
- Dimensions: 13x3
Family room
- Level: Basement
- Area: 432 Square Feet
- Dimensions: 27x16
Garage
- Level: Main
- Area: 228 Square Feet
- Dimensions: 19x12
Kitchen
- Level: Main
- Area: 108 Square Feet
- Dimensions: 12x9
Laundry
- Level: Basement
- Area: 42 Square Feet
- Dimensions: 7x6
Living room
- Level: Main
- Area: 169 Square Feet
- Dimensions: 13x13
Storage
- Level: Basement
- Area: 88 Square Feet
- Dimensions: 11x8
Utility room
- Level: Basement
- Area: 80 Square Feet
- Dimensions: 16x5
Heating
- Hot Water
Cooling
- Central Air
Appliances
- Included: Dishwasher, Dryer, Exhaust Fan, Microwave, Range, Refrigerator, Washer
- Laundry: In Basement
Features
- Basement: Finished
- Number of fireplaces: 1
- Fireplace features: Wood Burning
Interior area
- Total structure area: 2,042
- Total interior livable area: 1,877 sqft
- Finished area above ground: 1,021
- Finished area below ground: 856
Property
Parking
- Total spaces: 1
- Parking features: Attached, Concrete
- Attached garage spaces: 1
Accessibility
- Accessibility features: None
Features
- Levels: One
- Stories: 1
- Patio & porch: Patio
- Fencing: Full
Lot
- Size: 9,100 Square Feet
- Dimensions: 70 x 130
- Features: Tree Coverage - Light
Details
- Additional structures: Storage Shed
- Foundation area: 1021
- Parcel number: 01271000770000
- Zoning description: Residential-Single Family
Construction
Type & style
- Home type: SingleFamily
- Property subtype: Single Family
Materials
- Roof: Asphalt
Condition
- New construction: No
- Year built: 1962
Utilities & green energy
- Electric: 200+ Amp Service
- Gas: Natural Gas
- Sewer: City Sewer/Connected
- Water: City Water/Connected
Community & HOA
Community
- Subdivision: Schonbergs
HOA
- Has HOA: No
Location
- Region: Fargo
Financial & listing details
- Price per square foot: $176/sqft
- Tax assessed value: $221,800
- Annual tax amount: $2,978
- Date on market: 11/18/2026
Estimated market value
$329,100
$313,000 - $346,000
$2,198/mo
Price history
| Date | Event | Price |
|---|---|---|
| 11/18/2026 | Listed for sale | $330,000+15.8%$176/sqft |
Source:  NorthstarMLS as distributed by MLS GRID #7172921 Report a problem | ||
| 12/18/2024 | Sold | -- |
Source: NorthstarMLS as distributed by MLS GRID #6615617 Report a problem | ||
| 11/4/2024 | Pending sale | $285,000$152/sqft |
Source: NorthstarMLS as distributed by MLS GRID #6615617 Report a problem | ||
| 10/14/2024 | Listed for sale | $285,000+26.7%$152/sqft |
Source: NorthstarMLS as distributed by MLS GRID #6615617 Report a problem | ||
| 1/18/2023 | Sold | -- |
Source: NorthstarMLS as distributed by MLS GRID #7421467 Report a problem | ||
| 11/1/2022 | Price change | $225,000-4.3%$120/sqft |
Source:  FMARMLS #22-4865 Report a problem | ||
| 10/28/2022 | Price change | $235,000-1.1%$125/sqft |
Source: FMARMLS #22-4865 Report a problem | ||
| 10/18/2022 | Price change | $237,500-1%$127/sqft |
Source: FMARMLS #22-4865 Report a problem | ||
| 9/30/2022 | Listed for sale | $240,000+43.7%$128/sqft |
Source: FMARMLS #22-4865 Report a problem | ||
| 11/4/2019 | Sold | -- |
Source: NorthstarMLS as distributed by MLS GRID #7404589 Report a problem | ||
| 9/26/2019 | Price change | $167,000-5.6%$89/sqft |
Source: KW Inspire Realty Keller Williams #19-5655 Report a problem | ||
| 9/18/2019 | Listed for sale | $177,000+52.6%$94/sqft |
Source: KW Inspire Realty Keller Williams #19-5655 Report a problem | ||
| 7/3/2010 | Listing removed | $116,000$62/sqft |
Source: Metro Realtors Report a problem | ||
| 4/18/2010 | Listed for sale | $116,000$62/sqft |
Source: foreclosure.com Report a problem | ||
| 12/14/2009 | Sold | -- |
Source: Public Record Report a problem | ||
Public tax history
| Year | Property taxes | Tax assessment |
|---|---|---|
| 2025 | $1,322 -53.4% | $221,800 |
| 2024 | $2,840 +0.5% | $221,800 |
| 2023 | $2,825 +6.2% | $221,800 +8% |
| 2022 | $2,660 +12.8% | $205,400 +10.8% |
| 2021 | $2,358 +1.3% | $185,300 |
| 2020 | $2,327 -0.4% | $185,300 +5% |
| 2019 | $2,335 +1.3% | $176,500 |
| 2018 | $2,306 +5.6% | $176,500 +110% |
| 2017 | $2,183 +13.5% | $84,050 +3% |
| 2016 | $1,923 +6.3% | $81,600 +13.3% |
| 2015 | $1,809 +5.3% | $72,000 +8% |
| 2014 | $1,718 -0.1% | $66,650 |
| 2013 | $1,719 -26.4% | $66,650 -1.9% |
| 2012 | $2,337 -1.2% | $67,950 |
| 2011 | $2,365 +0.4% | $67,950 |
| 2010 | $2,355 +1.1% | $67,950 |
| 2009 | $2,330 -12% | $67,950 -50% |
| 2008 | $2,646 | $135,900 +100% |
| 2007 | -- | $67,950 +5.3% |
| 2006 | $2,623 +15.3% | $64,550 +23.5% |
| 2003 | $2,275 +4.3% | $52,250 +5% |
| 2001 | $2,181 | $49,750 |
Find assessor info on the county website
Monthly payment
Est. payment
Payment breakdown
Explore the cost of this home by adjusting the details. Changes won't be saved.Climate risks
Neighborhood: Lincoln
Nearby schools
Schools provided by the listing agent
- High: Fargo South
Source: NorthstarMLS as distributed by MLS GRID. This data may not be complete. We recommend contacting the local school district to confirm school assignments for this home.
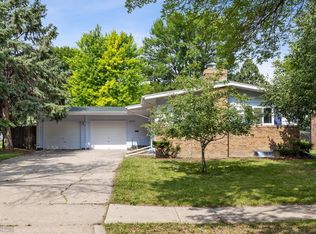

Similar homes
- $315,0004 bd2 ba1.8k sqft1445 19th St S, Fargo, ND 58103For Sale
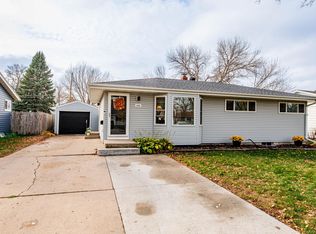
 MLS ID #7174254, Trevor Schmitt, REAL (3961 WF). NorthstarMLS as distributed by MLS GRID
- $295,0004 bd2 ba2k sqft2307 11th St S, Fargo, ND 58103For Sale
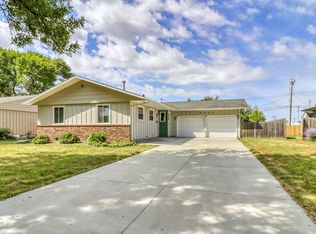 MLS ID #7132782, Ruth Johnson, FpG Realty. NorthstarMLS as distributed by MLS GRID
- $339,9003 bd3 ba2.2k sqft615 10th Ave S, Fargo, ND 58103For Sale
 MLS ID #7168886, Todd Randall, Archer Real Estate Services. NorthstarMLS as distributed by MLS GRID
- $394,9004 bd3 ba2.6k sqft1002 24th Ave S, Fargo, ND 58103For Sale
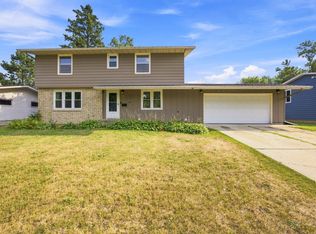 MLS ID #7126631, Erik Wall, eXp Realty (3523 FGO). NorthstarMLS as distributed by MLS GRID
- $375,0004 bd2 ba1.9k sqft1525 7th St S, Fargo, ND 58103For SaleMLS ID #7162280, Simon R Irish, Prime Realty. NorthstarMLS as distributed by MLS GRID
- $399,9004 bd4 ba2.7k sqft1426 23rd St S, Fargo, ND 58103For SaleMLS ID #7104280, Mike Gillund, Beyond Realty. NorthstarMLS as distributed by MLS GRID
- $249,0004 bd2 ba1.9k sqft809 16th St S, Fargo, ND 58103For SaleMLS ID #7153269, Scott Breidenbach, Beyond Realty. NorthstarMLS as distributed by MLS GRID
- $342,0004 bd2 ba1.9k sqft2410 Evergreen Rd N, Fargo, ND 58102For SaleMLS ID #7130043, Brenda Richert, Better Homes and Gardens Real Estate Park Company. NorthstarMLS as distributed by MLS GRID
- $255,0004 bd2 ba1.9k sqft1807 32nd Ave S, Fargo, ND 58103For SaleMLS ID #7138710, Rich Olson, Next Level Real Estate. NorthstarMLS as distributed by MLS GRID
- $370,0003 bd3 ba1.7k sqft613 Sheyenne St, Horace, ND 58047For SaleMLS ID #7173999, Kim Keller, Better Homes and Gardens Real Estate Park Company. NorthstarMLS as distributed by MLS GRID
- $375,0005 bd3 ba2.6k sqft2914 S Bay Dr S, Fargo, ND 58103For SaleMLS ID #7090352, Katie Dewar, Berkshire Hathaway HomeServices Premier Properties. NorthstarMLS as distributed by MLS GRID
- $214,9993 bd2 ba1.6k sqft2440 15th St S APT 103, Fargo, ND 58103For SaleMLS ID #7129863, Ericka Schott-Juelson, eXp Realty (3523 FGO). NorthstarMLS as distributed by MLS GRID
- $285,0004 bd2 ba2.3k sqft1716 14th St S, Moorhead, MN 56560For SaleMLS ID #7163251, Josh Jaster, KW Inspire Realty Keller Williams. NorthstarMLS as distributed by MLS GRID
- $325,0004 bd2 ba2.5k sqft1701 33 1/2 St S, Moorhead, MN 56560For SaleMLS ID #7144354, Brendan Stoetzer, RE/MAX Realty 1. NorthstarMLS as distributed by MLS GRID
- $265,0002 bd2 ba1.5k sqft3 Prairiewood Xing S, Fargo, ND 58103For SaleMLS ID #7165439, Dan Hedrick, Better Homes and Gardens Real Estate Park Company. NorthstarMLS as distributed by MLS GRID
- $284,9005 bd2 ba2k sqft1604 3rd St S, Moorhead, MN 56560For SaleMLS ID #7163745, Jarred J Nygaard, REAL (1531 FGO). NorthstarMLS as distributed by MLS GRID
- $305,0003 bd2 ba1.6k sqft6195 Bennett Ct S, Fargo, ND 58104For SaleMLS ID #7139977, Kyle Reedstrom, REAL (3961 WF). NorthstarMLS as distributed by MLS GRID
- $229,0002 bd2 ba1.4k sqft1814 27th Ave S, Fargo, ND 58103For SaleMLS ID #7167842, Karena Carlson, Berkshire Hathaway HomeServices Premier Properties. NorthstarMLS as distributed by MLS GRID
- $345,0005 bd3 ba1.8k sqft919 4th St N, Fargo, ND 58102For SaleMLS ID #7090788, Ruth Johnson, FpG Realty. NorthstarMLS as distributed by MLS GRID
- $259,0005 bd2 ba2k sqft1309 16 1/2 St S, Fargo, ND 58103For SaleMLS ID #7155709, Julie Fournier, Berkshire Hathaway HomeServices Premier Properties. NorthstarMLS as distributed by MLS GRID
