Full of character and storybook charm, this one-of-a-kind home is tucked into a beautiful neighborhood surrounded by mature trees. The main floor features a welcoming living room with a brick fireplace, kitchen, and dining area with access to the backyard patio and pergola, perfect for relaxing or entertaining. Upstairs, you'll find four bedrooms, including a spacious primary bedroom, two bathrooms featuring charming tile details, and a versatile flex room. The unfinished basement offers additional storage and potential for future living space. With timeless curb appeal, unique architectural details, and a fantastic location near Lindenwood Park, Gooseberry Park, and convenient interstate access, this home is truly something special!
Active
$375,000
1525 7th St S, Fargo, ND 58103
4beds
1,993sqft
Single Family
Built in 1939
7,492 Square Feet Lot
$371,300 Zestimate®
$188/sqft
$-- HOA
What's special
Brick fireplaceTimeless curb appealFour bedroomsSpacious primary bedroomVersatile flex roomSurrounded by mature treesUnique architectural details
- 15 days
- 2,742
- 184
Likely to sell faster than
Zillow last checked:
Listing updated:
Listed by:
Simon R Irish 701-566-2947,
Prime Realty 701-566-2947
Source: NorthstarMLS as distributed by MLS GRID,MLS#: 7162280
Facts & features
Interior
Bedrooms & bathrooms
- Bedrooms: 4
- Bathrooms: 2
- Full bathrooms: 1
- 3/4 bathrooms: 1
Bedroom
- Level: Second
Bedroom 2
- Level: Second
Bedroom 3
- Level: Second
Bedroom 4
- Level: Second
Bathroom
- Level: Second
Bathroom
- Level: Second
Dining room
- Level: Main
Family room
- Level: Main
Kitchen
- Level: Main
Laundry
- Level: Basement
Living room
- Level: Main
Utility room
- Level: Basement
Heating
- Forced Air
Cooling
- Central Air
Appliances
- Included: Cooktop, Dishwasher, Disposal, Double Oven, Exhaust Fan, Microwave, Refrigerator
- Laundry: In Basement
Features
- Basement: Unfinished
- Number of fireplaces: 1
Interior area
- Total structure area: 2,986
- Total interior livable area: 1,993 sqft
- Finished area above ground: 1,993
- Finished area below ground: 0
Property
Parking
- Total spaces: 2
- Parking features: Detached Garage
- Garage spaces: 2
Accessibility
- Accessibility features: None
Features
- Levels: Two
- Stories: 2
- Patio & porch: Patio
Lot
- Size: 7,492 Square Feet
- Dimensions: 50 x 150
Details
- Foundation area: 1019
- Parcel number: 01140002800000
- Zoning description: Residential-Single Family
Construction
Type & style
- Home type: SingleFamily
- Property subtype: Single Family
Condition
- New construction: No
- Year built: 1939
Utilities & green energy
- Gas: Natural Gas
- Sewer: City Sewer/Connected
- Water: City Water/Connected
Community & HOA
Community
- Subdivision: Huntingtons
HOA
- Has HOA: No
Location
- Region: Fargo
Financial & listing details
- Price per square foot: $188/sqft
- Tax assessed value: $324,900
- Annual tax amount: $4,408
- Date on market: 11/6/2026
Estimated market value
$371,300
$353,000 - $390,000
$1,863/mo
Price history
| Date | Event | Price |
|---|---|---|
| 11/6/2026 | Listed for sale | $375,000$188/sqft |
Source:  NorthstarMLS as distributed by MLS GRID #7162280 Report a problem | ||
Public tax history
| Year | Property taxes | Tax assessment |
|---|---|---|
| 2025 | $4,917 -0.4% | $324,900 |
| 2024 | $4,937 +8.2% | $324,900 +10% |
| 2023 | $4,563 +3.7% | $295,400 +7% |
| 2022 | $4,399 -3.1% | $276,100 -5% |
| 2021 | $4,539 +0.1% | $290,500 |
| 2020 | $4,532 +1.1% | $290,500 +7% |
| 2019 | $4,481 +0.5% | $271,500 |
| 2018 | $4,456 +2.7% | $271,500 +106% |
| 2017 | $4,339 +8.7% | $131,800 +3% |
| 2016 | $3,990 +12.6% | $127,950 +26.4% |
| 2015 | $3,542 +9.5% | $101,250 +17.7% |
| 2014 | $3,235 -4.1% | $86,000 |
| 2013 | $3,372 -6.3% | $86,000 -14.9% |
| 2012 | $3,600 -0.2% | $101,100 |
| 2011 | $3,608 +0.4% | $101,100 |
| 2010 | $3,594 +1.1% | $101,100 |
| 2009 | $3,555 +16.5% | $101,100 -33.6% |
| 2008 | $3,053 | $152,200 +100% |
| 2007 | -- | $76,100 |
| 2006 | $3,130 +3.9% | $76,100 +7% |
| 2005 | $3,012 +16.8% | $71,100 +15.5% |
| 2003 | $2,579 +6.7% | $61,550 +7% |
| 2001 | $2,417 | $57,500 |
Find assessor info on the county website
Monthly payment
Est. payment
Payment breakdown
Explore the cost of this home by adjusting the details. Changes won't be saved.Climate risks
Neighborhood: Clara Barton


Similar homes
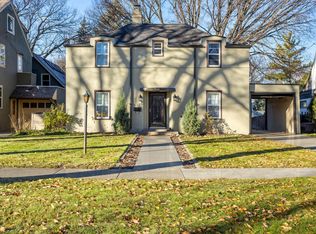
- $350,0003 bd2 ba1.3k sqft1541 9th St S, Fargo, ND 58103For Sale
 MLS ID #7172908, Sabrina Knudson, Berkshire Hathaway HomeServices Premier Properties. NorthstarMLS as distributed by MLS GRID
- $330,0004 bd2 ba1.8k sqft2305 9th St S, Fargo, ND 58103For Sale
 MLS ID #7172921, Liz Hinz, Raboin Realty. NorthstarMLS as distributed by MLS GRID
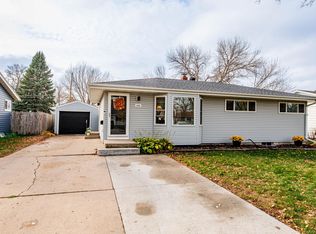
- $315,0004 bd2 ba1.8k sqft1445 19th St S, Fargo, ND 58103For Sale
 MLS ID #7174254, Trevor Schmitt, REAL (3961 WF). NorthstarMLS as distributed by MLS GRID
- $339,9003 bd3 ba2.2k sqft615 10th Ave S, Fargo, ND 58103For Sale
 MLS ID #7168886, Todd Randall, Archer Real Estate Services. NorthstarMLS as distributed by MLS GRID
- $365,0004 bd3 ba2.3k sqft1124 5th Ave S, Fargo, ND 58103For SaleMLS ID #7117501, Dane A Fuglestad, REALTY XPERTS. NorthstarMLS as distributed by MLS GRID
- $449,9003 bd2 ba2.3k sqft1546 8th St S, Fargo, ND 58103For SaleMLS ID #7161860, Jon Bennett, Better Homes and Gardens Real Estate Park Company. NorthstarMLS as distributed by MLS GRID
- $379,9004 bd4 ba2.6k sqft1744 23rd St S, Fargo, ND 58103For SaleMLS ID #7162609, Tye Kjellberg, REAL (216 FGO). NorthstarMLS as distributed by MLS GRID
- $394,9004 bd3 ba2.6k sqft1002 24th Ave S, Fargo, ND 58103For SaleMLS ID #7126631, Erik Wall, eXp Realty (3523 FGO). NorthstarMLS as distributed by MLS GRID
- $269,0003 bd3 ba2k sqft2304 15th St S #B-9, Fargo, ND 58103For SaleMLS ID #7172744, Brenda Richert, Better Homes and Gardens Real Estate Park Company. NorthstarMLS as distributed by MLS GRID
- $420,0004 bd4 ba2.8k sqft1332 5th Ave S, Fargo, ND 58103For SaleMLS ID #7148956, Dan Perrine, James Patrick Real Estate. NorthstarMLS as distributed by MLS GRID
- $399,9004 bd4 ba2.7k sqft1426 23rd St S, Fargo, ND 58103For SaleMLS ID #7104280, Mike Gillund, Beyond Realty. NorthstarMLS as distributed by MLS GRID
- $414,9005 bd4 ba2.9k sqft913 Park Dr S, Fargo, ND 58103For SaleMLS ID #7145673, Brandon Clouse, KW Inspire Realty Keller Williams. NorthstarMLS as distributed by MLS GRID
- $375,0005 bd3 ba2.6k sqft2914 S Bay Dr S, Fargo, ND 58103For SaleMLS ID #7090352, Katie Dewar, Berkshire Hathaway HomeServices Premier Properties. NorthstarMLS as distributed by MLS GRID
- $396,5003 bd2 ba1.8k sqft203 8th St S, Fargo, ND 58103For SaleMLS ID #7068035, Kaia Ehrmantraut, REALTY XPERTS. NorthstarMLS as distributed by MLS GRID
- $405,0004 bd2 ba1.8k sqft1238 4th St N, Fargo, ND 58102For SaleMLS ID #7161858, Scott Kittelson, Archer Real Estate Services. NorthstarMLS as distributed by MLS GRID
- $295,0004 bd2 ba2k sqft2307 11th St S, Fargo, ND 58103For SaleMLS ID #7132782, Ruth Johnson, FpG Realty. NorthstarMLS as distributed by MLS GRID
- $372,0004 bd3 ba2.1k sqft1240 38th Ave S, Moorhead, MN 56560For SaleMLS ID #7158513, Karena Carlson, Berkshire Hathaway HomeServices Premier Properties. NorthstarMLS as distributed by MLS GRID
- $249,0004 bd2 ba1.9k sqft809 16th St S, Fargo, ND 58103For SaleMLS ID #7153269, Scott Breidenbach, Beyond Realty. NorthstarMLS as distributed by MLS GRID
- $370,0004 bd3 ba2.3k sqft201 29th Ave N, Fargo, ND 58102For SaleMLS ID #7104532, Kristi Sands, Jack Chivers Realty. NorthstarMLS as distributed by MLS GRID
- $425,0004 bd3 ba2.9k sqft5 37th Ave S, Moorhead, MN 56560For SaleMLS ID #7170757, Katherine Kiernan, Aspire Realty. NorthstarMLS as distributed by MLS GRID
