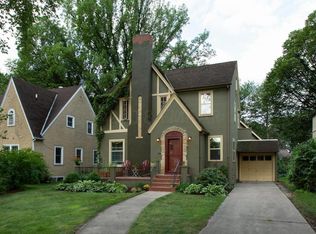
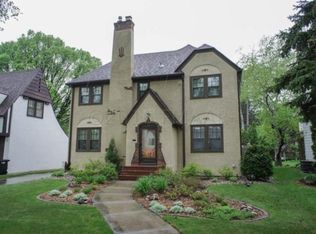
Exceptional location! This beautifully renovated two-story home offers timeless character with thoughtful updates throughout. Situated in the desirable Clara Barton neighborhood close to parks, schools, dining, and downtown amenities, this home combines convenience with classic charm. The main level features a spacious foyer with the original leaded glass entry door, hardwood floors, a living room with a wood-burning fireplace, formal dining room, updated kitchen, and a tiled 3/4 bathroom. Upstairs you'll find three bedrooms with hardwood floors, original refinished trim and doors, charming dormer windows, and a custom-tiled full bathroom with a large vanity. The basement provides laundry, utility, and ample storage space. Outside, enjoy a fenced backyard with a patio, drive-through carport, and an oversized two-stall garage. Don't miss the opportunity to own this move-in-ready home in a highly sought-after location. Schedule your private showing today!
Pending
$350,000
1541 9th St S, Fargo, ND 58103
3beds
1,376sqft
Single Family
Built in 1936
7,710 Square Feet Lot
$346,800 Zestimate®
$254/sqft
$-- HOA
What's special
Oversized two-stall garageFormal dining roomDrive-through carportUpdated kitchenCharming dormer windowsHardwood floors
- 28 days |
- 1,359 |
- 106 |
Likely to sell faster than
Zillow last checked:
Listing updated:
Listed by:
Matt Zimmerman 701-361-2141,
REAL (2534 FGO) 701-557-8215
Source: NorthstarMLS as distributed by MLS GRID,MLS#: 7114742

Facts & features
Interior
Bedrooms & bathrooms
- Bedrooms: 3
- Bathrooms: 2
- Full bathrooms: 1
- 3/4 bathrooms: 1
Bedroom
- Level: Second
Bedroom 2
- Level: Second
Bedroom 3
- Level: Second
Bathroom
- Level: Main
Bathroom
- Level: Second
Dining room
- Level: Main
Kitchen
- Level: Main
Laundry
- Level: Basement
Living room
- Level: Main
Heating
- Forced Air
Cooling
- Central Air
Appliances
- Included: Dishwasher, Dryer, Microwave, Range, Refrigerator, Washer
- Laundry: In Basement
Features
- Basement: Block
- Number of fireplaces: 1
- Fireplace features: Wood Burning
Interior area
- Total structure area: 1,821
- Total interior livable area: 1,376 sqft
- Finished area above ground: 1,376
- Finished area below ground: 0
Property
Parking
- Total spaces: 3
- Parking features: Detached Garage
- Garage spaces: 2
- Carport spaces: 1
Accessibility
- Accessibility features: None
Features
- Levels: Two
- Stories: 2
- Patio & porch: Patio
- Fencing: Full
Lot
- Size: 7,710 Square Feet
- Dimensions: 50 x 155
Details
- Foundation area: 683
- Parcel number: 01140003340000
- Zoning description: Residential-Single Family
Construction
Type & style
- Home type: SingleFamily
- Property subtype: Single Family
Materials
- Roof: Asphalt
Condition
- New construction: No
- Year built: 1936
Utilities & green energy
- Gas: Natural Gas
- Sewer: City Sewer/Connected
- Water: City Water/Connected
Community & HOA
Community
- Subdivision: Huntingtons
HOA
- Has HOA: No
Location
- Region: Fargo
Financial & listing details
- Price per square foot: $254/sqft
- Tax assessed value: $304,400
- Annual tax amount: $2,488
- Date on market: 7/24/2026
- Cumulative days on market: 29 days
Estimated market value
Zestimate®
$346,800
Estimated sales range
$329,000 - $364,000
Rent Zestimate®
$1,708/mo
Price history
| Date | Event | Price |
|---|---|---|
| 8/5/2026 | Pending sale | $350,000$254/sqft |
Source: | ||
| 7/24/2026 | Listed for sale | $350,000+18.2%$254/sqft |
Source: | ||
| 8/18/2023 | Sold | -- |
Source: | ||
| 7/24/2023 | Pending sale | $296,000$215/sqft |
Source: | ||
| 7/6/2023 | Listed for sale | $296,000$215/sqft |
Source: | ||
Public tax history
| Year | Property taxes | Tax assessment |
|---|---|---|
| 2025 | $2,817 -27% | $304,400 |
| 2024 | $3,858 -2.6% | $304,400 +10% |
| 2023 | $3,962 +0.3% | $276,700 +2% |
| 2022 | $3,950 -0.9% | $271,300 -2.8% |
| 2021 | $3,985 +10% | $279,100 +10% |
| 2020 | $3,621 +4.6% | $253,700 +11% |
| 2019 | $3,461 +1.1% | $228,600 |
| 2018 | $3,422 +3.6% | $228,600 +106% |
| 2017 | $3,304 +10.5% | $110,950 +3% |
| 2016 | $2,991 +9.6% | $107,700 +18.7% |
| 2015 | $2,728 +6% | $90,750 +10% |
| 2014 | $2,574 -3.4% | $82,500 |
| 2013 | $2,664 -24.1% | $82,500 -4.6% |
| 2012 | $3,509 -1% | $86,450 |
| 2011 | $3,546 +0.4% | $86,450 |
| 2010 | $3,533 +0.9% | $86,450 |
| 2009 | $3,500 +3% | $86,450 -42.1% |
| 2008 | $3,399 | $149,300 +100% |
| 2007 | -- | $74,650 |
| 2006 | $3,082 +3.9% | $74,650 +7% |
| 2005 | $2,967 +29% | $69,750 +27% |
| 2003 | $2,300 +6.7% | $54,900 +7% |
| 2001 | $2,156 | $51,300 |
Find assessor info on the county website
Monthly payment
Est. payment
Payment breakdown
Explore the cost of this home by adjusting the details. Changes won't be saved.Climate risks
Neighborhood: Clara Barton
Nearby schools
GreatSchools rating
- 8/10Clara Barton Elementary SchoolGrades: K-5Distance: 0.3 mi
- 6/10Ben Franklin Middle SchoolGrades: 6-8Distance: 2.8 mi
- 8/10North High SchoolGrades: 9-12Distance: 3.3 mi
Schools provided by the listing agent
- High: Fargo North
Source: NorthstarMLS as distributed by MLS GRID. This data may not be complete. We recommend contacting the local school district to confirm school assignments for this home.
- $481,8004 bd3 ba4k sqft1545 9th St S, Fargo, ND 58103Off Market
Save 
- $293,400-- bd-- ba1.3k sqft1537 9th St S, Fargo, ND 58103Off Market
Save - $400,3004 bd2 ba2.2k sqft1549 9th St S, Fargo, ND 58103Off Market
Save - $522,3004 bd3 ba2.9k sqft1533 9th St S, Fargo, ND 58103Off Market
Save 
- $400,000-- bd-- ba2.3k sqft1542 10th St S, Fargo, ND 58103Off Market
Save - $294,400-- bd-- ba1.2k sqft1529 9th St S, Fargo, ND 58103Off Market
Save - $306,700-- bd-- ba1.3k sqft1538 10th St S, Fargo, ND 58103Off Market
Save - $349,600-- bd-- ba1.6k sqft909 16th Ave S, Fargo, ND 58103Off Market
Save
A local agent can set up tours, give advice and negotiate with sellers.
A local lender can help you make sure your offer is ready when you are.