This home has cute written all over it. With Four levels there is space for everyone. 4 bedrooms and two baths, Vaulted ceilings with open floor plan. Much remodeling has been done with newer cabinets, appliance's, countertops, flooring, steel siding, new windows and a new driveway. This home has been meticulously taken care of and updated over the years by the original owners. Home sits on the back of a cul-de-sac surrounded by mature trees and green space. The front patio is a private oasis and the conversations that have happened out there have solved a lot of the worlds problems. This home really is cute and is in a very private setting. Mature trees, back deck, shed and the abundance of landscaping are an added bonus to this stunning home.
Active
Price cut: $5.5K (10/10)
$359,500
3723 10th St N, Fargo, ND 58102
4beds
1,530sqft
Single Family
Built in 1991
7,056 Square Feet Lot
$356,300 Zestimate®
$235/sqft
$-- HOA
What's special
Vaulted ceilingsBack deckGreen spaceAbundance of landscapingNew drivewaySurrounded by mature treesNew windows
- 43 days
- 837
- 28
Zillow last checked:
Listing updated:
Listed by:
Scott Breidenbach 701-793-5035,
Beyond Realty 701-540-5161,
Parker Breidenbach 701-566-3999
Source: NorthstarMLS as distributed by MLS GRID,MLS#: 7148776
Facts & features
Interior
Bedrooms & bathrooms
- Bedrooms: 4
- Bathrooms: 2
- Full bathrooms: 2
Bedroom
- Level: Upper
Bedroom 2
- Level: Upper
Bedroom 3
- Level: Lower
Bedroom 4
- Level: Lower
Bathroom
- Level: Upper
Bathroom
- Level: Lower
Deck
- Level: Main
Dining room
- Level: Main
Family room
- Level: Basement
Kitchen
- Level: Main
Living room
- Level: Main
Utility room
- Level: Basement
Heating
- Baseboard
Cooling
- Wall Unit(s)
Appliances
- Laundry: In Basement
Features
- Basement: Partial
- Has fireplace: No
Interior area
- Total structure area: 1,946
- Total interior livable area: 1,530 sqft
- Finished area above ground: 1,114
- Finished area below ground: 416
Property
Parking
- Total spaces: 2
- Parking features: Attached
- Attached garage spaces: 2
- Details: Garage Dimensions (20 x 22), Garage Door Height (7), Garage Door Width (16)
Accessibility
- Accessibility features: None
Features
- Levels: Four or More Level Split
- Patio & porch: Deck, Patio
Lot
- Size: 7,056 Square Feet
- Dimensions: 25 x 129 75 x 129
- Features: Corner Lot
Details
- Additional structures: Storage Shed
- Foundation area: 832
- Parcel number: 01253000100000
- Zoning description: Residential-Single Family
Construction
Type & style
- Home type: SingleFamily
- Property subtype: Single Family
Condition
- New construction: No
- Year built: 1991
Utilities & green energy
- Gas: Electric
- Sewer: City Sewer/Connected
- Water: City Water/Connected
Community & HOA
Community
- Subdivision: Royal Oaks 2nd
HOA
- Has HOA: No
Location
- Region: Fargo
Financial & listing details
- Price per square foot: $235/sqft
- Tax assessed value: $252,400
- Annual tax amount: $1,800
- Date on market: 9/24/2026
Estimated market value
$356,300
$338,000 - $374,000
$2,217/mo
Price history
| Date | Event | Price |
|---|---|---|
| 10/10/2026 | Price change | $359,500-1.5%$235/sqft |
Source:  NorthstarMLS as distributed by MLS GRID #7148776 Report a problem | ||
| 9/24/2026 | Listed for sale | $365,000$239/sqft |
Source: NorthstarMLS as distributed by MLS GRID #7148776 Report a problem | ||
Public tax history
| Year | Property taxes | Tax assessment |
|---|---|---|
| 2025 | $163 -89.7% | $252,400 +1.7% |
| 2024 | $1,578 -19.1% | $248,300 +3% |
| 2023 | $1,952 -33.9% | $241,100 +10% |
| 2022 | $2,951 +11.4% | $219,200 +10% |
| 2021 | $2,648 +1.3% | $199,300 |
| 2020 | $2,615 -4.9% | $199,300 |
| 2019 | $2,749 +35.2% | $199,300 +35.7% |
| 2018 | $2,034 +13.3% | $146,900 +114% |
| 2017 | $1,796 +8.9% | $68,650 |
| 2016 | $1,649 -10.4% | $68,650 |
| 2015 | $1,841 -11.3% | $68,650 -9.4% |
| 2014 | $2,074 +1.1% | $75,800 +5% |
| 2013 | $2,052 -21.5% | $72,200 |
| 2012 | $2,614 -2.9% | $72,200 |
| 2011 | $2,691 -0.2% | $72,200 -2.1% |
| 2010 | $2,698 +0.9% | $73,750 |
| 2009 | $2,675 -11.5% | $73,750 -50% |
| 2008 | $3,023 | $147,500 +100% |
| 2007 | -- | $73,750 +5% |
| 2006 | $2,968 +16.4% | $70,250 +25.9% |
| 2005 | $2,549 -1.9% | $55,800 +20.1% |
| 2003 | $2,598 +6.5% | $46,450 +5% |
| 2001 | $2,440 | $44,250 |
Find assessor info on the county website
Monthly payment
Est. payment
Payment breakdown
Explore the cost of this home by adjusting the details. Changes won't be saved.Climate risks
Neighborhood: Trollwood


Similar homes
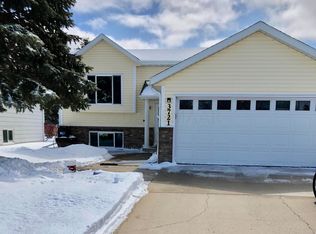
- $342,0004 bd2 ba1.9k sqft2410 Evergreen Rd N, Fargo, ND 58102For Sale

 MLS ID #7130043, Brenda Richert, Better Homes and Gardens Real Estate Park Company. NorthstarMLS as distributed by MLS GRID
- $339,9003 bd3 ba2.2k sqft615 10th Ave S, Fargo, ND 58103For Sale
 MLS ID #7168886, Todd Randall, Archer Real Estate Services. NorthstarMLS as distributed by MLS GRID
- $349,9005 bd2 ba2.2k sqft801 Oak St, West Fargo, ND 58078For Sale
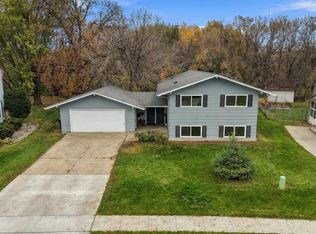 MLS ID #7166977, Mari Santoyo Perry, Berkshire Hathaway HomeServices Premier Properties. NorthstarMLS as distributed by MLS GRID
- $315,0004 bd2 ba2.1k sqft308 1st St NW, Dilworth, MN 56529For Sale
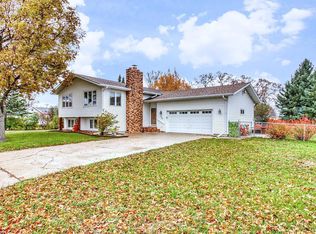 MLS ID #7165962, Rochelle Roesler, MBA, Century 21 FM Realty. NorthstarMLS as distributed by MLS GRID
- $369,0004 bd3 ba2k sqft4260 Russet Ave S, Fargo, ND 58104For SaleMLS ID #7114137, Vivian Thingelstad, Dakota Plains Realty. NorthstarMLS as distributed by MLS GRID
- $372,0004 bd3 ba2.1k sqft1240 38th Ave S, Moorhead, MN 56560For SaleMLS ID #7158513, Karena Carlson, Berkshire Hathaway HomeServices Premier Properties. NorthstarMLS as distributed by MLS GRID
- $240,0004 bd2 ba1.8k sqft1331 10th Ave N, Fargo, ND 58102For SaleMLS ID #7129241, Scott Breidenbach, Beyond Realty. NorthstarMLS as distributed by MLS GRID
- $222,5003 bd2 ba1.5k sqft1737 4th St N, Fargo, ND 58102For SaleMLS ID #7164116, Sean Collins, RE/MAX Legacy Realty. NorthstarMLS as distributed by MLS GRID
- $355,0004 bd2 ba2.1k sqft6218 61st Ave S, Fargo, ND 58104For SaleMLS ID #7162212, Abby Runck, Beyond Realty. NorthstarMLS as distributed by MLS GRID
- $488,0004 bd3 ba2.1k sqft1258 2nd St N, Fargo, ND 58102For SaleMLS ID #7114439, Kari Myhre, Better Homes and Gardens Real Estate Park Company. NorthstarMLS as distributed by MLS GRID
- $295,0004 bd2 ba2k sqft2307 11th St S, Fargo, ND 58103For SaleMLS ID #7132782, Ruth Johnson, FpG Realty. NorthstarMLS as distributed by MLS GRID
- $359,9004 bd3 ba1.9k sqft1102 Lilac Ln, Moorhead, MN 56560For SaleMLS ID #7135193, Mehgan Oye, REALTY XPERTS. NorthstarMLS as distributed by MLS GRID
- $334,9004 bd2 ba2.1k sqft409 Oak Way, Moorhead, MN 56560For SaleMLS ID #7140577, Tina L Kraft, eXp Realty (3240 WF). NorthstarMLS as distributed by MLS GRID
- $309,9003 bd2 ba2.2k sqft1342 16th St S, Fargo, ND 58103For SaleMLS ID #7161494, Eric D. Christians, eXp Realty (219 WF). NorthstarMLS as distributed by MLS GRID
- $370,0003 bd3 ba2k sqft1207 Southwood Dr, Dilworth, MN 56529For SaleMLS ID #7167541, Mehgan Oye, REALTY XPERTS. NorthstarMLS as distributed by MLS GRID
- $325,0004 bd2 ba2.2k sqft1512 19th Ave E, West Fargo, ND 58078For SaleMLS ID #7155961, Angela Nelson, REAL. NorthstarMLS as distributed by MLS GRID
- $249,0004 bd2 ba1.9k sqft809 16th St S, Fargo, ND 58103For SaleMLS ID #7153269, Scott Breidenbach, Beyond Realty. NorthstarMLS as distributed by MLS GRID
- $422,9005 bd3 ba1.9k sqft2319 35th Ave S, Fargo, ND 58104For SaleMLS ID #7149174, Angela Witte, Berkshire Hathaway HomeServices Premier Properties. NorthstarMLS as distributed by MLS GRID
- $375,0003 bd2 ba1.9k sqft6378 Highway 10, Glyndon, MN 56547For SaleMLS ID #7114665, Bruce Johnson, RE/MAX Realty 1. NorthstarMLS as distributed by MLS GRID
- $334,9003 bd3 ba1.8k sqft6661 21st St S, Fargo, ND 58104For SaleMLS ID #7158634, Pepper J Schwartz, Better Homes and Gardens Real Estate Park Company. NorthstarMLS as distributed by MLS GRID
