Welcome to this well-maintained 3-bedroom, 2-bathroom rambler in rural Glyndon, offering peaceful country living with no backyard neighbors. The main level features a functional layout with a spacious living room, kitchen, dining area, three bedrooms, and a full bathroom. Downstairs, you'll find a large family room complete with a wet bar, a second bathroom, laundry area, a bonus room perfect for an office or hobby space, and plenty of storage. Step outside to enjoy the deck and patio overlooking the private backyard, providing the perfect setting for relaxing or entertaining. A standout feature of this property is the impressive 50' x 30' heated shop with an epoxy floor, ideal for hobbies, projects, or additional workspace. There's also a detached 18' x 24' second garage, offering even more room for vehicles, equipment, or storage. Additional updates include all new windows throughout the home, adding energy efficiency and modern appeal. If you're looking for a move-in-ready home with exceptional outbuildings and the privacy of a rural setting, this Glyndon property is one you won't want to miss. Don't be confused by the address. This property is located about 1 mile east of Dilworth on the north side of highway 10 on the frontage road.
Active with contingency
$375,000
6378 Highway 10, Glyndon, MN 56547
3beds
1,930sqft
Single Family
Built in 1959
0.66 Acres Lot
$-- Zestimate®
$194/sqft
$-- HOA
What's special
Plenty of storagePrivate backyardFunctional layoutDining areaLarge family roomWet bar
- 91 days
- 479
- 10
Zillow last checked:
Listing updated:
Listed by:
Bruce Johnson 701-200-9714,
RE/MAX Realty 1,
Jayce Johnson 218-329-4193
Source: NorthstarMLS as distributed by MLS GRID,MLS#: 7114665
Facts & features
Interior
Bedrooms & bathrooms
- Bedrooms: 3
- Bathrooms: 2
- Full bathrooms: 1
- 3/4 bathrooms: 1
Bedroom
- Level: Main
Bedroom 2
- Level: Main
Bedroom 3
- Level: Main
Bathroom
- Level: Main
Bathroom
- Level: Basement
Bonus room
- Level: Basement
Other
- Level: Main
Deck
- Level: Main
Dining room
- Level: Main
Family room
- Level: Basement
Kitchen
- Level: Main
Laundry
- Level: Basement
Living room
- Level: Main
Patio
- Level: Main
Storage
- Level: Basement
Utility room
- Level: Basement
Heating
- Forced Air
Cooling
- Central Air
Features
- Basement: Finished
- Has fireplace: No
Interior area
- Total structure area: 2,110
- Total interior livable area: 1,930 sqft
- Finished area above ground: 1,150
- Finished area below ground: 780
Property
Parking
- Total spaces: 3
- Parking features: Attached, Detached Garage
- Attached garage spaces: 3
Accessibility
- Accessibility features: None
Features
- Levels: One
- Stories: 1
Lot
- Size: 0.66 Acres
- Dimensions: 100 x 300 appro x imate
Details
- Foundation area: 960
- Parcel number: 100063403
- Zoning description: Residential-Single Family
Construction
Type & style
- Home type: SingleFamily
- Property subtype: Single Family
Condition
- New construction: No
- Year built: 1959
Utilities & green energy
- Gas: Natural Gas
- Sewer: Private Sewer
- Water: Well
Community & HOA
HOA
- Has HOA: No
Location
- Region: Glyndon
Financial & listing details
- Price per square foot: $194/sqft
- Tax assessed value: $247,200
- Annual tax amount: $2,128
- Date on market: 7/23/2026
Estimated market value
Not available
Estimated sales range
Not available
Not available
Price history
| Date | Event | Price |
|---|---|---|
| 7/23/2026 | Listed for sale | $375,000$194/sqft |
Source:  NorthstarMLS as distributed by MLS GRID #7114665 Report a problem NorthstarMLS as distributed by MLS GRID #7114665 Report a problem | ||
Public tax history
| Year | Property taxes | Tax assessment |
|---|---|---|
| 2025 | $1,996 +8.8% | $247,200 +0.9% |
| 2024 | $1,834 -20.2% | $244,900 +8.4% |
| 2023 | $2,298 +15.8% | $226,000 -7.6% |
| 2022 | $1,984 +0.9% | $244,500 +23.2% |
| 2021 | $1,966 +1.8% | $198,400 -1.1% |
| 2020 | $1,932 +33.6% | $200,600 |
| 2019 | $1,446 | $200,600 +16.1% |
| 2018 | $1,446 +106.6% | $172,800 -0.1% |
| 2017 | $700 -47.4% | $172,900 +4.5% |
| 2016 | $1,332 | $165,500 +13.9% |
| 2015 | $1,332 +17.5% | $145,300 |
| 2014 | $1,134 -16.2% | $145,300 |
| 2011 | $1,354 +2.1% | -- |
| 2010 | $1,326 -6.2% | $148,100 -3.3% |
| 2009 | $1,414 | $153,200 |
Find assessor info on the county website
Monthly payment
Est. payment
Payment breakdown
Explore the cost of this home by adjusting the details. Changes won't be saved.Climate risks
Neighborhood: 56547

Similar homes
- $380,0003 bd3 ba2.4k sqft2844 Longfellow Rd N, Fargo, ND 58102For Sale
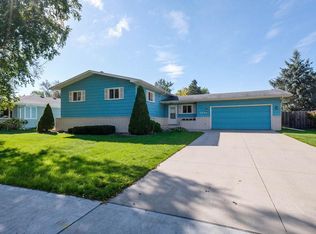
 MLS ID #7150585, Deb Clark, Berkshire Hathaway HomeServices Premier Properties. NorthstarMLS as distributed by MLS GRID
 - $365,0004 bd2 ba2.3k sqft1709-33 1/2 St S, Moorhead, MN 56560For Sale
 MLS ID #7148867, Eric Miller, REAL (2534 FGO). NorthstarMLS as distributed by MLS GRID
 - $382,0004 bd3 ba2.1k sqft1240 38th Ave S, Moorhead, MN 56560For Sale
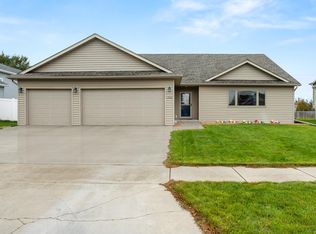 MLS ID #7158513, Karena Carlson, Berkshire Hathaway HomeServices Premier Properties. NorthstarMLS as distributed by MLS GRID
 - $339,9004 bd2 ba2.1k sqft409 Oak Way, Moorhead, MN 56560For Sale
 MLS ID #7140577, Tina L Kraft, eXp Realty (3240 WF). NorthstarMLS as distributed by MLS GRID
 - $357,0004 bd2 ba1.6k sqft3606 34th St S, Moorhead, MN 56560For SaleMLS ID #7126178, Jamie L Swenson, HomeSmart Adventure Realty. NorthstarMLS as distributed by MLS GRID
- $375,0004 bd3 ba2.3k sqft201 29th Ave N, Fargo, ND 58102For SaleMLS ID #7104532, Kristi Sands, Jack Chivers Realty. NorthstarMLS as distributed by MLS GRID
- $345,0004 bd2 ba1.9k sqft2410 Evergreen Rd N, Fargo, ND 58102For SaleMLS ID #7130043, Brenda Richert, Better Homes and Gardens Real Estate Park Company. NorthstarMLS as distributed by MLS GRID
- $374,9003 bd3 ba2k sqft4419 17th St S, Moorhead, MN 56560For SaleMLS ID #7086120, Mike Gillund, Beyond Realty. NorthstarMLS as distributed by MLS GRID
- $399,9003 bd3 ba2.8k sqft4826 University Dr S, Fargo, ND 58104For SaleMLS ID #7148241, Jamie R Swenson, Better Homes and Gardens Real Estate Park Company. NorthstarMLS as distributed by MLS GRID
- $350,0004 bd3 ba2.7k sqft306 37th Ave S, Moorhead, MN 56560For SaleMLS ID #7116392, Bruce Johnson, RE/MAX Realty 1. NorthstarMLS as distributed by MLS GRID
- $399,9004 bd4 ba2.7k sqft1426 23rd St S, Fargo, ND 58103For SaleMLS ID #7104280, Mike Gillund, Beyond Realty. NorthstarMLS as distributed by MLS GRID
- $300,0005 bd2 ba1.9k sqft1409 13th Ave N, Moorhead, MN 56560For SaleMLS ID #7160775, Troy Krabbenhoft, Krabbenhoft Real Estate Team. NorthstarMLS as distributed by MLS GRID
- $399,9004 bd3 ba2.6k sqft1002 24th Ave S, Fargo, ND 58103For SaleMLS ID #7126631, Erik Wall, eXp Realty (3523 FGO). NorthstarMLS as distributed by MLS GRID
- $399,9004 bd3 ba2.4k sqft3902 6th St S, Moorhead, MN 56560For SaleMLS ID #7113405, Rochelle Roesler, MBA, Century 21 FM Realty. NorthstarMLS as distributed by MLS GRID
- $240,0005 bd2 ba1.7k sqft5547 157th St S, Glyndon, MN 56547For SaleMLS ID #7123326, Mindy Rodke, REMAX Lakes Region. NorthstarMLS as distributed by MLS GRID
- $359,5004 bd2 ba1.5k sqft3723 10th St N, Fargo, ND 58102For SaleMLS ID #7148776, Scott Breidenbach, Beyond Realty. NorthstarMLS as distributed by MLS GRID
- $394,9004 bd3 ba2.7k sqft603 34th Ave S, Moorhead, MN 56560For SaleMLS ID #7085882, Bruce Johnson, RE/MAX Realty 1. NorthstarMLS as distributed by MLS GRID
- $365,0004 bd2 ba2.5k sqft1519 Sunset Blvd, Hawley, MN 56549For SaleMLS ID #7132530, Jamie Lessard, REALTY XPERTS. NorthstarMLS as distributed by MLS GRID
- $340,0003 bd2 ba1.3k sqft3715 Burritt St S, Fargo, ND 58104For SaleMLS ID #7100631, Brett Dalzell, REAL (3540 FGO). NorthstarMLS as distributed by MLS GRID
- $379,0004 bd3 ba2k sqft4260 Russet Ave S, Fargo, ND 58104For SaleMLS ID #7114137, Vivian Thingelstad, Dakota Plains Realty. NorthstarMLS as distributed by MLS GRID
