Welcome to peaceful country living just minutes from the FM area! Nestled on about 4-5 acres, this two story farmhouse offers the perfect blend of rural charm & functional living space. This is a 5 bed, 1.5 bath home, including a main floor primary bedroom and 1/2 bath off the dining room. Upstairs you'll find 4 more bedrooms & a full bathroom, providing plenty of room for family, guests, or home office space. The detached 3 car garage offers ample room for vehicles, equipment, & storage. Surrounded by open countryside, the yard provides space to enjoy gardening, outdoor recreation, or simply taking in the peaceful views that rural Minnesota has to offer. The property is currently being surveyed to separate the fenced pasture land from the existing parcel. The pasture & pole shed are not included in this listing. If you've been searching for a classic country home with space to spread out and character that only a farmhouse can provide, this property is one you won't want to miss!
Active
Price cut: $5K (9/18)
$240,000
5547 157th St S, Glyndon, MN 56547
5beds
1,738sqft
Single Family
Built in 1918
3.66 Acres Lot
$227,300 Zestimate®
$138/sqft
$-- HOA
What's special
Surrounded by open countrysideTwo story farmhouseMain floor primary bedroom
- 62 days
- 2,756
- 174
Likely to sell faster than
Zillow last checked:
Listing updated:
Listed by:
Mindy Rodke 218-844-5253,
REMAX Lakes Region
Source: NorthstarMLS as distributed by MLS GRID,MLS#: 7123326
Facts & features
Interior
Bedrooms & bathrooms
- Bedrooms: 5
- Bathrooms: 2
- Full bathrooms: 1
- 1/2 bathrooms: 1
Bedroom
- Level: Main
Bedroom 2
- Level: Upper
Bedroom 3
- Level: Upper
Bedroom 4
- Level: Upper
Bedroom 5
- Level: Upper
Bathroom
- Level: Main
Bathroom
- Level: Upper
Dining room
- Level: Main
Kitchen
- Level: Main
Living room
- Level: Main
Mud room
- Level: Main
Utility room
- Level: Basement
Heating
- Baseboard, Forced Air
Cooling
- Central Air
Appliances
- Included: Dryer, Electric Water Heater, Microwave, Range, Refrigerator, Washer, Water Softener Owned
- Laundry: In Kitchen
Features
- Basement: Drainage System,Full,Unfinished
- Has fireplace: No
Interior area
- Total structure area: 2,396
- Total interior livable area: 1,738 sqft
- Finished area above ground: 1,738
- Finished area below ground: 0
Property
Parking
- Total spaces: 3
- Parking features: Detached Garage, Gravel
- Garage spaces: 3
Accessibility
- Accessibility features: None
Features
- Levels: Two
- Stories: 2
Lot
- Size: 3.66 Acres
- Dimensions: 462 x 301 x 331 x 303
- Features: Irregular Lot, Tree Coverage - Medium
Details
- Foundation area: 869
- Parcel number: 250344600
- Zoning description: Residential-Single Family
Construction
Type & style
- Home type: SingleFamily
- Property subtype: Single Family
Materials
- Concrete, Frame
- Roof: Asphalt
Condition
- New construction: No
- Year built: 1918
Utilities & green energy
- Gas: Electric, Propane
- Sewer: Septic System Compliant - Yes, Tank with Drainage Field
- Water: Private
Community & HOA
HOA
- Has HOA: No
Location
- Region: Glyndon
Financial & listing details
- Price per square foot: $138/sqft
- Tax assessed value: $450,200
- Annual tax amount: $1,433
- Date on market: 8/8/2026
- Road surface type: Unimproved
Estimated market value
$227,300
$216,000 - $239,000
$1,965/mo
Price history
| Date | Event | Price |
|---|---|---|
| 9/18/2026 | Price change | $240,000-2%$138/sqft |
Source:  NorthstarMLS as distributed by MLS GRID #7123326 Report a problem NorthstarMLS as distributed by MLS GRID #7123326 Report a problem | ||
| 8/8/2026 | Listed for sale | $245,000-39.8%$141/sqft |
Source: NorthstarMLS as distributed by MLS GRID #7123326 Report a problem | ||
| 7/16/2026 | Sold | $407,000+8.5%$234/sqft |
Source: Public Record Report a problem | ||
| 10/24/2022 | Listing removed | -- |
Source:  RE/MAX International Report a problem RE/MAX International Report a problem | ||
| 7/5/2022 | Listed for sale | $375,000+18.9%$216/sqft |
Source:  FMARMLS #21-2642 Report a problem FMARMLS #21-2642 Report a problem | ||
| 12/12/2021 | Listing removed | -- |
Source: RE/MAX International Report a problem | ||
| 11/2/2021 | Price change | $315,500-5.4%$182/sqft |
Source: MWMMLS #20-33711 Report a problem | ||
| 10/1/2021 | Price change | $333,500-1.5%$192/sqft |
Source: MWMMLS #20-33711 Report a problem | ||
| 8/29/2021 | Listed for sale | $338,500$195/sqft |
Source: MWMMLS #20-33711 Report a problem | ||
| 7/12/2021 | Listing removed | -- |
Source: RE/MAX International Report a problem | ||
| 5/19/2021 | Listed for sale | $338,500+32.7%$195/sqft |
Source: FMARMLS #21-2642 Report a problem | ||
| 4/29/2020 | Sold | $255,000$147/sqft |
Source: NorthstarMLS as distributed by MLS GRID #7411049 Report a problem | ||
Public tax history
| Year | Property taxes | Tax assessment |
|---|---|---|
| 2025 | $1,264 +23.7% | $450,200 +3.1% |
| 2024 | $1,022 +20% | $436,600 +14.5% |
| 2023 | $852 +39.2% | $381,200 +17.5% |
| 2022 | $612 +48.5% | $324,300 +11.3% |
| 2021 | $412 -75.2% | $291,300 -0.6% |
| 2020 | $1,662 +14.1% | $293,200 |
| 2019 | $1,456 | $293,200 +0.5% |
| 2018 | $1,456 +87.4% | $291,700 -4.2% |
| 2017 | $777 -29.5% | $304,500 +30.7% |
| 2016 | $1,102 | $233,000 +11.6% |
| 2015 | $1,102 +15.3% | $208,700 |
| 2014 | $956 | $208,700 |
Find assessor info on the county website
Monthly payment
Est. payment
Payment breakdown
Explore the cost of this home by adjusting the details. Changes won't be saved.Climate risks
Neighborhood: 56547


Similar homes
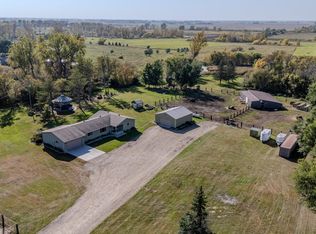
- $259,0004 bd2 ba1.8k sqft2028 16th St S, Moorhead, MN 56560For Sale
 MLS ID #7152810, Dan Hedrick, Park Co., REALTORS®. NorthstarMLS as distributed by MLS GRID
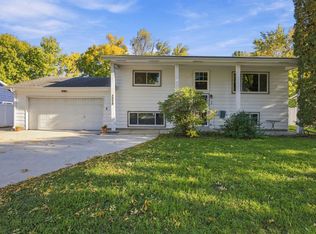
 - $270,0003 bd3 ba1.6k sqft101 243rd St S, Hawley, MN 56549For Sale
 MLS ID #7149846, Christopher Leigh, Vision Realty. NorthstarMLS as distributed by MLS GRID
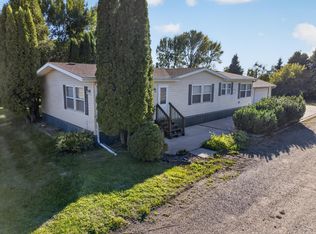
 - $200,0004 bd2 ba1.9k sqft1638 265th St N, Hawley, MN 56549For Sale
 MLS ID #7121170, Nathan Larson, Park Co., REALTORS®. NorthstarMLS as distributed by MLS GRID
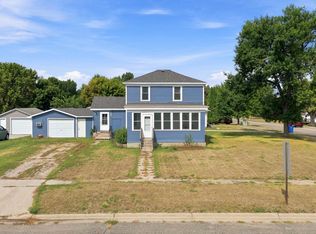
 - $220,0004 bd2 ba2.2k sqft802 Hobart St, Hawley, MN 56549For Sale
 MLS ID #7125752, James Keeley, HomeSmart Adventure Realty. NorthstarMLS as distributed by MLS GRID
 - $225,0002 bd2 ba1.6k sqft1402 E Gateway Cir APT H, Fargo, ND 58103For SaleMLS ID #7151912, Adam Lockwood, eXp Realty (3523 FGO). NorthstarMLS as distributed by MLS GRID
- $289,9005 bd2 ba2.4k sqft415 9th St, Hawley, MN 56549For SaleMLS ID #7093171, Dan Perrine, James Patrick Real Estate. NorthstarMLS as distributed by MLS GRID
- $239,9003 bd2 ba1.2k sqft631 11th St N, Moorhead, MN 56560For SaleMLS ID #7153721, Isaac Balvitsch, eXp Realty (3240 WF). NorthstarMLS as distributed by MLS GRID
- $252,9003 bd2 ba1.5k sqft3539 31st St S, Fargo, ND 58104For SaleMLS ID #7145222, Kim Keller, Park Co., REALTORS®. NorthstarMLS as distributed by MLS GRID
- $260,0004 bd3 ba2.2k sqft1849 29th Street Cir S, Moorhead, MN 56560For SaleMLS ID #7113850, Jordan Volkers, Keller Williams Integrity NW. NorthstarMLS as distributed by MLS GRID
- $235,0004 bd3 ba2k sqft601 11th St N, Moorhead, MN 56560For SaleMLS ID #7143674, Ryan Thompson, Park Co., REALTORS®. NorthstarMLS as distributed by MLS GRID
- $250,0004 bd2 ba2.5k sqft1914 15th St S, Moorhead, MN 56560For SaleMLS ID #7126104, Jennifer Sturlaugson, Park Co., REALTORS®. NorthstarMLS as distributed by MLS GRID
- $225,0005 bd3 ba1.7k sqft915 College St N, Fargo, ND 58102For SaleMLS ID #7126539, Brandon Clouse, KW Inspire Realty Keller Williams. NorthstarMLS as distributed by MLS GRID
- $244,9005 bd2 ba2k sqft1107 17th St S, Moorhead, MN 56560For SaleMLS ID #7095214, Brandon Clouse, KW Inspire Realty Keller Williams. NorthstarMLS as distributed by MLS GRID
- $259,9006 bd2 ba2.4k sqft3115 Covent Garden St S, Moorhead, MN 56560For SaleMLS ID #7130648, Troy Krabbenhoft, Krabbenhoft Real Estate Team. NorthstarMLS as distributed by MLS GRID
- $240,0004 bd2 ba1.8k sqft1331 10th Ave N, Fargo, ND 58102For SaleMLS ID #7129241, Scott Breidenbach, Beyond Realty. NorthstarMLS as distributed by MLS GRID
- $255,0004 bd2 ba1.9k sqft1807 32nd Ave S, Fargo, ND 58103For SaleMLS ID #7138710, Rich Olson, Next Level Real Estate. NorthstarMLS as distributed by MLS GRID
- $253,5003 bd2 ba1.8k sqft1617 14th St S, Fargo, ND 58103For SaleMLS ID #7123678, Kiah Burke, REAL (2534 FGO). NorthstarMLS as distributed by MLS GRID
- $260,0004 bd2 ba2k sqft1719 18th St S, Moorhead, MN 56560For SaleMLS ID #7118631, Jason Balvitsch, eXp Realty (3240 WF). NorthstarMLS as distributed by MLS GRID
- $262,5004 bd2 ba1.9k sqft2925 14th Ave S, Moorhead, MN 56560For SaleMLS ID #7117834, Eli Rosendahl, REAL (216 FGO). NorthstarMLS as distributed by MLS GRID
