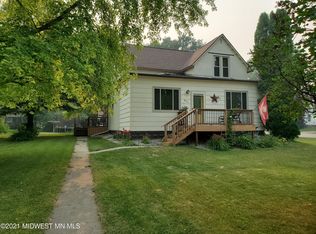
Well-maintained 5-bedroom, 2-bath home featuring numerous updates and a bright, welcoming main level filled with natural light. The living room, kitchen, and dining area offer an open, airy feel with abundant windows. Recent improvements include refinished hardwood floors throughout most of the main floor (2024), luxury vinyl plank flooring in the kitchen, dining area, and hallway (2024), six new east-facing windows (2025), a new exterior door to the deck (2025), and a new water softener (2026). The kitchen was updated with a new microwave, oven, and dishwasher in 2025. Outside, enjoy mature landscaping with a variety of plants and a beautiful large birch tree in the backyard. Additional features include a convenient laundry chute in the hallway closet and a location within walking distance to Hawley schools. This spacious home combines classic charm, thoughtful updates, and a great neighborhood setting!
Active
Price cut: $10K (9/14)
$289,900
415 9th St, Hawley, MN 56549
5beds
2,461sqft
Single Family
Built in 1920
0.29 Acres Lot
$289,300 Zestimate®
$118/sqft
$-- HOA
What's special
- 93 days
- 488
- 40
Zillow last checked:
Listing updated:
Listed by:
Dan Perrine 701-540-3747,
James Patrick Real Estate
Source: NorthstarMLS as distributed by MLS GRID,MLS#: 7093171
Facts & features
Interior
Bedrooms & bathrooms
- Bedrooms: 5
- Bathrooms: 2
- Full bathrooms: 1
- 3/4 bathrooms: 1
Bedroom
- Level: Main
Bedroom 2
- Level: Main
Bedroom 3
- Level: Main
Bedroom 4
- Level: Main
Bedroom 5
- Level: Upper
Bathroom
- Level: Main
Bathroom
- Level: Main
Dining room
- Level: Main
Family room
- Level: Upper
Kitchen
- Level: Main
Laundry
- Level: Basement
Living room
- Level: Main
Storage
- Level: Basement
Utility room
- Level: Basement
Heating
- Forced Air
Cooling
- Central Air
Appliances
- Included: Dishwasher, Dryer, Microwave, Range, Refrigerator, Washer
- Laundry: In Basement
Features
- Basement: Partially Finished
- Number of fireplaces: 1
- Fireplace features: Gas
Interior area
- Total structure area: 3,641
- Total interior livable area: 2,461 sqft
- Finished area above ground: 2,211
- Finished area below ground: 250
Video & virtual tour
Property
Parking
- Total spaces: 2
- Parking features: Detached Garage
- Garage spaces: 2
Accessibility
- Accessibility features: None
Features
- Levels: One and One Half
- Stories: 1.5
- Patio & porch: Deck, Patio
- Fencing: Partial
Lot
- Size: 0.29 Acres
- Dimensions: 75 x 170
Details
- Additional structures: Garage(s)
- Foundation area: 1673
- Parcel number: 566501910
- Zoning description: Residential-Single Family
Construction
Type & style
- Home type: SingleFamily
- Property subtype: Single Family
Materials
- Roof: Age Over 8 Years,Asphalt
Condition
- New construction: No
- Year built: 1920
Utilities & green energy
- Gas: Natural Gas
- Sewer: City Sewer/Connected
- Water: City Water/Connected
Community & HOA
Community
- Subdivision: Original Townsite Hawley
HOA
- Has HOA: No
Location
- Region: Hawley
Financial & listing details
- Price per square foot: $118/sqft
- Tax assessed value: $223,700
- Annual tax amount: $3,140
- Date on market: 7/1/2026
Estimated market value
$289,300
$275,000 - $304,000
$2,005/mo
Price history
| Date | Event | Price |
|---|---|---|
| 9/14/2026 | Price change | $289,900-3.3%$118/sqft |
Source:  NorthstarMLS as distributed by MLS GRID #7093171 Report a problem NorthstarMLS as distributed by MLS GRID #7093171 Report a problem | ||
| 8/20/2026 | Price change | $299,900-0.9%$122/sqft |
Source: NorthstarMLS as distributed by MLS GRID #7093171 Report a problem | ||
| 7/13/2026 | Price change | $302,500-1.6%$123/sqft |
Source: NorthstarMLS as distributed by MLS GRID #7093171 Report a problem | ||
| 7/6/2026 | Listed for sale | $307,500+12.6%$125/sqft |
Source: NorthstarMLS as distributed by MLS GRID #7093171 Report a problem | ||
| 7/31/2024 | Sold | $273,000+1.1%$111/sqft |
Source: NorthstarMLS as distributed by MLS GRID #6547376 Report a problem | ||
| 7/2/2024 | Pending sale | $270,000$110/sqft |
Source:  FMARMLS #6547376 Report a problem FMARMLS #6547376 Report a problem | ||
| 6/5/2024 | Listed for sale | $270,000+81.3%$110/sqft |
Source: FMARMLS #6547376 Report a problem | ||
| 1/7/2014 | Sold | $148,900+14.6%$61/sqft |
Source: Public Record Report a problem | ||
| 9/16/2009 | Sold | $129,960$53/sqft |
Source: Public Record Report a problem | ||
Public tax history
| Year | Property taxes | Tax assessment |
|---|---|---|
| 2025 | $4,110 +1.5% | $223,700 -1.1% |
| 2024 | $4,048 -1.7% | $226,100 +4.4% |
| 2023 | $4,118 +16.9% | $216,500 +6.1% |
| 2022 | $3,524 +45.4% | $204,000 +14.6% |
| 2021 | $2,424 +4.8% | $178,000 +8% |
| 2020 | $2,314 +9.2% | $164,800 |
| 2019 | $2,120 | $164,800 +6.4% |
| 2018 | $2,120 +113.9% | $154,900 |
| 2017 | $991 -40% | $154,900 +15.7% |
| 2016 | $1,652 | $133,900 +6.1% |
| 2015 | $1,652 +22.4% | $126,200 |
| 2014 | $1,350 +3.8% | $126,200 |
| 2011 | $1,300 +4.2% | -- |
| 2010 | $1,248 -16.7% | $101,500 -11.9% |
| 2009 | $1,498 | $115,200 |
Find assessor info on the county website
Monthly payment
Est. payment
Payment breakdown
Explore the cost of this home by adjusting the details. Changes won't be saved.Climate risks
Neighborhood: 56549
Similar homes
- $--3 bd2 ba2.1k sqft408 Joseph St, Hawley, MN 56549Auction
 Auction.com 2
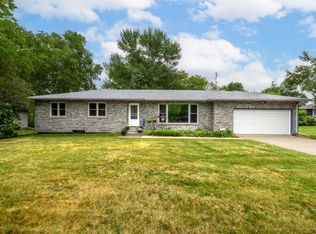
 - $365,0006 bd2 ba3.1k sqft714 10th St, Hawley, MN 56549For Sale
 MLS ID #7144734, Christopher Leigh, Vision Realty. NorthstarMLS as distributed by MLS GRID
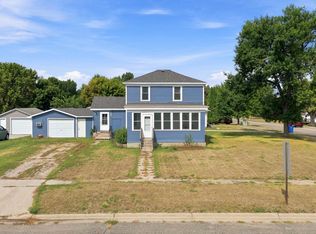
 - $220,0004 bd2 ba2.2k sqft802 Hobart St, Hawley, MN 56549For Sale
 MLS ID #7125752, James Keeley, HomeSmart Adventure Realty. NorthstarMLS as distributed by MLS GRID
 - $365,0004 bd2 ba2.5k sqft1519 Sunset Blvd, Hawley, MN 56549For Sale
 MLS ID #7132530, Jamie Lessard, REALTY XPERTS. NorthstarMLS as distributed by MLS GRID
 - $270,0003 bd3 ba1.6k sqft101 243rd St S, Hawley, MN 56549For SaleMLS ID #7149846, Christopher Leigh, Vision Realty. NorthstarMLS as distributed by MLS GRID
- $200,0004 bd2 ba1.9k sqft1638 265th St N, Hawley, MN 56549For SaleMLS ID #7121170, Nathan Larson, Park Co., REALTORS®. NorthstarMLS as distributed by MLS GRID
- $289,0002 bd1 ba1.5k sqft3360 280th St N, Hawley, MN 56549For SaleMLS ID #7137105, Lidia Atkinson, Edina Realty, Inc.. NorthstarMLS as distributed by MLS GRID
- $240,0005 bd2 ba1.7k sqft5547 157th St S, Glyndon, MN 56547For SaleMLS ID #7123326, Mindy Rodke, REMAX Lakes Region. NorthstarMLS as distributed by MLS GRID
- $329,9004 bd3 ba2.8k sqft301 McKinley Ave W, Ulen, MN 56585For SaleMLS ID #7098338, Robb Johnson, HomeSmart Adventure Realty (DL). NorthstarMLS as distributed by MLS GRID
- $263,0003 bd3 ba2.5k sqft107 1st Ave SW, Dilworth, MN 56529For SaleMLS ID #7138816, Emily Johnson, Dakota Plains Realty. NorthstarMLS as distributed by MLS GRID
- $349,0004 bd2 ba1.8k sqft143 Pheasant St, Audubon, MN 56511For SaleMLS ID #7142951, Jay Schurman, REMAX Lakes Region. NorthstarMLS as distributed by MLS GRID
- $300,0004 bd3 ba3k sqft11649 123rd Ave S, Sabin, MN 56580For SaleMLS ID #7012373, Kelly Mullaney, Park Co., REALTORS®. NorthstarMLS as distributed by MLS GRID
- $329,9004 bd2 ba3.2k sqft423 4th St NE, Barnesville, MN 56514For SaleMLS ID #7142877, Micah Thureen, Archer Real Estate Services. NorthstarMLS as distributed by MLS GRID
- $282,0004 bd2 ba1.8k sqft1103 2nd Ave SE, Barnesville, MN 56514For SaleMLS ID #7138115, Linda Schiefert, Town & Country Realty. NorthstarMLS as distributed by MLS GRID
- $289,0002 bd2 ba1.4k sqft1105 Southwood Dr, Dilworth, MN 56529For SaleMLS ID #7122260, Haley Reading, Lakes Partners. NorthstarMLS as distributed by MLS GRID
- $375,0003 bd2 ba1.9k sqft6378 Highway 10, Glyndon, MN 56547For SaleMLS ID #7114665, Bruce Johnson, RE/MAX Realty 1. NorthstarMLS as distributed by MLS GRID
- $247,5003 bd2 ba2.6k sqft302 10th St SE, Barnesville, MN 56514For SaleMLS ID #7144680, Grant Briard, The Real Estate Company of Detroit Lakes. NorthstarMLS as distributed by MLS GRID
- $399,9004 bd3 ba2.5k sqft1202 Southview Dr SW, Glyndon, MN 56547For SaleMLS ID #7113928, Rick Sartwell, Adams Development Real Estate LLC. NorthstarMLS as distributed by MLS GRID
- $345,0004 bd2 ba2k sqft403 6th Ave NE, Dilworth, MN 56529For SaleMLS ID #7142445, Micah Thureen, Archer Real Estate Services. NorthstarMLS as distributed by MLS GRID
- $285,0003 bd2 ba1.5k sqft10531 Cormorant Meadows Dr, Audubon, MN 56511For SaleMLS ID #7043954, Glen Bearson, Central MN Realty LLC. NorthstarMLS as distributed by MLS GRID
