Where to begin with this home. Lets start with original stain glass window, white oak flooring in the porch, red oak flooring in the living room, white maple flooring in the dining room, original wood work, a butlers stair case from the kitchen to the second floor, pocket doors, 9 ft ceilings, new water heater, new furnace, new roof, new electrical panels, new lighting, new plumbling, new counter tops, leaf guards on the gutters and sooo much more. If your looking for a home that is different, lots of character, updated then you really need to see this house to soak it all in. A must see home for sure. More updates in the documents.
Active
Price cut: $5K (9/26)
$329,900
423 4th St NE, Barnesville, MN 56514
4beds
3,200sqft
Single Family
Built in 1905
0.63 Acres Lot
$-- Zestimate®
$103/sqft
$-- HOA
What's special
Original wood workNew counter topsPocket doorsOriginal stain glass windowNew lightingNew roof
- 22 days
- 1,258
- 44
Zillow last checked:
Listing updated:
Listed by:
Micah Thureen 218-329-1632,
Archer Real Estate Services
Source: NorthstarMLS as distributed by MLS GRID,MLS#: 7142877
Facts & features
Interior
Bedrooms & bathrooms
- Bedrooms: 4
- Bathrooms: 2
- Full bathrooms: 1
- 1/2 bathrooms: 1
Bedroom
- Level: Second
Bedroom 2
- Level: Second
Bedroom 3
- Level: Second
Bedroom 4
- Level: Third
Bathroom
- Level: Main
Bathroom
- Level: Second
Other
- Level: Main
Dining room
- Level: Main
Family room
- Level: Basement
Foyer
- Level: Main
Kitchen
- Level: Main
Laundry
- Level: Basement
Living room
- Level: Main
Porch
- Level: Main
Utility room
- Level: Basement
Heating
- Forced Air
Cooling
- Central Air
Features
- Basement: Full
- Has fireplace: No
Interior area
- Total structure area: 3,200
- Total interior livable area: 3,200 sqft
- Finished area above ground: 2,192
- Finished area below ground: 1,008
Property
Parking
- Total spaces: 2
- Parking features: Detached Garage
- Garage spaces: 2
Accessibility
- Accessibility features: None
Features
- Levels: More Than 2 Stories
Lot
- Size: 0.63 Acres
- Dimensions: 80 x
Details
- Foundation area: 1008
- Parcel number: 508000090
- Zoning description: Residential-Single Family
Construction
Type & style
- Home type: SingleFamily
- Property subtype: Single Family
Condition
- New construction: No
- Year built: 1905
Utilities & green energy
- Gas: Electric, Propane
- Sewer: City Sewer/Connected
- Water: City Water/Connected
Community & HOA
Community
- Subdivision: Thompsons 3rd Add
HOA
- Has HOA: No
Location
- Region: Barnesville
Financial & listing details
- Price per square foot: $103/sqft
- Tax assessed value: $229,300
- Annual tax amount: $2,686
- Date on market: 9/11/2026
Estimated market value
Not available
Estimated sales range
Not available
Not available
Price history
| Date | Event | Price |
|---|---|---|
| 9/26/2026 | Price change | $329,900-1.5%$103/sqft |
Source:  NorthstarMLS as distributed by MLS GRID #7142877 Report a problem NorthstarMLS as distributed by MLS GRID #7142877 Report a problem | ||
| 9/11/2026 | Listed for sale | $334,900$105/sqft |
Source: NorthstarMLS as distributed by MLS GRID #7142877 Report a problem | ||
Public tax history
| Year | Property taxes | Tax assessment |
|---|---|---|
| 2025 | $2,698 -2.3% | $229,300 +7.1% |
| 2024 | $2,762 +7.2% | $214,000 +0.5% |
| 2023 | $2,576 +10% | $212,900 +13.4% |
| 2022 | $2,342 +3.1% | $187,700 +15% |
| 2021 | $2,272 +17.5% | $163,200 +14.5% |
| 2020 | $1,934 +33.7% | $142,500 |
| 2019 | $1,446 | $142,500 +9.9% |
| 2018 | $1,446 +105.4% | $129,700 -0.1% |
| 2017 | $704 -53.9% | $129,800 -6.2% |
| 2016 | $1,526 | $138,400 -1.5% |
| 2015 | $1,526 -8.6% | $140,500 |
| 2014 | $1,670 +11.5% | $140,500 |
| 2011 | $1,498 +8.4% | -- |
| 2010 | $1,382 +1.2% | $122,600 +2.4% |
| 2009 | $1,366 | $119,700 |
Find assessor info on the county website
Monthly payment
Est. payment
Payment breakdown
Explore the cost of this home by adjusting the details. Changes won't be saved.Climate risks
Neighborhood: 56514
Similar homes
- $247,5003 bd2 ba2.6k sqft302 10th St SE, Barnesville, MN 56514For Sale

 MLS ID #7144680, Grant Briard, The Real Estate Company of Detroit Lakes. NorthstarMLS as distributed by MLS GRID
 - $385,0005 bd3 ba2.8k sqft1101 5th Ave SE, Barnesville, MN 56514For Sale
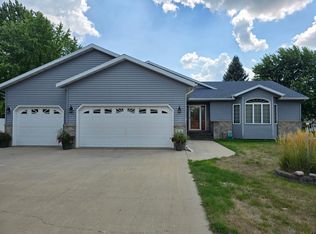 MLS ID #7122337, Steven Larson, Coldwell Banker At The Lakes. NorthstarMLS as distributed by MLS GRID
 - $394,0005 bd3 ba3k sqft811 4th Ave NE, Barnesville, MN 56514For Sale
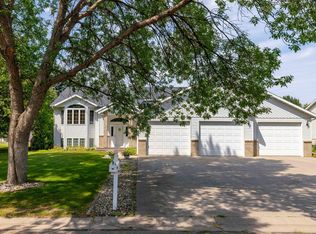 MLS ID #7127870, Michelle Durensky, RE/MAX Legacy Realty. NorthstarMLS as distributed by MLS GRID
 - $282,0004 bd2 ba1.8k sqft1103 2nd Ave SE, Barnesville, MN 56514For Sale
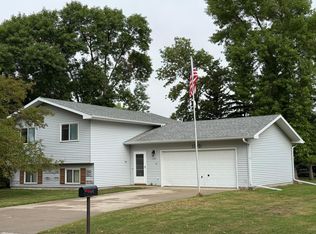 MLS ID #7138115, Linda Schiefert, Town & Country Realty. NorthstarMLS as distributed by MLS GRID
 - $240,0003 bd1 ba1.6k sqft411 5th St NE, Barnesville, MN 56514For SaleMLS ID #7138130, Ryan Hanson, Keller Williams Realty Professionals. NorthstarMLS as distributed by MLS GRID
- $349,9003 bd2 ba1.9k sqft109 18th St NE, Barnesville, MN 56514For SaleMLS ID #7101922, Rick Sartwell, Adams Development Real Estate LLC. NorthstarMLS as distributed by MLS GRID
- $354,9003 bd2 ba1.9k sqft106 18th St NE, Barnesville, MN 56514New ConstructionMLS ID #7106966, Rick Sartwell, Adams Development Real Estate LLC. NorthstarMLS as distributed by MLS GRID
- $389,9004 bd3 ba2.4k sqft108 18th St NE, Barnesville, MN 56514For SaleMLS ID #7101734, Rick Sartwell, Adams Development Real Estate LLC. NorthstarMLS as distributed by MLS GRID
- $399,9005 bd3 ba2.4k sqft114 18th St SE, Barnesville, MN 56514For SaleMLS ID #7101975, Rick Sartwell, Adams Development Real Estate LLC. NorthstarMLS as distributed by MLS GRID
- $422,7504 bd3 ba2.4k sqft112 18th St SE, Barnesville, MN 56514For SaleMLS ID #7109294, Nate Anderson, Thomsen Homes. NorthstarMLS as distributed by MLS GRID
- $425,5004 bd3 ba2.2k sqft110 18th St NE, Barnesville, MN 56514For SaleMLS ID #7041239, Nate Anderson, Thomsen Homes. NorthstarMLS as distributed by MLS GRID
- $300,0004 bd3 ba3k sqft11649 123rd Ave S, Sabin, MN 56580For SaleMLS ID #7012373, Kelly Mullaney, Park Co., REALTORS®. NorthstarMLS as distributed by MLS GRID
- $484,9005 bd3 ba2.9k sqft116 18th St SE, Barnesville, MN 56514For SaleMLS ID #7102429, Rick Sartwell, Adams Development Real Estate LLC. NorthstarMLS as distributed by MLS GRID
- $365,0006 bd2 ba3.1k sqft714 10th St, Hawley, MN 56549For SaleMLS ID #7144734, Christopher Leigh, Vision Realty. NorthstarMLS as distributed by MLS GRID
- $269,9004 bd4 ba2k sqft322 3rd Ave SE, Pelican Rapids, MN 56572For SaleMLS ID #7136880, Valerie Bushaw, eXp Realty. NorthstarMLS as distributed by MLS GRID
- $365,0004 bd2 ba2.5k sqft1519 Sunset Blvd, Hawley, MN 56549For SaleMLS ID #7132530, Jamie Lessard, REALTY XPERTS. NorthstarMLS as distributed by MLS GRID
- $272,5004 bd3 ba2.6k sqft408 2nd St SE, Pelican Rapids, MN 56572For SaleMLS ID #7139639, Arianna Zavala, REALTY XPERTS. NorthstarMLS as distributed by MLS GRID
- $249,0003 bd2 ba2.2k sqft519 1st Ave SE, Rothsay, MN 56579For SaleMLS ID #7139351, Terry J. Braun, RE/MAX Legacy Realty. NorthstarMLS as distributed by MLS GRID
- $289,9005 bd2 ba2.4k sqft415 9th St, Hawley, MN 56549For SaleMLS ID #7093171, Dan Perrine, James Patrick Real Estate. NorthstarMLS as distributed by MLS GRID
