Looking for peaceful, one-level living with room to breathe? This could be the one.
Enjoy nearly 2 acres of space with this beautifully maintained, one-owner home that feels almost like new. Designed for comfortable one-level living, this move-in-ready property features 4 bedrooms, 3 bathrooms, and an attached double garage.
One of the standout features is the in-floor heat throughout the home, providing cozy, even warmth during those colder months. With its exceptional condition, spacious setting, and thoughtful layout, you can move right in and start enjoying your new home without a long list of projects.
Experience the quieter pace of small-town living while staying conveniently close to area lakes and within easy reach of the metro. Whether you're looking for more space, fewer stairs, or simply a place that feels like home the minute you walk through the door, this property deserves a closer look.
Homes this well cared for don't come along every day. Call today to schedule your private showing and see it for yourself!
Active
$450,000
451 263rd St S, Hawley, MN 56549
4beds
2,324sqft
Single Family
Built in 2010
1.91 Acres Lot
$444,900 Zestimate®
$194/sqft
$-- HOA
What's special
Thoughtful layoutOne-level livingAttached double garageSpacious setting
- 22 days
- 1,064
- 48
Likely to sell faster than
Zillow last checked:
Listing updated:
Listed by:
Rochelle Roesler, MBA 218-979-1722,
Century 21 FM Realty
Source: NorthstarMLS as distributed by MLS GRID,MLS#: 7144404
Facts & features
Interior
Bedrooms & bathrooms
- Bedrooms: 4
- Bathrooms: 3
- Full bathrooms: 2
- 1/2 bathrooms: 1
Bedroom
- Level: Main
Bedroom 2
- Level: Main
Bedroom 3
- Level: Main
Bedroom 4
- Level: Main
Bathroom
- Level: Main
Bathroom
- Level: Main
Bathroom
- Level: Main
Dining room
- Level: Main
Foyer
- Level: Main
Kitchen
- Level: Main
Laundry
- Level: Main
Living room
- Level: Main
Utility room
- Level: Main
Heating
- Boiler, Forced Air
Cooling
- Central Air
Appliances
- Included: Dishwasher, Microwave, Range, Refrigerator, Stainless Steel Appliance(s)
Features
- Basement: None
- Has fireplace: No
Interior area
- Total structure area: 2,324
- Total interior livable area: 2,324 sqft
- Finished area above ground: 2,324
- Finished area below ground: 0
Property
Parking
- Total spaces: 2
- Parking features: Attached
- Attached garage spaces: 2
Accessibility
- Accessibility features: None
Features
- Levels: One
- Stories: 1
Lot
- Size: 1.91 Acres
Details
- Foundation area: 2324
- Parcel number: 040550080
- Zoning description: Residential-Single Family
- Other equipment: Fuel Tank - Rented
Construction
Type & style
- Home type: SingleFamily
- Property subtype: Single Family
Condition
- New construction: No
- Year built: 2010
Utilities & green energy
- Gas: Propane
- Sewer: Septic System Compliant - Yes
- Water: Sand Point
Community & HOA
Community
- Subdivision: Eglon Hills Sub
HOA
- Has HOA: No
Location
- Region: Hawley
Financial & listing details
- Price per square foot: $194/sqft
- Tax assessed value: $361,000
- Annual tax amount: $3,846
- Date on market: 9/17/2026
Estimated market value
$444,900
$423,000 - $467,000
$2,813/mo
Price history
| Date | Event | Price |
|---|---|---|
| 9/17/2026 | Listed for sale | $450,000$194/sqft |
Source:  NorthstarMLS as distributed by MLS GRID #7144404 Report a problem NorthstarMLS as distributed by MLS GRID #7144404 Report a problem | ||
Public tax history
| Year | Property taxes | Tax assessment |
|---|---|---|
| 2025 | $3,672 -10.4% | $361,000 +7.1% |
| 2024 | $4,096 +3.1% | $337,200 -4.6% |
| 2023 | $3,972 +33.6% | $353,400 +9.4% |
| 2022 | $2,972 +2.3% | $322,900 +12.5% |
| 2021 | $2,904 -1.8% | $287,000 +2.4% |
| 2020 | $2,956 +3.4% | $280,400 |
| 2019 | $2,860 | $280,400 -0.8% |
| 2018 | $2,860 +120.7% | $282,600 +3% |
| 2017 | $1,296 +5.2% | $274,500 +1.5% |
| 2016 | $1,232 | $270,500 +2.8% |
| 2015 | $1,232 -49.9% | $263,200 +1.6% |
| 2014 | $2,460 +664% | $259,100 |
| 2011 | $322 | -- |
Find assessor info on the county website
Monthly payment
Est. payment
Payment breakdown
Explore the cost of this home by adjusting the details. Changes won't be saved.Climate risks
Neighborhood: 56549
Similar homes
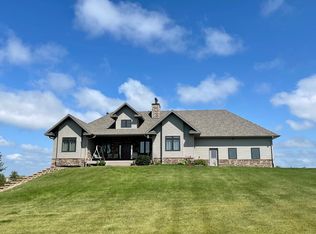
- $449,0004 bd3 ba2.4k sqft2414 Valley Vw, Hawley, MN 56549For Sale
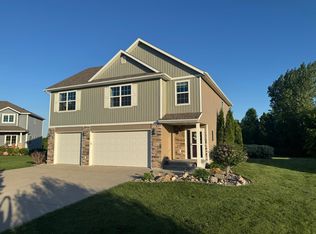
 MLS ID #7078662, Kyle Haberman, Real Broker, LLC. NorthstarMLS as distributed by MLS GRID
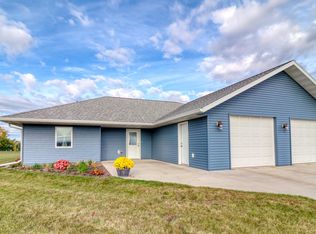
 - $499,0003 bd2 ba1.9k sqft26404 15th Ave N, Hawley, MN 56549For Sale
 MLS ID #7132829, Mary E Schimke, Archer Real Estate Services. NorthstarMLS as distributed by MLS GRID
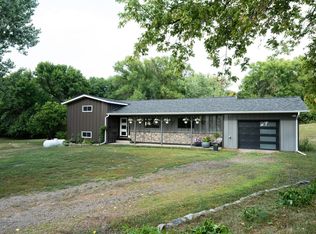
 - $365,0004 bd2 ba2.5k sqft1519 Sunset Blvd, Hawley, MN 56549For Sale
 MLS ID #7132530, Jamie Lessard, REALTY XPERTS. NorthstarMLS as distributed by MLS GRID
 - $569,5004 bd3 ba2.4k sqft22768 28th Ave N, Hawley, MN 56549For Sale
 MLS ID #7132652, Del Boschee, RE/MAX Legacy Realty. NorthstarMLS as distributed by MLS GRID
 - $450,0003 bd3 ba2.3k sqft520 Leondard St, Hawley, MN 56549New ConstructionMLS ID #7153071, Christopher Leigh, Vision Realty. NorthstarMLS as distributed by MLS GRID
- $449,5004 bd3 ba1.9k sqft2515 Valley Vw, Hawley, MN 56549For SaleMLS ID #7140967, Jessica Boerger, REALTY XPERTS. NorthstarMLS as distributed by MLS GRID
- $365,0006 bd2 ba3.1k sqft714 10th St, Hawley, MN 56549For SaleMLS ID #7144734, Christopher Leigh, Vision Realty. NorthstarMLS as distributed by MLS GRID
- $455,9003 bd3 ba2.8k sqft14237 30th Ave S, Glyndon, MN 56547For SaleMLS ID #7066953, Rhonda L Kreutz, Berkshire Hathaway HomeServices Premier Properties. NorthstarMLS as distributed by MLS GRID
- $499,9003 bd2 ba2.1k sqft17135 200th St, Lake Park, MN 56554For SaleMLS ID #7152617, Holly Okeson, HomeSmart Adventure Realty. NorthstarMLS as distributed by MLS GRID
- $489,9004 bd3 ba1.9k sqft17575 Saylers Lake View Rd, Lake Park, MN 56554For SaleMLS ID #7055773, Jay Schurman, REMAX Lakes Region. NorthstarMLS as distributed by MLS GRID
- $270,0003 bd3 ba1.6k sqft101 243rd St S, Hawley, MN 56549For SaleMLS ID #7149846, Christopher Leigh, Vision Realty. NorthstarMLS as distributed by MLS GRID
- $425,0003 bd3 ba1.6k sqft408 Garfield Ln, Lake Park, MN 56554For SaleMLS ID #7115944, Stacy Scott, Counselor Realty Detroit Lakes. NorthstarMLS as distributed by MLS GRID
- $289,9005 bd2 ba2.4k sqft415 9th St, Hawley, MN 56549For SaleMLS ID #7093171, Dan Perrine, James Patrick Real Estate. NorthstarMLS as distributed by MLS GRID
- $289,0002 bd1 ba1.5k sqft3360 280th St N, Hawley, MN 56549For SaleMLS ID #7137105, Lidia Atkinson, Edina Realty, Inc.. NorthstarMLS as distributed by MLS GRID
- $499,0004 bd4 ba3.2k sqft21677 162nd Ave S, Barnesville, MN 56514For SaleMLS ID #7083108, Michelle Durensky, RE/MAX Legacy Realty. NorthstarMLS as distributed by MLS GRID
- $349,0003 bd2 ba2.6k sqft21779 Us Highway 59, Detroit Lakes, MN 56501For SaleMLS ID #7144740, Kayla Ulschmid, Keller Williams Realty Profess. NorthstarMLS as distributed by MLS GRID
- $349,0004 bd2 ba1.8k sqft143 Pheasant St, Audubon, MN 56511For SaleMLS ID #7142951, Jay Schurman, REMAX Lakes Region. NorthstarMLS as distributed by MLS GRID
- $479,0004 bd3 ba1.5k sqft22811 Pearl Cir, Detroit Lakes, MN 56501For SaleMLS ID #7138878, Lisa Piche, Better Homes and Gardens Real. NorthstarMLS as distributed by MLS GRID
- $375,0004 bd3 ba3k sqft2257 Long Lake Rd, Detroit Lakes, MN 56501For SaleMLS ID #7141175, Grant Briard, The Real Estate Company of Detroit Lakes. NorthstarMLS as distributed by MLS GRID
