Purchase includes 2 lots, one with the house and one with the 36x46 shop, total of 3.38 acres. Room to roam and space to work—this one checks all the boxes! Welcome to this beautifully updated two-story home set on 3.38 acres just minutes from town. Offering 3 bedrooms on one level and 3 bathrooms, this property combines comfort, functionality, and the kind of privacy buyers are searching for. Step inside to find a warm and inviting layout with numerous updates throughout. The stunning sunroom is a standout feature—perfect for morning coffee, relaxing evenings, or soaking in peaceful country views year-round. Outside is where this property truly shines. Enjoy your own outdoor oasis with a hot tub set on a beautiful paver patio—perfect for entertaining or unwinding under the stars. The large shop is fully finished, heated, has floor drain and insulated with durable concrete floors—ideal for hobbies, storage, or running a business right from home. You’ll also find an additional shed and a chicken coop, large garden, additional shed for gardening or extra storage. Enjoy the best of both worlds with acreage living and the convenience of being close to town. Whether you're looking for space to spread out, a place to work, or simply a quiet retreat, this property delivers. Don’t miss your chance to own this versatile and well-cared-for acreage!
Active
Price cut: $5K (9/28)
$455,900
14237 30th Ave S, Glyndon, MN 56547
3beds
2,842sqft
Single Family
Built in 1979
3.38 Acres Lot
$-- Zestimate®
$160/sqft
$-- HOA
What's special
Additional shedChicken coopPeaceful country views year-roundWarm and inviting layoutStunning sunroomLarge gardenBeautifully updated two-story home
- 161 days
- 1,498
- 62
Zillow last checked:
Listing updated:
Listed by:
Rhonda L Kreutz 701-799-5938,
Berkshire Hathaway HomeServices Premier Properties
Source: NorthstarMLS as distributed by MLS GRID,MLS#: 7066953
Facts & features
Interior
Bedrooms & bathrooms
- Bedrooms: 3
- Bathrooms: 3
- Full bathrooms: 1
- 3/4 bathrooms: 1
- 1/2 bathrooms: 1
Bedroom
- Level: Second
Bedroom 2
- Level: Second
Bedroom 3
- Level: Second
Primary bathroom
- Level: Second
Bathroom
- Level: Main
Bathroom
- Level: Second
Bonus room
- Level: Basement
Dining room
- Level: Main
Family room
- Level: Main
Family room
- Level: Basement
Kitchen
- Level: Main
Living room
- Level: Main
Storage
- Level: Basement
Walk in closet
- Level: Second
Heating
- Forced Air
Cooling
- Central Air
Features
- Basement: Full
- Number of fireplaces: 2
- Fireplace features: Gas
Interior area
- Total structure area: 2,892
- Total interior livable area: 2,842 sqft
- Finished area above ground: 1,942
- Finished area below ground: 900
Property
Parking
- Total spaces: 2
- Parking features: Attached
- Attached garage spaces: 2
Accessibility
- Accessibility features: None
Features
- Levels: Two
- Stories: 2
- Has private pool: Yes
- Pool features: Above Ground
Lot
- Size: 3.38 Acres
- Dimensions: 400 x 780
- Features: Tree Coverage - Medium
Details
- Additional structures: Chicken Coop/Barn, Storage Shed
- Foundation area: 950
- Parcel number: 250510219
- Zoning description: Residential-Single Family
Construction
Type & style
- Home type: SingleFamily
- Property subtype: Single Family
Condition
- New construction: No
- Year built: 1979
Utilities & green energy
- Gas: Propane
- Sewer: Septic System Compliant - Yes
- Water: Shared System
Community & HOA
Community
- Subdivision: Boutons 2nd Sub
HOA
- Has HOA: No
Location
- Region: Glyndon
Financial & listing details
- Price per square foot: $160/sqft
- Tax assessed value: $318,700
- Annual tax amount: $2,257
- Date on market: 5/4/2026
- Cumulative days on market: 76 days
Estimated market value
Not available
Estimated sales range
Not available
Not available
Price history
| Date | Event | Price |
|---|---|---|
| 9/28/2026 | Price change | $455,900-1.1%$160/sqft |
Source:  NorthstarMLS as distributed by MLS GRID #7066953 Report a problem NorthstarMLS as distributed by MLS GRID #7066953 Report a problem | ||
| 9/14/2026 | Price change | $460,900-1.9%$162/sqft |
Source: NorthstarMLS as distributed by MLS GRID #7066953 Report a problem | ||
| 8/17/2026 | Price change | $469,900-1.1%$165/sqft |
Source: NorthstarMLS as distributed by MLS GRID #7066953 Report a problem | ||
| 7/31/2026 | Price change | $475,000-2.2%$167/sqft |
Source: NorthstarMLS as distributed by MLS GRID #7066953 Report a problem | ||
| 7/23/2026 | Price change | $485,7000%$171/sqft |
Source: NorthstarMLS as distributed by MLS GRID #7066953 Report a problem | ||
| 7/18/2026 | Price change | $485,8000%$171/sqft |
Source: NorthstarMLS as distributed by MLS GRID #7066953 Report a problem | ||
| 6/27/2026 | Pending sale | $485,900$171/sqft |
Source: BHHS broker feed #7066953 Report a problem | ||
| 6/22/2026 | Price change | $485,900-2.8%$171/sqft |
Source: NorthstarMLS as distributed by MLS GRID #7066953 Report a problem | ||
| 6/2/2026 | Price change | $499,8000%$176/sqft |
Source: NorthstarMLS as distributed by MLS GRID #7066953 Report a problem | ||
| 5/21/2026 | Price change | $499,900-1.8%$176/sqft |
Source: NorthstarMLS as distributed by MLS GRID #7066953 Report a problem | ||
| 5/11/2026 | Price change | $509,000-3%$179/sqft |
Source: NorthstarMLS as distributed by MLS GRID #7066953 Report a problem | ||
| 5/4/2026 | Listed for sale | $525,000+70.5%$185/sqft |
Source: NorthstarMLS as distributed by MLS GRID #7066953 Report a problem | ||
| 8/20/2021 | Sold | $308,000+2.7%$108/sqft |
Source: NorthstarMLS as distributed by MLS GRID #7414553 Report a problem | ||
| 7/11/2021 | Pending sale | $300,000$106/sqft |
Source:  FMARMLS #21-3525 Report a problem FMARMLS #21-3525 Report a problem | ||
| 6/28/2021 | Price change | $300,000$106/sqft |
Source:  Berkshire Hathaway HomeServices #21-3525 Report a problem Berkshire Hathaway HomeServices #21-3525 Report a problem | ||
| 6/24/2021 | Price change | -- |
Source: Berkshire Hathaway HomeServices #21-3525 Report a problem | ||
| 6/23/2021 | Listed for sale | $300,000+57.9%$106/sqft |
Source: FMARMLS #21-3525 Report a problem | ||
| 1/6/2011 | Sold | $190,000-3.5%$67/sqft |
Source: Agent Provided Report a problem | ||
| 10/16/2010 | Listed for sale | $196,900$69/sqft |
Source: Coldwell Banker First Realty #10-4770 Report a problem | ||
Public tax history
| Year | Property taxes | Tax assessment |
|---|---|---|
| 2025 | $2,268 -1.2% | $318,700 +17.2% |
| 2024 | $2,296 -15.6% | $271,900 -1.6% |
| 2023 | $2,720 +14.4% | $276,200 -2.6% |
| 2022 | $2,378 +12% | $283,700 +22.1% |
| 2021 | $2,124 +3.2% | $232,400 +8.7% |
| 2020 | $2,058 +13% | $213,800 |
| 2019 | $1,822 | $213,800 0% |
| 2018 | $1,822 +87.6% | $213,900 -8.4% |
| 2017 | $971 -39.5% | $233,400 +27.5% |
| 2016 | $1,604 | $183,100 +5.2% |
| 2015 | $1,604 -6.6% | $174,000 |
| 2014 | $1,718 +6.8% | $174,000 |
| 2011 | $1,608 +12.4% | -- |
| 2010 | $1,430 +1.7% | $152,500 +2.8% |
| 2009 | $1,406 | $148,300 |
Find assessor info on the county website
Monthly payment
Est. payment
Payment breakdown
Explore the cost of this home by adjusting the details. Changes won't be saved.Climate risks
Neighborhood: 56547


Similar homes
- $450,0004 bd3 ba2.3k sqft451 263rd St S, Hawley, MN 56549For Sale
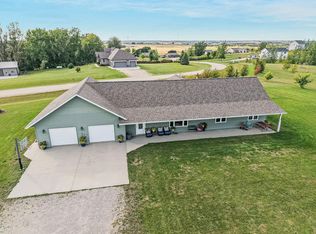
 MLS ID #7144404, Rochelle Roesler, MBA, Century 21 FM Realty. NorthstarMLS as distributed by MLS GRID
 - $475,0004 bd3 ba2.6k sqft812 36th St S, Moorhead, MN 56560For Sale
 MLS ID #7154668, Laurel J. Mahan, RE/MAX Legacy Realty. NorthstarMLS as distributed by MLS GRID
 - $450,0004 bd3 ba3k sqft1106 Southwood Dr, Dilworth, MN 56529For Sale
 MLS ID #7154658, Rich Olson, Next Level Real Estate. NorthstarMLS as distributed by MLS GRID
 - $452,9004 bd4 ba3.6k sqft1975 29th Street Cir S, Moorhead, MN 56560For Sale
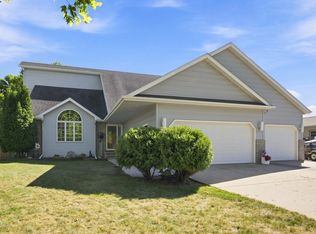 MLS ID #7140280, Nate Gronseth, REAL (405 FGO). NorthstarMLS as distributed by MLS GRID
 - $489,9004 bd3 ba1.9k sqft17575 Saylers Lake View Rd, Lake Park, MN 56554For SaleMLS ID #7055773, Jay Schurman, REMAX Lakes Region. NorthstarMLS as distributed by MLS GRID
- $499,0004 bd4 ba3.2k sqft21677 162nd Ave S, Barnesville, MN 56514For SaleMLS ID #7083108, Michelle Durensky, RE/MAX Legacy Realty. NorthstarMLS as distributed by MLS GRID
- $449,9004 bd2 ba2k sqft902 76th Ave S, Fargo, ND 58104For SaleMLS ID #7125830, Michelle Eichenberger, REALTY XPERTS. NorthstarMLS as distributed by MLS GRID
- $439,0004 bd3 ba2.5k sqft630 Wyndemere Dr, West Fargo, ND 58078For SaleMLS ID #7145011, Lori Ellefson, Jack Chivers Realty. NorthstarMLS as distributed by MLS GRID
- $474,9005 bd3 ba2.4k sqft4026 39th St S, Moorhead, MN 56560For SaleMLS ID #7124357, Jason Ennen, Trilogy Real Estate. NorthstarMLS as distributed by MLS GRID
- $445,0004 bd4 ba3.3k sqft57 Prairiewood Dr S, Fargo, ND 58103For SaleMLS ID #7094309, Mike Gillund, Beyond Realty. NorthstarMLS as distributed by MLS GRID
- $478,5004 bd3 ba3.1k sqft186 Prairiewood Dr S, Fargo, ND 58103For SaleMLS ID #7118748, Robin M Carson, Century 21 FM Realty. NorthstarMLS as distributed by MLS GRID
- $439,9004 bd3 ba2.5k sqft2715 32nd St S, Fargo, ND 58103For SaleMLS ID #7129302, Mike Gillund, Beyond Realty. NorthstarMLS as distributed by MLS GRID
- $425,0005 bd3 ba2.5k sqft1014 Sommerset Dr, West Fargo, ND 58078For SaleMLS ID #7154890, Josh Hanson, NextHome Legendary Properties. NorthstarMLS as distributed by MLS GRID
- $469,9004 bd3 ba2.8k sqft2617 38 1/2 Ave S, Fargo, ND 58104For SaleMLS ID #7129388, Mike Gillund, Beyond Realty. NorthstarMLS as distributed by MLS GRID
- $489,9004 bd3 ba3.5k sqft868 32nd St S, Moorhead, MN 56560For SaleMLS ID #7108801, Mike Gillund, Beyond Realty. NorthstarMLS as distributed by MLS GRID
- $465,0006 bd3 ba2.7k sqft3532 Lincoln St S, Fargo, ND 58104For SaleMLS ID #7116273, Travis Skonseng, Berkshire Hathaway HomeServices Premier Properties. NorthstarMLS as distributed by MLS GRID
- $419,9005 bd3 ba2.8k sqft3848 16th St S, Moorhead, MN 56560For SaleMLS ID #7134889, Bryan Buhr, Berkshire Hathaway HomeServices Premier Properties. NorthstarMLS as distributed by MLS GRID
- $495,0005 bd3 ba2.9k sqft3132 37 1/2 Ave S, Fargo, ND 58104For SaleMLS ID #7135747, Jayce Johnson, RE/MAX Realty 1. NorthstarMLS as distributed by MLS GRID
- $430,0006 bd4 ba2.8k sqft3921 5th St S, Moorhead, MN 56560For SaleMLS ID #7098189, Amber R Nefzger, REALTY XPERTS. NorthstarMLS as distributed by MLS GRID
