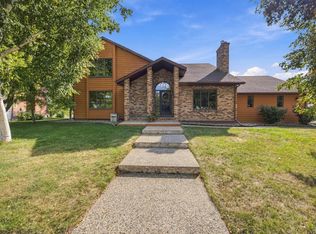
Big, beautiful bi-level across from Bluemont Lakes! Large, vaulted foyer opens to light and bright living room and updated kitchen with built-in desk, hardwood flooring, painted & glass cabinetry, new kitchen appliances, new corner sink looking out two windows and eat-up island. Informal dining has new patio door to oversized wood deck with updated railing, leading down to the new concrete patio. Spacious backyard oasis is fully fenced, has mature landscaping, a storage shed plus overhead garage stall leading to backyard. Primary suite retreat has window seat, private full bath and walk-in closet. Second bedroom nearby with additional full bath. Open and entertaining lower level family room open or closed off by French doors has gas fireplace with beautiful surround and mantel. Two additional bedrooms, another full bath, under foyer storage plus laundry room with folding counter and sink. Heated three stall garage. Newer carpeting and a/c unit. Very low special assessments!
Active
Price cut: $10.1K (9/9)
$439,900
2715 32nd St S, Fargo, ND 58103
4beds
2,584sqft
Single Family
Built in 1996
10,130 Square Feet Lot
$437,700 Zestimate®
$170/sqft
$-- HOA
What's special
- 47 days
- 1,081
- 80
Likely to sell faster than
Zillow last checked:
Listing updated:
Listed by:
Mike Gillund 701-371-9163,
Beyond Realty 701-540-5161,
Melissa Gillund 701-219-4196
Source: NorthstarMLS as distributed by MLS GRID,MLS#: 7129302
Facts & features
Interior
Bedrooms & bathrooms
- Bedrooms: 4
- Bathrooms: 3
- Full bathrooms: 3
Bedroom
- Level: Upper
Bedroom 2
- Level: Upper
Bedroom 3
- Level: Lower
Bedroom 4
- Level: Lower
Primary bathroom
- Level: Upper
Bathroom
- Level: Upper
Bathroom
- Level: Lower
Deck
- Level: Upper
Family room
- Level: Lower
Foyer
- Level: Main
Informal dining room
- Level: Upper
Kitchen
- Level: Upper
Laundry
- Level: Lower
Living room
- Level: Upper
Patio
- Level: Main
Storage
- Level: Lower
Utility room
- Level: Lower
Walk in closet
- Level: Upper
Heating
- Forced Air, Fireplace(s)
Cooling
- Central Air
Appliances
- Included: Dishwasher, Disposal, Dryer, Gas Water Heater, Microwave, Range, Refrigerator, Washer
- Laundry: Electric Dryer Hookup, Lower Level, Laundry Room, Sink, Washer Hookup
Features
- Basement: Finished,Full,Storage Space,Sump Pump
- Number of fireplaces: 1
- Fireplace features: Family Room, Gas
Interior area
- Total structure area: 2,584
- Total interior livable area: 2,584 sqft
- Finished area above ground: 1,292
- Finished area below ground: 1,292
Video & virtual tour
Property
Parking
- Total spaces: 3
- Parking features: Attached, Concrete, Garage Door Opener, Heated Garage, Storage
- Attached garage spaces: 3
- Has uncovered spaces: Yes
Accessibility
- Accessibility features: None
Features
- Levels: Multi/Split
- Patio & porch: Deck, Patio
- Fencing: Full
Lot
- Size: 10,130 Square Feet
- Dimensions: 74.7 x 135.69 x 74.7 x 135.75
Details
- Additional structures: Storage Shed
- Foundation area: 1292
- Parcel number: 01401400060000
- Zoning description: Residential-Single Family
Construction
Type & style
- Home type: SingleFamily
- Property subtype: Single Family
Materials
- Roof: Asphalt
Condition
- New construction: No
- Year built: 1996
Utilities & green energy
- Gas: Natural Gas
- Sewer: City Sewer/Connected
- Water: City Water/Connected
Community & HOA
Community
- Subdivision: Westlake 7th
HOA
- Has HOA: No
Location
- Region: Fargo
Financial & listing details
- Price per square foot: $170/sqft
- Tax assessed value: $380,400
- Annual tax amount: $5,108
- Date on market: 8/20/2026
Estimated market value
$437,700
$416,000 - $460,000
$2,545/mo
Price history
| Date | Event | Price |
|---|---|---|
| 9/9/2026 | Price change | $439,900-2.2%$170/sqft |
Source:  NorthstarMLS as distributed by MLS GRID #7129302 Report a problem NorthstarMLS as distributed by MLS GRID #7129302 Report a problem | ||
| 8/20/2026 | Listed for sale | $450,000+26.4%$174/sqft |
Source: NorthstarMLS as distributed by MLS GRID #7129302 Report a problem | ||
| 12/17/2021 | Sold | -- |
Source: NorthstarMLS as distributed by MLS GRID #7416773 Report a problem | ||
| 10/30/2021 | Listed for sale | $355,900+11.2%$138/sqft |
Source:  FMARMLS #21-5879 Report a problem FMARMLS #21-5879 Report a problem | ||
| 1/6/2017 | Sold | -- |
Source: NorthstarMLS as distributed by MLS GRID #7387390 Report a problem | ||
| 9/30/2016 | Price change | $320,000-2.7%$124/sqft |
Source: Dakota Plains Realty #16-5105 Report a problem | ||
| 8/18/2016 | Price change | $329,000-2.9%$127/sqft |
Source: Coldwell Banker First Realty #16-3036 Report a problem | ||
| 8/1/2016 | Price change | $339,000-3.1%$131/sqft |
Source: Coldwell Banker First Realty #16-3036 Report a problem | ||
| 7/20/2016 | Price change | $349,900+0.3%$135/sqft |
Source: Coldwell Banker First Realty #16-3036 Report a problem | ||
| 7/19/2016 | Price change | $349,000-2.8%$135/sqft |
Source: Owner Report a problem | ||
| 5/11/2016 | Listed for sale | $359,000+17.7%$139/sqft |
Source: Owner Report a problem | ||
| 12/1/2014 | Sold | -- |
Source: NorthstarMLS as distributed by MLS GRID #7377030 Report a problem | ||
| 10/9/2014 | Price change | $305,000+1.7%$118/sqft |
Source: The Real Estate Book #14-4667 Report a problem | ||
| 9/17/2014 | Price change | $300,000-9.1%$116/sqft |
Source: Owner Report a problem | ||
| 8/25/2014 | Price change | $330,000+10.4%$128/sqft |
Source: Owner Report a problem | ||
| 8/23/2014 | Listed for sale | $299,000$116/sqft |
Source: Owner Report a problem | ||
Public tax history
| Year | Property taxes | Tax assessment |
|---|---|---|
| 2025 | $5,270 +9.8% | $380,400 +10% |
| 2024 | $4,800 +2% | $345,800 |
| 2023 | $4,707 +8.5% | $345,800 +11% |
| 2022 | $4,337 +14.1% | $311,500 +13.3% |
| 2021 | $3,802 +7.7% | $275,000 +7% |
| 2020 | $3,531 -4.7% | $257,000 |
| 2019 | $3,704 +1.2% | $257,000 |
| 2018 | $3,660 +6.1% | $257,000 +106% |
| 2017 | $3,450 +11.4% | $124,750 +3% |
| 2016 | $3,098 -2.3% | $121,100 +3.9% |
| 2015 | $3,172 +5.1% | $116,500 +8% |
| 2014 | $3,017 -11.1% | $107,850 |
| 2013 | $3,393 -17.9% | $107,850 +6.1% |
| 2012 | $4,135 -1.7% | $101,650 |
| 2011 | $4,206 -0.3% | $101,650 |
| 2010 | $4,220 +0.2% | $101,650 |
| 2009 | $4,210 -10.6% | $101,650 -50% |
| 2008 | $4,711 | $203,300 +100% |
| 2007 | -- | $101,650 |
| 2006 | $4,981 +1.3% | $101,650 +8.5% |
| 2005 | $4,915 +9.3% | $93,700 +19.1% |
| 2003 | $4,499 +4.9% | $78,700 +5% |
| 2001 | $4,290 | $74,950 |
Find assessor info on the county website
Monthly payment
Est. payment
Payment breakdown
Explore the cost of this home by adjusting the details. Changes won't be saved.Climate risks
Neighborhood: Bluemont Lakes
Nearby schools
Schools provided by the listing agent
- High: Fargo South
Source: NorthstarMLS as distributed by MLS GRID. This data may not be complete. We recommend contacting the local school district to confirm school assignments for this home.
Similar homes
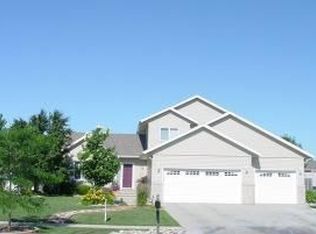
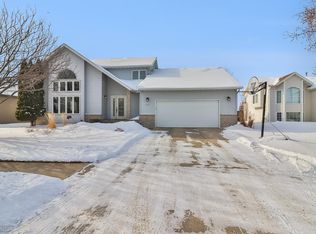
- $463,0004 bd3 ba2.8k sqft2715 33rd St S, Fargo, ND 58103For Sale

 MLS ID #7090286, Eli Rosendahl, REAL (216 FGO). NorthstarMLS as distributed by MLS GRID
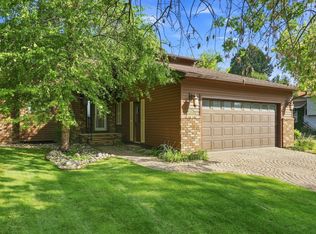
 - $439,0003 bd2 ba2k sqft15 Fremont Dr S, Fargo, ND 58103For Sale
 MLS ID #7138868, Robb Johnson, HomeSmart Adventure Realty (DL). NorthstarMLS as distributed by MLS GRID
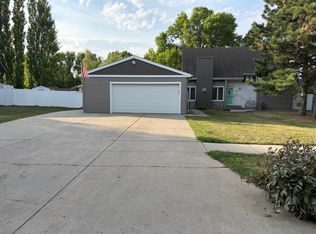
 - $419,5004 bd3 ba2.3k sqft1825 Prairie Ln S, Fargo, ND 58103For Sale
 MLS ID #7145756, Jeffrey Hagel, Jeff Hagel. NorthstarMLS as distributed by MLS GRID
 - $509,9003 bd3 ba2.5k sqft2802 28th Ave S, Fargo, ND 58103For Sale
 MLS ID #7145788, Chris Dietz, Dakota Plains Realty. NorthstarMLS as distributed by MLS GRID
 - $445,0004 bd4 ba3.3k sqft57 Prairiewood Dr S, Fargo, ND 58103For SaleMLS ID #7094309, Mike Gillund, Beyond Realty. NorthstarMLS as distributed by MLS GRID
- $479,0004 bd3 ba3.1k sqft186 Prairiewood Dr S, Fargo, ND 58103For SaleMLS ID #7118748, Robin M Carson, Century 21 FM Realty. NorthstarMLS as distributed by MLS GRID
- $374,9004 bd3 ba2.4k sqft1807 25 1/2 Ave S, Fargo, ND 58103For SaleMLS ID #7141591, Dave Werth, Werth Realty. NorthstarMLS as distributed by MLS GRID
- $399,9004 bd3 ba2.6k sqft1002 24th Ave S, Fargo, ND 58103For SaleMLS ID #7126631, Erik Wall, eXp Realty (3523 FGO). NorthstarMLS as distributed by MLS GRID
- $399,9004 bd4 ba2.7k sqft1426 23rd St S, Fargo, ND 58103For SaleMLS ID #7104280, Mike Gillund, Beyond Realty. NorthstarMLS as distributed by MLS GRID
- $430,0005 bd3 ba1.9k sqft2319 35th Ave S, Fargo, ND 58104For SaleMLS ID #7149174, Angela Witte, Berkshire Hathaway HomeServices Premier Properties. NorthstarMLS as distributed by MLS GRID
- $424,9005 bd4 ba2.9k sqft913 Park Dr S, Fargo, ND 58103For SaleMLS ID #7145673, Brandon Clouse, KW Inspire Realty Keller Williams. NorthstarMLS as distributed by MLS GRID
- $549,0005 bd4 ba2.9k sqft3526 Park Ave S, Fargo, ND 58103For SaleMLS ID #7124055, Scott Breidenbach, Beyond Realty. NorthstarMLS as distributed by MLS GRID
- $380,0005 bd3 ba2.6k sqft2914 S Bay Dr S, Fargo, ND 58103For SaleMLS ID #7090352, Katie Dewar, Berkshire Hathaway HomeServices Premier Properties. NorthstarMLS as distributed by MLS GRID
- $292,0003 bd3 ba2.2k sqft2306 26 1/2 Ct S, Fargo, ND 58103For SaleMLS ID #7154862, Mindy Rodke, REMAX Lakes Region. NorthstarMLS as distributed by MLS GRID
- $469,9004 bd3 ba2.8k sqft2617 38 1/2 Ave S, Fargo, ND 58104For SaleMLS ID #7129388, Mike Gillund, Beyond Realty. NorthstarMLS as distributed by MLS GRID
- $414,9004 bd3 ba2.3k sqft3626 22nd St S, Fargo, ND 58104For SaleMLS ID #7122641, Holly Okeson, HomeSmart Adventure Realty. NorthstarMLS as distributed by MLS GRID
- $479,0004 bd3 ba2.7k sqft3101 37 1/2 Ave S, Fargo, ND 58104For SaleMLS ID #7148140, Derek Brandenburg, eXp Realty (3788 FGO). NorthstarMLS as distributed by MLS GRID
- $359,9004 bd2 ba2.3k sqft1608 38th Ave S, Fargo, ND 58103For SaleMLS ID #7138829, Jeanine Rosenthal, RE/MAX Legacy Realty. NorthstarMLS as distributed by MLS GRID
- $365,0004 bd2 ba1.9k sqft1729 17th St S, Fargo, ND 58103For SaleMLS ID #7145672, Leigh Meyers, HomeSmart Adventure Realty (WF). NorthstarMLS as distributed by MLS GRID
