If you need a well-maintained, and tastefully updated home for your growing family, look no further. This centrally-located 4-level split has everything you need, and needs nothing from you. The kitchen and dining room have been fully rehauled to handle any and every task even a gourmet chef could ask of it. New appliances, refaced cabinets, new countertops, and LVP flooring throughout. The front room is well purposed as a formal dining space, and could fit any use your family needs. Three bedrooms and two bathrooms are ready for you on the upper floor, and the primary suite has a private 3/4 bathroom with dual vanity sinks. Head down to the 3rd level where you have two very flexible living and family spaces, each with their own fireplace! The larger space has a gas fireplace, and can hold the entire family for any special occasion, or just to lounge around. One more bedroom and a 4th bathroom are located on the lower level, with a flex room for storage, or a possible 5th bedroom as well. If you need storage, the lower level has access to a massive crawl space to hold everything you need space for. All the "big things" have been done as well, with the newer furnace and recently replaced shingles bringing any new owner peace of mind. The attached garage, fully fenced yard, and 3 season porch are all icing on the cake. Make this beautifully maintained and updated home yours today!
Active
Price cut: $15.1K (11/4)
$379,900
1744 23rd St S, Fargo, ND 58103
4beds
2,643sqft
Single Family
Built in 1976
9,539 Square Feet Lot
$379,900 Zestimate®
$144/sqft
$-- HOA
What's special
Attached garageFormal dining spaceRefaced cabinetsFlex room for storageLvp flooring throughoutNew appliancesFully fenced yard
- 16 days
- 1,354
- 107
Likely to sell faster than
Zillow last checked:
Listing updated:
Listed by:
Tye Kjellberg 701-212-5230,
REAL (216 FGO) 701-369-4839
Source: NorthstarMLS as distributed by MLS GRID,MLS#: 7162609
Facts & features
Interior
Bedrooms & bathrooms
- Bedrooms: 4
- Bathrooms: 4
- Full bathrooms: 1
- 3/4 bathrooms: 2
- 1/2 bathrooms: 1
Bedroom
- Level: Upper
Bedroom 2
- Level: Upper
Bedroom 3
- Level: Upper
Bedroom 4
- Level: Basement
Primary bathroom
- Level: Upper
Bathroom
- Level: Upper
Bathroom
- Level: Lower
Bathroom
- Level: Basement
Bonus room
- Level: Basement
Deck
- Level: Lower
Dining room
- Level: Main
Family room
- Level: Basement
Foyer
- Level: Main
Kitchen
- Level: Main
Laundry
- Level: Lower
Living room
- Level: Lower
Living room
- Level: Lower
Storage
- Level: Basement
Sun room
- Level: Lower
Utility room
- Level: Basement
Heating
- Baseboard, Forced Air
Cooling
- Central Air
Appliances
- Included: Dishwasher, Dryer, Microwave, Range, Refrigerator, Washer
- Laundry: Lower Level
Features
- Basement: Finished
- Number of fireplaces: 2
- Fireplace features: Gas, Wood Burning
Interior area
- Total structure area: 2,743
- Total interior livable area: 2,643 sqft
- Finished area above ground: 2,143
- Finished area below ground: 500
Property
Parking
- Total spaces: 2
- Parking features: Attached
- Attached garage spaces: 2
Accessibility
- Accessibility features: None
Features
- Levels: Four or More Level Split
- Patio & porch: Deck, Porch
- Fencing: Chain Link,Full
Lot
- Size: 9,539 Square Feet
- Dimensions: 100 x 137 x 46 x 125
- Features: Irregular Lot
Details
- Additional structures: Storage Shed
- Foundation area: 1128
- Parcel number: 01284001340000
- Zoning description: Residential-Single Family
Construction
Type & style
- Home type: SingleFamily
- Property subtype: Single Family
Condition
- New construction: No
- Year built: 1976
Utilities & green energy
- Gas: Electric, Natural Gas
- Sewer: City Sewer/Connected
- Water: City Water/Connected
Community & HOA
Community
- Subdivision: Southview Villages
HOA
- Has HOA: No
Location
- Region: Fargo
Financial & listing details
- Price per square foot: $144/sqft
- Tax assessed value: $369,300
- Annual tax amount: $4,960
- Date on market: 10/21/2026
Estimated market value
$379,900
$361,000 - $399,000
$2,834/mo
Price history
| Date | Event | Price |
|---|---|---|
| 11/4/2026 | Price change | $379,900-3.8%$144/sqft |
Source:  NorthstarMLS as distributed by MLS GRID #7162609 Report a problem | ||
| 10/22/2026 | Listed for sale | $395,000$149/sqft |
Source: NorthstarMLS as distributed by MLS GRID #7162609 Report a problem | ||
| 8/16/2016 | Sold | -- |
Source: Public Record Report a problem | ||
Public tax history
| Year | Property taxes | Tax assessment |
|---|---|---|
| 2025 | $3,462 -23.1% | $369,300 |
| 2024 | $4,503 +0.3% | $369,300 +11% |
| 2023 | $4,489 +4.5% | $332,700 +7% |
| 2022 | $4,296 +24.5% | $310,900 +24.5% |
| 2021 | $3,449 +1.2% | $249,800 |
| 2020 | $3,408 -4.7% | $249,800 |
| 2019 | $3,576 +1.3% | $249,800 |
| 2018 | $3,530 +3.7% | $249,800 +105.9% |
| 2017 | $3,404 +10% | $121,350 |
| 2016 | $3,095 +6.9% | $121,350 +14.3% |
| 2015 | $2,896 +4.6% | $106,200 +10% |
| 2014 | $2,768 +5.7% | $96,550 |
| 2013 | $2,618 -17.7% | $96,550 +8.8% |
| 2012 | $3,179 -1.2% | $88,750 |
| 2011 | $3,216 +0.4% | $88,750 |
| 2010 | $3,203 +1.1% | $88,750 |
| 2009 | $3,170 -11.5% | $88,750 -50% |
| 2008 | $3,583 | $177,500 +100% |
| 2007 | -- | $88,750 |
| 2006 | $3,654 +3.9% | $88,750 +7% |
| 2005 | $3,518 +20.8% | $82,950 +20.2% |
| 2003 | $2,912 +9.9% | $69,000 +17.1% |
| 2001 | $2,649 | $58,900 |
Find assessor info on the county website
Monthly payment
Est. payment
Payment breakdown
Explore the cost of this home by adjusting the details. Changes won't be saved.Climate risks
Neighborhood: South High
Nearby schools
Schools provided by the listing agent
- High: Fargo South
Source: NorthstarMLS as distributed by MLS GRID. This data may not be complete. We recommend contacting the local school district to confirm school assignments for this home.


Similar homes
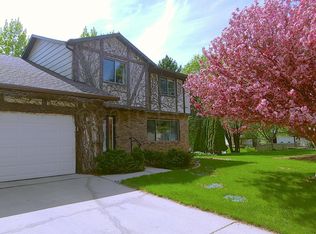
- $399,9004 bd4 ba2.7k sqft1426 23rd St S, Fargo, ND 58103For Sale

 MLS ID #7104280, Mike Gillund, Beyond Realty. NorthstarMLS as distributed by MLS GRID
- $441,0004 bd4 ba3.3k sqft57 Prairiewood Dr S, Fargo, ND 58103For Sale
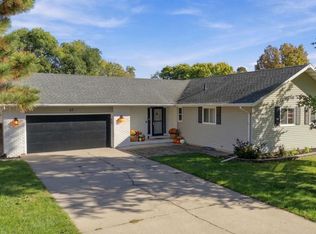 MLS ID #7094309, Mike Gillund, Beyond Realty. NorthstarMLS as distributed by MLS GRID
- $375,0005 bd3 ba2.6k sqft2914 S Bay Dr S, Fargo, ND 58103For Sale
 MLS ID #7090352, Katie Dewar, Berkshire Hathaway HomeServices Premier Properties. NorthstarMLS as distributed by MLS GRID
- $414,9005 bd4 ba2.9k sqft913 Park Dr S, Fargo, ND 58103For Sale
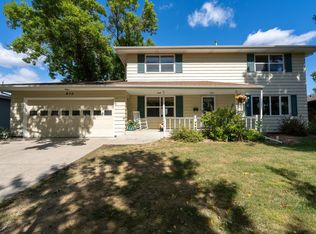 MLS ID #7145673, Brandon Clouse, KW Inspire Realty Keller Williams. NorthstarMLS as distributed by MLS GRID
- $465,0004 bd3 ba3.1k sqft186 Prairiewood Dr S, Fargo, ND 58103For SaleMLS ID #7118748, Robin M Carson, Century 21 FM Realty. NorthstarMLS as distributed by MLS GRID
- $265,0002 bd2 ba1.5k sqft3 Prairiewood Xing S, Fargo, ND 58103For SaleMLS ID #7165439, Dan Hedrick, Better Homes and Gardens Real Estate Park Company. NorthstarMLS as distributed by MLS GRID
- $435,0004 bd3 ba2.5k sqft2715 32nd St S, Fargo, ND 58103For SaleMLS ID #7129302, Mike Gillund, Beyond Realty. NorthstarMLS as distributed by MLS GRID
- $399,9004 bd3 ba2.3k sqft4734 51st St S, Fargo, ND 58104For SaleMLS ID #7165156, Shannon Bienek, Beyond Realty. NorthstarMLS as distributed by MLS GRID
- $378,0004 bd2 ba2.4k sqft4892 51st Ave S, Fargo, ND 58104For SaleMLS ID #7161691, Rachel Blankenship, RE/MAX Legacy Realty. NorthstarMLS as distributed by MLS GRID
- $369,9004 bd3 ba2.7k sqft4379 47th Ave S, Fargo, ND 58104For SaleMLS ID #7159063, Justin Cross, Aspire Realty. NorthstarMLS as distributed by MLS GRID
- $287,0003 bd3 ba2.2k sqft2306 26 1/2 Ct S, Fargo, ND 58103For SaleMLS ID #7154862, Mindy Rodke, REMAX Lakes Region. NorthstarMLS as distributed by MLS GRID
- $372,0004 bd3 ba2.1k sqft1240 38th Ave S, Moorhead, MN 56560For SaleMLS ID #7158513, Karena Carlson, Berkshire Hathaway HomeServices Premier Properties. NorthstarMLS as distributed by MLS GRID
- $374,9004 bd3 ba2.7k sqft3907 3rd St S, Moorhead, MN 56560For SaleMLS ID #7100068, Kim Schlotfeldt, Kvamme Real Estate. NorthstarMLS as distributed by MLS GRID
- $424,7004 bd2 ba2.3k sqft4286 Woodhaven St S, Fargo, ND 58104For SaleMLS ID #7161260, Nicole Holden, Better Homes and Gardens Real Estate Park Company. NorthstarMLS as distributed by MLS GRID
- $429,0004 bd3 ba2.3k sqft6059 Autumn Dr S, Fargo, ND 58104For SaleMLS ID #7158461, Keely Sirek, REAL (405 FGO). NorthstarMLS as distributed by MLS GRID
- $350,0004 bd3 ba2.7k sqft306 37th Ave S, Moorhead, MN 56560For SaleMLS ID #7116392, Bruce Johnson, RE/MAX Realty 1. NorthstarMLS as distributed by MLS GRID
- $395,0004 bd2 ba3.1k sqft2831 Edgewood Dr N, Fargo, ND 58102For SaleMLS ID #7151312, Scott Breidenbach, Beyond Realty. NorthstarMLS as distributed by MLS GRID
- $422,9005 bd3 ba1.9k sqft2319 35th Ave S, Fargo, ND 58104For SaleMLS ID #7149174, Angela Witte, Berkshire Hathaway HomeServices Premier Properties. NorthstarMLS as distributed by MLS GRID
- $370,0004 bd3 ba2.3k sqft201 29th Ave N, Fargo, ND 58102For SaleMLS ID #7104532, Kristi Sands, Jack Chivers Realty. NorthstarMLS as distributed by MLS GRID
- $394,9004 bd3 ba2.7k sqft603 34th Ave S, Moorhead, MN 56560For SaleMLS ID #7085882, Bruce Johnson, RE/MAX Realty 1. NorthstarMLS as distributed by MLS GRID
