This well-cared-for 4 -bedroom, 3- bathroom home offers plenty of space, comfort, and storage. The main level features a welcoming living room, a functional kitchen, and a dining area that's perfect for everyday living and entertaining.
Two bedrooms are located on the upper level, while two additional bedrooms and a spacious family room in the lower level provide flexible living space for family, guests, or a home office. You'll also appreciate the abundant storage throughout and deep closets.
Recent updates include brand-new carpet on the stairs, beautiful original hardwood floors, furnace and water heater only two-years-old, and a roof that's only four years old, giving you added peace of mind.
Outside enjoy the convenience of an attached two-stall garage and relax on the backyard patio overlooking the large lot. Conveniently located near Longfellow elementary, parks, and shopping. This home combines comfort, location, and value.
Don't miss the opportunity to make this move-in-ready home yours!
Active
Price cut: $10K (9/17)
$375,000
201 29th Ave N, Fargo, ND 58102
4beds
2,377sqft
Single Family
Built in 1965
9,016 Square Feet Lot
$-- Zestimate®
$158/sqft
$-- HOA
What's special
- 84 days
- 752
- 26
Zillow last checked:
Listing updated:
Listed by:
Kristi Sands 320-345-1181,
Jack Chivers Realty 218-847-3112
Source: NorthstarMLS as distributed by MLS GRID,MLS#: 7104532
Facts & features
Interior
Bedrooms & bathrooms
- Bedrooms: 4
- Bathrooms: 3
- Full bathrooms: 1
- 3/4 bathrooms: 1
- 1/2 bathrooms: 1
Bedroom
- Level: Upper
- Area: 143 Square Feet
- Dimensions: 11 x 13
Bedroom 2
- Level: Upper
- Area: 110 Square Feet
- Dimensions: 11 x 10
Bedroom 3
- Level: Lower
- Area: 115.5 Square Feet
- Dimensions: 11 x 10.5
Bedroom 4
- Level: Lower
- Area: 195 Square Feet
- Dimensions: 15 x 13
Bathroom
- Level: Main
Bathroom
- Level: Upper
Bathroom
- Level: Lower
Dining room
- Level: Main
Kitchen
- Level: Main
Laundry
- Level: Lower
Living room
- Level: Main
Heating
- Boiler
Cooling
- Central Air
Appliances
- Included: Cooktop, Dishwasher, Disposal, Gas Water Heater, Microwave, Range, Refrigerator
- Laundry: Lower Level, Laundry Room
Features
- Basement: Daylight,Drain Tiled,Finished,Full,Storage Space,Sump Pump
- Has fireplace: No
Interior area
- Total structure area: 2,377
- Total interior livable area: 2,377 sqft
- Finished area above ground: 1,401
- Finished area below ground: 976
Property
Parking
- Total spaces: 2
- Parking features: Attached, Asphalt, Insulated Garage
- Attached garage spaces: 2
- Details: Garage Dimensions (20 x 23)
Accessibility
- Accessibility features: None
Features
- Levels: Four or More Level Split
- Patio & porch: Patio
Lot
- Size: 9,016 Square Feet
- Dimensions: 77' x 120
- Features: Corner Lot
Details
- Foundation area: 1568
- Parcel number: 01072002150000
- Zoning description: Residential-Single Family
Construction
Type & style
- Home type: SingleFamily
- Property subtype: Single Family
Materials
- Concrete
- Roof: Age 8 Years or Less
Condition
- New construction: No
- Year built: 1965
Utilities & green energy
- Gas: Natural Gas
- Sewer: City Sewer/Connected
- Water: City Water/Connected
Community & HOA
Community
- Subdivision: Edgewood 1st
HOA
- Has HOA: No
Location
- Region: Fargo
Financial & listing details
- Price per square foot: $158/sqft
- Tax assessed value: $309,700
- Annual tax amount: $2,702
- Date on market: 7/14/2026
- Road surface type: Paved
Estimated market value
Not available
Estimated sales range
Not available
Not available
Price history
| Date | Event | Price |
|---|---|---|
| 9/17/2026 | Price change | $375,000-2.6%$158/sqft |
Source:  NorthstarMLS as distributed by MLS GRID #7104532 Report a problem NorthstarMLS as distributed by MLS GRID #7104532 Report a problem | ||
| 8/20/2026 | Price change | $385,000-2.5%$162/sqft |
Source: NorthstarMLS as distributed by MLS GRID #7104532 Report a problem | ||
| 7/20/2026 | Listed for sale | $395,000$166/sqft |
Source: NorthstarMLS as distributed by MLS GRID #7104532 Report a problem | ||
Public tax history
| Year | Property taxes | Tax assessment |
|---|---|---|
| 2025 | $2,574 -27.6% | $309,700 +1.5% |
| 2024 | $3,557 -6.2% | $305,100 +6% |
| 2023 | $3,792 +9.7% | $287,800 +12% |
| 2022 | $3,455 +11.7% | $257,000 +10% |
| 2021 | $3,093 +8% | $233,600 +7% |
| 2020 | $2,863 -4.9% | $218,300 |
| 2019 | $3,010 +23.2% | $218,300 +17.8% |
| 2018 | $2,442 +4.1% | $185,300 +106% |
| 2017 | $2,347 +16.4% | $89,950 +7% |
| 2016 | $2,016 -6.1% | $84,050 |
| 2015 | $2,148 -4% | $84,050 -1.6% |
| 2014 | $2,237 +4.8% | $85,400 +5% |
| 2013 | $2,134 -24.7% | $81,350 |
| 2012 | $2,833 -1.2% | $81,350 |
| 2011 | $2,867 +19% | $81,350 +18.8% |
| 2010 | $2,410 +1.1% | $68,500 |
| 2009 | $2,384 -11.6% | $68,500 -50% |
| 2008 | $2,698 | $137,000 +100% |
| 2007 | -- | $68,500 +3% |
| 2006 | $2,687 +2.9% | $66,500 +7% |
| 2005 | $2,612 +20.6% | $62,150 +20.2% |
| 2003 | $2,167 +4.7% | $51,700 +5% |
| 2001 | $2,070 | $49,250 |
Find assessor info on the county website
Monthly payment
Est. payment
Payment breakdown
Explore the cost of this home by adjusting the details. Changes won't be saved.Climate risks
Neighborhood: Northport

Similar homes
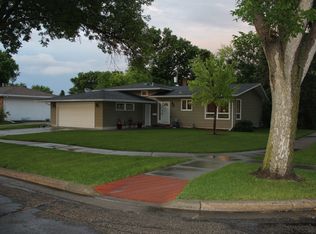
- $395,0004 bd2 ba3.1k sqft2831 Edgewood Dr N, Fargo, ND 58102For Sale

 MLS ID #7151312, Scott Breidenbach, Beyond Realty. NorthstarMLS as distributed by MLS GRID
 - $379,9005 bd2 ba2k sqft2807 Edgewood Dr N, Fargo, ND 58102For Sale
 MLS ID #7140299, Jeremy M Qualley, eXp Realty (219 WF). NorthstarMLS as distributed by MLS GRID
 - $345,0004 bd2 ba1.9k sqft2410 Evergreen Rd N, Fargo, ND 58102For Sale
 MLS ID #7130043, Brenda Richert, Park Co., REALTORS®. NorthstarMLS as distributed by MLS GRID
 - $365,0004 bd2 ba1.5k sqft3723 10th St N, Fargo, ND 58102For Sale
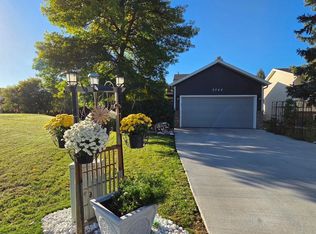 MLS ID #7148776, Scott Breidenbach, Beyond Realty. NorthstarMLS as distributed by MLS GRID
 - $399,9004 bd4 ba2.7k sqft1426 23rd St S, Fargo, ND 58103For SaleMLS ID #7104280, Mike Gillund, Beyond Realty. NorthstarMLS as distributed by MLS GRID
- $399,9004 bd3 ba2.6k sqft1002 24th Ave S, Fargo, ND 58103For SaleMLS ID #7126631, Erik Wall, eXp Realty (3523 FGO). NorthstarMLS as distributed by MLS GRID
- $379,9003 bd2 ba3.3k sqft6205 Oakport St N, Moorhead, MN 56560For SaleMLS ID #7136272, Dan Perrine, James Patrick Real Estate. NorthstarMLS as distributed by MLS GRID
- $345,0005 bd3 ba1.8k sqft919 4th St N, Fargo, ND 58102For SaleMLS ID #7090788, Ruth Johnson, FpG Realty. NorthstarMLS as distributed by MLS GRID
- $270,0005 bd2 ba1.9k sqft2113 7th St N, Fargo, ND 58102For SaleMLS ID #7106502, Justin Peterson, Trilogy Real Estate. NorthstarMLS as distributed by MLS GRID
- $339,9003 bd3 ba2.2k sqft615 10th Ave S, Fargo, ND 58103For SaleMLS ID #7080314, Todd Randall, Archer Real Estate Services. NorthstarMLS as distributed by MLS GRID
- $374,9004 bd3 ba2.7k sqft3907 3rd St S, Moorhead, MN 56560For SaleMLS ID #7100068, Kim Schlotfeldt, Kvamme Real Estate. NorthstarMLS as distributed by MLS GRID
- $399,9003 bd3 ba2.8k sqft4826 University Dr S, Fargo, ND 58104For SaleMLS ID #7148241, Jamie R Swenson, Park Co., REALTORS®. NorthstarMLS as distributed by MLS GRID
- $488,0004 bd3 ba2.1k sqft1258 2nd St N, Fargo, ND 58102For SaleMLS ID #7114439, Kari Myhre, Park Co., REALTORS®. NorthstarMLS as distributed by MLS GRID
- $350,0004 bd3 ba2.7k sqft306 37th Ave S, Moorhead, MN 56560For SaleMLS ID #7116392, Bruce Johnson, RE/MAX Realty 1. NorthstarMLS as distributed by MLS GRID
- $339,9004 bd2 ba2.1k sqft409 Oak Way, Moorhead, MN 56560For SaleMLS ID #7140577, Tina L Kraft, eXp Realty (3240 WF). NorthstarMLS as distributed by MLS GRID
- $329,9004 bd3 ba2.9k sqft2708 Eastgate Dr S, Fargo, ND 58103For SaleMLS ID #7131223, Adam Lockwood, eXp Realty (3523 FGO). NorthstarMLS as distributed by MLS GRID
- $424,9005 bd4 ba2.9k sqft913 Park Dr S, Fargo, ND 58103For SaleMLS ID #7145673, Brandon Clouse, KW Inspire Realty Keller Williams. NorthstarMLS as distributed by MLS GRID
- $380,0005 bd3 ba2.6k sqft2914 S Bay Dr S, Fargo, ND 58103For SaleMLS ID #7090352, Katie Dewar, Berkshire Hathaway HomeServices Premier Properties. NorthstarMLS as distributed by MLS GRID
- $414,9004 bd3 ba2.3k sqft3626 22nd St S, Fargo, ND 58104For SaleMLS ID #7122641, Holly Okeson, HomeSmart Adventure Realty. NorthstarMLS as distributed by MLS GRID
- $379,0004 bd2 ba2.3k sqft1709-33 1/2 St S, Moorhead, MN 56560For SaleMLS ID #7148867, Eric Miller, REAL (2534 FGO). NorthstarMLS as distributed by MLS GRID
