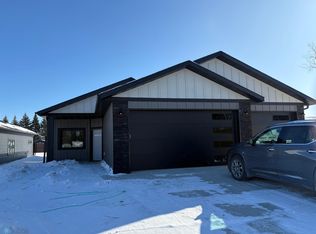
Main-floor comfort meets upstairs flexibility in this just-completed Hawley slab home! The River Model offers 3 bedrooms and 3 bathrooms, with the primary suite, laundry, and private office on the main level. Enjoy 9' ceilings and a bright, open living area, plus a walk-in kitchen pantry that keeps supplies tucked away. A dual vanity and custom quartz slab shower give the primary suite a standout finish, while a half bath serves the main living space.
Head upstairs for 2 additional bedrooms, a full bathroom, and a large bonus room ready for movie nights, hobbies, or guests. The insulated 3-stall garage comes equipped with a gas heater and floor drain. LP siding on the front and high-efficiency windows complete the package. Schedule your showing and put this new Hawley home at the top of your list!
Active
$479,900
520 Leondard St, Hawley, MN 56549
3beds
2,391sqft
Single Family
Built in 2025
9,844 Square Feet Lot
$477,300 Zestimate®
$201/sqft
$-- HOA
What's special
High-efficiency windowsWalk-in kitchen pantry
- 6 days
- 111
- 4
Zillow last checked:
Listing updated:
Listed by:
Christopher Leigh 701-715-4747,
Vision Realty
Source: NorthstarMLS as distributed by MLS GRID,MLS#: 7153071
Facts & features
Interior
Bedrooms & bathrooms
- Bedrooms: 3
- Bathrooms: 3
- Full bathrooms: 1
- 3/4 bathrooms: 1
- 1/2 bathrooms: 1
Bedroom
- Level: Main
Bedroom 2
- Level: Upper
Bedroom 3
- Level: Upper
Primary bathroom
- Level: Main
Bathroom
- Level: Main
Bathroom
- Level: Upper
Dining room
- Level: Main
Family room
- Level: Upper
Kitchen
- Level: Main
Laundry
- Level: Main
Living room
- Level: Main
Office
- Level: Main
Heating
- Forced Air
Cooling
- Central Air
Appliances
- Included: Air-To-Air Exchanger, Dishwasher, Disposal, Microwave, Range, Refrigerator
- Laundry: Main Level
Features
- Basement: None
- Has fireplace: No
Interior area
- Total structure area: 2,391
- Total interior livable area: 2,391 sqft
- Finished area above ground: 2,391
- Finished area below ground: 0
Property
Parking
- Total spaces: 3
- Parking features: Attached, Floor Drain, Insulated Garage
- Attached garage spaces: 3
- Details: Garage Dimensions (24x36)
Accessibility
- Accessibility features: Door Lever Handles, No Stairs External
Features
- Levels: Two
- Stories: 2
- Patio & porch: Covered, Patio
- Pool features: None
- Fencing: None
Lot
- Size: 9,844 Square Feet
- Dimensions: 55 x 170
Details
- Foundation area: 1500
- Parcel number: 560410030
- Zoning description: Residential-Single Family
Construction
Type & style
- Home type: SingleFamily
- Property subtype: Single Family
Materials
- Brick, Concrete, Frame
- Roof: Age 8 Years or Less,Architectural Shingle
Condition
- New construction: Yes
- Year built: 2025
Details
- Builder name: Mission Homes LLC
Utilities & green energy
- Electric: 200+ Amp Service
- Gas: Natural Gas
- Sewer: City Sewer/Connected
- Water: City Water/Connected
Community & HOA
Community
- Subdivision: Autumn View 2nd Add To Hawley
HOA
- Has HOA: No
Location
- Region: Hawley
Financial & listing details
- Price per square foot: $201/sqft
- Tax assessed value: $18,700
- Annual tax amount: $323
- Date on market: 10/1/2026
- Cumulative days on market: 138 days
Estimated market value
$477,300
$453,000 - $501,000
$2,153/mo
Price history
| Date | Event | Price |
|---|---|---|
| 10/1/2026 | Listed for sale | $479,900+1.1%$201/sqft |
Source:  NorthstarMLS as distributed by MLS GRID #7153071 Report a problem NorthstarMLS as distributed by MLS GRID #7153071 Report a problem | ||
| 9/27/2026 | Listing removed | $474,900$199/sqft |
Source: NorthstarMLS as distributed by MLS GRID #7077679 Report a problem | ||
| 8/26/2026 | Price change | $474,900-3.1%$199/sqft |
Source: NorthstarMLS as distributed by MLS GRID #7077679 Report a problem | ||
| 5/20/2026 | Listed for sale | $489,900-1.3%$205/sqft |
Source: NorthstarMLS as distributed by MLS GRID #7077679 Report a problem | ||
| 5/20/2026 | Listing removed | $496,342$208/sqft |
Source: eXp Realty #7009074 Report a problem | ||
| 1/15/2026 | Listed for sale | $496,342+2.5%$208/sqft |
Source: NorthstarMLS as distributed by MLS GRID #7009074 Report a problem | ||
| 1/13/2026 | Listing removed | $484,362$203/sqft |
Source: eXp Realty #6793299 Report a problem | ||
| 10/9/2025 | Listed for sale | $484,362+38.8%$203/sqft |
Source: NorthstarMLS as distributed by MLS GRID #6793299 Report a problem | ||
| 6/1/2025 | Listing removed | $349,000$146/sqft |
Source: NorthstarMLS as distributed by MLS GRID #6679442 Report a problem | ||
| 3/4/2025 | Listed for sale | $349,000-24%$146/sqft |
Source: NorthstarMLS as distributed by MLS GRID #6679442 Report a problem | ||
| 4/6/2023 | Listing removed | -- |
Source:  FMARMLS #22-1252 Report a problem FMARMLS #22-1252 Report a problem | ||
| 4/6/2022 | Listed for sale | $459,000+53%$192/sqft |
Source: FMARMLS #22-1252 Report a problem | ||
| 3/24/2021 | Listing removed | -- |
Source: Owner Report a problem | ||
| 8/6/2017 | Listing removed | $300,000$125/sqft |
Source: Owner Report a problem | ||
| 5/8/2017 | Listed for sale | $300,000$125/sqft |
Source: Owner Report a problem | ||
Public tax history
| Year | Property taxes | Tax assessment |
|---|---|---|
| 2025 | $1,540 | $18,700 |
| 2024 | -- | -- |
| 2023 | $7,968 +1.1% | $44,500 |
| 2022 | $7,880 +0.1% | $44,500 -1.3% |
| 2021 | $7,874 -39.9% | $45,100 -34.2% |
| 2020 | $13,108 +1.1% | $68,500 |
| 2019 | $12,970 | $68,500 +10.7% |
| 2018 | $12,970 +2642.1% | $61,900 |
| 2017 | $473 | $61,900 |
Find assessor info on the county website
Monthly payment
Est. payment
Payment breakdown
Explore the cost of this home by adjusting the details. Changes won't be saved.Climate risks
Neighborhood: 56549
Similar homes
- $449,0004 bd3 ba2.4k sqft2414 Valley Vw, Hawley, MN 56549For Sale
 MLS ID #7078662, Kyle Haberman, Real Broker, LLC. NorthstarMLS as distributed by MLS GRID
 - $449,5004 bd3 ba1.9k sqft2515 Valley Vw, Hawley, MN 56549For Sale
 MLS ID #7140967, Jessica Boerger, REALTY XPERTS. NorthstarMLS as distributed by MLS GRID
 - $--3 bd2 ba2.1k sqft408 Joseph St, Hawley, MN 56549Auction
 Auction.com 2
 - $450,0004 bd3 ba2.3k sqft451 263rd St S, Hawley, MN 56549For Sale
 MLS ID #7144404, Rochelle Roesler, MBA, Century 21 FM Realty. NorthstarMLS as distributed by MLS GRID
 - $499,0003 bd2 ba1.9k sqft26404 15th Ave N, Hawley, MN 56549For SaleMLS ID #7132829, Mary E Schimke, Archer Real Estate Services. NorthstarMLS as distributed by MLS GRID
- $569,5004 bd3 ba2.4k sqft22768 28th Ave N, Hawley, MN 56549For SaleMLS ID #7132652, Del Boschee, RE/MAX Legacy Realty. NorthstarMLS as distributed by MLS GRID
- $365,0004 bd2 ba2.5k sqft1519 Sunset Blvd, Hawley, MN 56549For SaleMLS ID #7132530, Jamie Lessard, REALTY XPERTS. NorthstarMLS as distributed by MLS GRID
- $365,0006 bd2 ba3.1k sqft714 10th St, Hawley, MN 56549For SaleMLS ID #7144734, Christopher Leigh, Vision Realty. NorthstarMLS as distributed by MLS GRID
- $289,9005 bd2 ba2.4k sqft415 9th St, Hawley, MN 56549For SaleMLS ID #7093171, Dan Perrine, James Patrick Real Estate. NorthstarMLS as distributed by MLS GRID
- $475,0004 bd3 ba2.6k sqft812 36th St S, Moorhead, MN 56560For SaleMLS ID #7154668, Laurel J. Mahan, RE/MAX Legacy Realty. NorthstarMLS as distributed by MLS GRID
- $450,0004 bd3 ba3k sqft1106 Southwood Dr, Dilworth, MN 56529For SaleMLS ID #7154658, Rich Olson, Next Level Real Estate. NorthstarMLS as distributed by MLS GRID
- $499,9003 bd2 ba2.1k sqft17135 200th St, Lake Park, MN 56554For SaleMLS ID #7152617, Holly Okeson, HomeSmart Adventure Realty. NorthstarMLS as distributed by MLS GRID
- $270,0003 bd3 ba1.6k sqft101 243rd St S, Hawley, MN 56549For SaleMLS ID #7149846, Christopher Leigh, Vision Realty. NorthstarMLS as distributed by MLS GRID
- $455,9003 bd3 ba2.8k sqft14237 30th Ave S, Glyndon, MN 56547For SaleMLS ID #7066953, Rhonda L Kreutz, Berkshire Hathaway HomeServices Premier Properties. NorthstarMLS as distributed by MLS GRID
- $489,9004 bd3 ba1.9k sqft17575 Saylers Lake View Rd, Lake Park, MN 56554For SaleMLS ID #7055773, Jay Schurman, REMAX Lakes Region. NorthstarMLS as distributed by MLS GRID
- $679,9004 bd3 ba2.4k sqft27884 86th Ave S, Hawley, MN 56549For SaleMLS ID #7093097, Jeremy M Qualley, eXp Realty (219 WF). NorthstarMLS as distributed by MLS GRID
- $498,9003 bd3 ba1.9k sqft4312 23rd Ave S, Moorhead, MN 56560New ConstructionMLS ID #7148840, Katie Dewar, Berkshire Hathaway HomeServices Premier Properties. NorthstarMLS as distributed by MLS GRID
- $399,9004 bd3 ba2.5k sqft1202 Southview Dr SW, Glyndon, MN 56547For SaleMLS ID #7113928, Rick Sartwell, Adams Development Real Estate LLC. NorthstarMLS as distributed by MLS GRID
- $289,0002 bd1 ba1.5k sqft3360 280th St N, Hawley, MN 56549For SaleMLS ID #7137105, Lidia Atkinson, Edina Realty, Inc.. NorthstarMLS as distributed by MLS GRID
