Under construction - Estimated completion date 8/14/26. Check out this 5 bed/3 bath home with over 2500 square feet featuring tray ceilings, custom cabinets, quartz countertops, stainless steel appliance package, laminate flooring, lower-level family room, double sinks in master bath, big laundry room with sink, and much more! This home comes with a finished 3-car attached garage with a floor drain and roughed in for a natural gas heater. Owner/Agent
Active
Price increase: $370K (7/9)
$419,900
1270 Southview Dr SW, Glyndon, MN 56547
5beds
2,498sqft
:
Get pre-qualified$2,708/mo
Single Family
Built in 2026
10,759 Square Feet Lot
$-- Zestimate®
$168/sqft
$-- HOA
What's special
Tray ceilingsStainless steel appliance packageCustom cabinetsLower-level family roomQuartz countertopsLaminate flooring
- 15 days |
- 221 |
- 3 |
Zillow last checked:
Listing updated:
Listed by:
Rick Sartwell 701-261-0128,
Adams Development Real Estate LLC
Source: NorthstarMLS as distributed by MLS GRID,MLS#: 7106923
Facts & features
Interior
Bedrooms & bathrooms
- Bedrooms: 5
- Bathrooms: 3
- Full bathrooms: 1
- 3/4 bathrooms: 2
Bedroom
- Level: Upper
Bedroom 2
- Level: Upper
Bedroom 3
- Level: Lower
Bedroom 4
- Level: Lower
Bedroom 5
- Level: Lower
Primary bathroom
- Level: Upper
Bathroom
- Level: Upper
Bathroom
- Level: Lower
Dining room
- Level: Upper
Family room
- Level: Lower
Kitchen
- Level: Upper
Laundry
- Level: Lower
Living room
- Level: Upper
Heating
- Forced Air
Cooling
- Central Air
Appliances
- Included: Air-To-Air Exchanger, Dishwasher, Disposal, Microwave, Range, Refrigerator, Stainless Steel Appliance(s)
- Laundry: Sink
Features
- Basement: Finished
- Has fireplace: No
Interior area
- Total structure area: 2,562
- Total interior livable area: 2,498 sqft
- Finished area above ground: 1,322
- Finished area below ground: 1,176
Property
Parking
- Total spaces: 3
- Parking features: Attached, Floor Drain, Garage, Garage Door Opener, Insulated Garage
- Attached garage spaces: 3
- Has uncovered spaces: Yes
Accessibility
- Accessibility features: None
Features
- Levels: Multi/Split
Lot
- Size: 10,759 Square Feet
- Dimensions: 83' x 129.67'
Details
- Foundation area: 1240
- Parcel number: 557200660
- Zoning description: Residential-Single Family
Construction
Type & style
- Home type: SingleFamily
- Property subtype: Single Family
Materials
- Roof: Architectural Shingle
Condition
- New construction: Yes
- Year built: 2026
Details
- Builder name: ADAMS DEVELOPMENT CORPORATION
Utilities & green energy
- Gas: Natural Gas
- Sewer: City Sewer/Connected
- Water: City Water/Connected
Community & HOA
Community
- Subdivision: Southview Add
HOA
- Has HOA: No
Location
- Region: Glyndon
Financial & listing details
- Price per square foot: $168/sqft
- Tax assessed value: $20,300
- Annual tax amount: $351
- Date on market: 7/9/2026
Estimated market value
Not available
Estimated sales range
Not available
Not available
Price history
| Date | Event | Price |
|---|---|---|
| 7/9/2026 | Price change | $419,900+741.5%$168/sqft |
Source:  NorthstarMLS as distributed by MLS GRID #7106923 Report a problem NorthstarMLS as distributed by MLS GRID #7106923 Report a problem | ||
| 3/26/2024 | Listed for sale | $49,900$20/sqft |
Source:  FMARMLS #7367795 Report a problem FMARMLS #7367795 Report a problem | ||
| 3/25/2024 | Listing removed | -- |
Source: FMARMLS #24-541 Report a problem | ||
| 2/2/2024 | Listed for sale | $49,900-85.2%$20/sqft |
Source: FMARMLS #24-541 Report a problem | ||
| 6/25/2020 | Listing removed | $336,150$135/sqft |
Source: Beyond Realty #19-3782 Report a problem | ||
| 9/12/2019 | Price change | $336,150+12.1%$135/sqft |
Source: Beyond Realty #19-3782 Report a problem | ||
| 6/24/2019 | Listed for sale | $299,900$120/sqft |
Source: Beyond Realty #19-3782 Report a problem | ||
Public tax history
| Year | Property taxes | Tax assessment |
|---|---|---|
| 2025 | $2,934 +0.3% | $20,300 |
| 2024 | $2,924 -1.2% | $20,300 |
| 2023 | $2,960 -1.3% | $20,300 |
| 2022 | $2,998 +0.3% | $20,300 |
| 2021 | $2,990 +0.1% | $20,300 |
| 2020 | $2,986 -7.6% | $20,300 |
| 2019 | $3,232 | $20,300 |
| 2018 | $3,232 +6115.4% | $20,300 |
| 2017 | $52 | -- |
Find assessor info on the county website
Monthly payment
Est. payment
Payment breakdown
Explore the cost of this home by adjusting the details. Changes won't be saved.Climate risks
Neighborhood: 56547
Nearby schools
GreatSchools rating
- 6/10Dilworth-Glyndon-Felton Junior High SchoolGrades: 5-8Distance: 0.8 mi
- 9/10Dilworth-Glyndon-Felton Senior High SchoolGrades: 9-12Distance: 0.8 mi
- 8/10Dilworth Elementary SchoolGrades: PK-4Distance: 5.8 mi
- $420,0005 bd3 ba2.5k sqft1274 Southview Dr SW, Glyndon, MN 56547Sold
- $399,9004 bd3 ba2.4k sqft1266 Southview Dr SW, Glyndon, MN 56547Sold
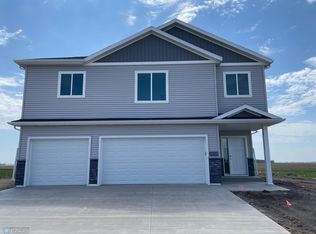
- $387,5003 bd2 ba1.6k sqft1262 Southview Dr SW, Glyndon, MN 56547Sold
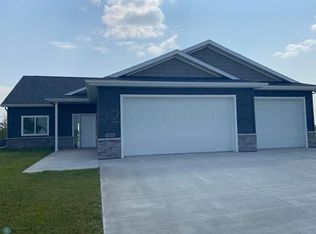
- $399,9004 bd3 ba2.4k sqft1278 Southview Dr SW, Glyndon, MN 56547Sold

- $40,500-- bd-- ba-- sqft1273 Southview Dr SW, Glyndon, MN 56547Sold
- $45,0000.301 Acres1269 Southview Dr SW, Glyndon, MN 56547Sold
- $488,6004 bd3 ba3.8k sqft1265 Southview Dr SW, Glyndon, MN 56547Off Market
- $42,00010,497.96 Square Feet1258 Southview Dr SW, Glyndon, MN 56547Lot/Land
A local agent can set up tours, give advice and negotiate with sellers.
Similar homes
- $349,9004 bd3 ba1.8k sqft1516 Parke Ave S, Glyndon, MN 56547New Construction
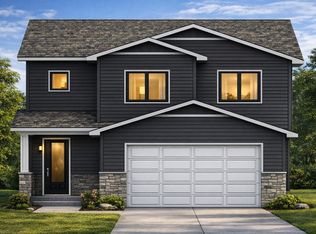
 MLS ID #7088506, Kayla Cross, NextHome Legendary Properties. NorthstarMLS as distributed by MLS GRID
 - $299,8003 bd2 ba1.5k sqft1540 Parke Ave S, Glyndon, MN 56547New Construction
 MLS ID #7056802, Christopher Leigh, Vision Realty. NorthstarMLS as distributed by MLS GRID
 - $404,9904 bd3 ba2.1k sqft2626 36th Ave S, Moorhead, MN 56560New Construction
 MLS ID #7100637, Courtney Schuler, REALTY XPERTS. NorthstarMLS as distributed by MLS GRID
 - $389,5004 bd3 ba2.1k sqft2608 36th Ave S, Moorhead, MN 56560New Construction
 MLS ID #7101007, Anne McDonagh, Dakota Plains Realty. NorthstarMLS as distributed by MLS GRID
 - from $391,0004 bd3 ba2.2k sqftKittson II Plan, Johnson Farms, Moorhead, MN 56560New ConstructionJordahl Custom Homes
- $447,0004 bd3 ba2.2k sqft3844 Prairie Dr, Moorhead, MN 56560For SaleMLS ID #7075381, Troy Krabbenhoft, Krabbenhoft Real Estate Team. NorthstarMLS as distributed by MLS GRID
- $435,0006 bd3 ba2.6k sqft7442 20th St S, Fargo, ND 58104New ConstructionMLS ID #7071452, Justin Cross, Aspire Realty. NorthstarMLS as distributed by MLS GRID
- $432,4004 bd2 ba2.6k sqft2600 74th Ave S, Fargo, ND 58104For SaleMLS ID #7080761, Blaine Cook, RE/MAX Legacy Realty. NorthstarMLS as distributed by MLS GRID
- $382,6903 bd2 ba1.3k sqft1600 5th Ave NE, Dilworth, MN 56529New ConstructionMLS ID #7084973, Troy Krabbenhoft, Krabbenhoft Real Estate Team. NorthstarMLS as distributed by MLS GRID
- $399,9005 bd3 ba2.4k sqft114 18th St SE, Barnesville, MN 56514For SaleMLS ID #7101975, Rick Sartwell, Adams Development Real Estate LLC. NorthstarMLS as distributed by MLS GRID
- from $339,0003 bd3 ba2.1k sqftHudson Plan, Prairie Parkway, Moorhead, MN 56560New ConstructionJordahl Custom Homes
- $389,9004 bd4 ba2.1k sqft7301 26th St S, Fargo, ND 58104For SaleMLS ID #7073755, Brandon Raboin, Raboin Realty. NorthstarMLS as distributed by MLS GRID
- $416,7304 bd3 ba2.2k sqft6722 Selkirk Dr S, Fargo, ND 58104For SaleMLS ID #7075557, Ty Small, Park Co., REALTORS®. NorthstarMLS as distributed by MLS GRID
- $479,0006 bd3 ba3.1k sqft3418 2nd St E, West Fargo, ND 58078For SaleMLS ID #7100414, Tyler Rebrovich, Berkshire Hathaway HomeServices Premier Properties. NorthstarMLS as distributed by MLS GRID
- $344,9004 bd2 ba2.2k sqft1522 6th Ave NE, Dilworth, MN 56529New ConstructionMLS ID #6818680, Cole Jirik, Herd Realty LLP. NorthstarMLS as distributed by MLS GRID
- $389,9004 bd3 ba2.4k sqft108 18th St NE, Barnesville, MN 56514For SaleMLS ID #7101734, Rick Sartwell, Adams Development Real Estate LLC. NorthstarMLS as distributed by MLS GRID
- $418,1754 bd3 ba2.2k sqft110 18th St NE, Barnesville, MN 56514For SaleMLS ID #7041239, Nate Anderson, Thomsen Homes. NorthstarMLS as distributed by MLS GRID
- from $353,0004 bd3 ba2.2k sqftKittson II Plan, Prairie Parkway, Moorhead, MN 56560New ConstructionJordahl Custom Homes
- $380,0004 bd4 ba2.1k sqft1842 52nd St S, Fargo, ND 58103For SaleMLS ID #6808907, Rochelle Roesler, MBA, Century 21 FM Realty. NorthstarMLS as distributed by MLS GRID
- $367,5004 bd3 ba2.1k sqft2387 Eagle Valley Dr S, Fargo, ND 58104For SaleMLS ID #7023464, Brandon Raboin, Raboin Realty. NorthstarMLS as distributed by MLS GRID
