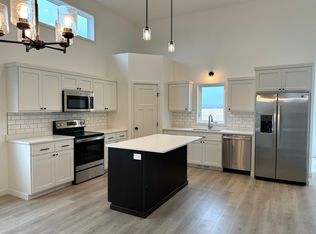
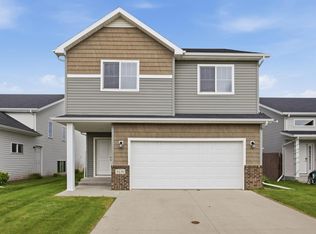
Brand-new 4 bedroom, 2 bathroom bi-level offering modern design, quality construction, and an efficient layout. The upper level features an open-concept living area with large windows, a bright kitchen with quartz countertops, center island, and access to the future deck or patio. Two spacious bedrooms and a full bath complete the main level.
The finished lower level includes a large family room, two additional bedrooms, a second full bathroom, and laundry. Home includes energy-efficient materials, LVP flooring, modern fixtures, and an attached 2-stall garage. Located in a growing development close to parks, schools, and amenities. New construction—move-in ready.
Active
$344,900
1522 6th Ave NE, Dilworth, MN 56529
4beds
2,241sqft
:
Get pre-qualified$2,224/mo
Single Family
Built in 2025
8,668 Square Feet Lot
$344,300 Zestimate®
$154/sqft
$-- HOA
What's special
Modern designModern fixturesCenter islandLvp flooringLarge windowsFinished lower levelBright kitchen
- 237 days |
- 234 |
- 2 |
Zillow last checked:
Listing updated:
Listed by:
Cole Jirik 612-703-3411,
Herd Realty LLP
Source: NorthstarMLS as distributed by MLS GRID,MLS#: 6818680
Facts & features
Interior
Bedrooms & bathrooms
- Bedrooms: 4
- Bathrooms: 2
- Full bathrooms: 2
Bedroom
- Level: Upper
Bedroom 2
- Level: Upper
Bedroom 3
- Level: Basement
Bedroom 4
- Level: Basement
Bathroom
- Level: Basement
Bathroom
- Level: Upper
Foyer
- Level: Main
Kitchen
- Level: Upper
Laundry
- Level: Basement
Living room
- Level: Basement
Living room
- Level: Upper
Utility room
- Level: Basement
Heating
- Forced Air
Cooling
- Central Air
Features
- Basement: Finished
- Has fireplace: No
Interior area
- Total structure area: 2,241
- Total interior livable area: 2,241 sqft
- Finished area above ground: 1,118
- Finished area below ground: 1,123
Video & virtual tour
Property
Parking
- Total spaces: 4
- Parking features: Attached, Concrete
- Attached garage spaces: 2
- Carport spaces: 2
- Details: Garage Dimensions (23x24), Garage Door Height (8), Garage Door Width (16)
Accessibility
- Accessibility features: None
Features
- Levels: Multi/Split
Lot
- Size: 8,668 Square Feet
- Dimensions: 62 x 140
Details
- Foundation area: 1728
- Parcel number: 524500380
- Zoning description: Residential-Single Family
Construction
Type & style
- Home type: SingleFamily
- Property subtype: Single Family
Condition
- New construction: Yes
- Year built: 2025
Utilities & green energy
- Gas: Natural Gas
- Sewer: City Sewer/Connected
- Water: City Water/Connected
Community & HOA
Community
- Subdivision: Keystone 1st Add
HOA
- Has HOA: No
Location
- Region: Dilworth
Financial & listing details
- Price per square foot: $154/sqft
- Tax assessed value: $17,800
- Annual tax amount: $261
- Date on market: 12/1/2025
- Cumulative days on market: 45 days
- Date available: 12/15/2025
Estimated market value
$344,300
$327,000 - $362,000
$2,672/mo
Price history
| Date | Event | Price |
|---|---|---|
| 6/8/2026 | Listing removed | $2,600$1/sqft |
Source: Zillow Rentals Report a problem | ||
| 5/4/2026 | Listed for rent | $2,600$1/sqft |
Source: Zillow Rentals Report a problem | ||
| 12/1/2025 | Listed for sale | $344,900+810%$154/sqft |
Source:  NorthstarMLS as distributed by MLS GRID #6818680 Report a problem NorthstarMLS as distributed by MLS GRID #6818680 Report a problem | ||
| 1/1/2022 | Listing removed | -- |
Source:  FMARMLS #19-5911 Report a problem FMARMLS #19-5911 Report a problem | ||
| 8/31/2021 | Listed for sale | $37,900$17/sqft |
Source: FMARMLS #19-5911 Report a problem | ||
Public tax history
| Year | Property taxes | Tax assessment |
|---|---|---|
| 2025 | $3,800 +1.1% | $17,800 |
| 2024 | $3,758 +0.5% | $17,800 |
| 2023 | $3,740 +0.8% | $17,800 |
| 2022 | $3,712 +1.2% | $17,800 |
| 2021 | $3,668 +1.1% | $17,800 |
| 2020 | $3,628 +11993.3% | $17,800 |
| 2019 | $30 | $17,800 +584.6% |
| 2018 | $30 | $2,600 |
Find assessor info on the county website
Monthly payment
Est. payment
Payment breakdown
Explore the cost of this home by adjusting the details. Changes won't be saved.Climate risks
Neighborhood: 56529
Nearby schools
GreatSchools rating
- 5/10Horizon Middle SchoolGrades: 5-8Distance: 2.5 mi
- 7/10Moorhead High SchoolGrades: 9-12Distance: 3.1 mi
- 3/10R. Asp Elementary SchoolGrades: K-4Distance: 3.9 mi
- $355,0003 bd2 ba1.8k sqft1520 6th Ave NE, Dilworth, MN 56529Off Market

- $398,2004 bd3 ba2.4k sqft1524 6th Ave NE, Dilworth, MN 56529Off Market
- $401,100-- bd-- ba-- sqft1526 6th Ave NE, Dilworth, MN 56529Off Market
- $355,0003 bd2 ba1.8k sqft1518 6th Ave NE, Dilworth, MN 56529Off Market
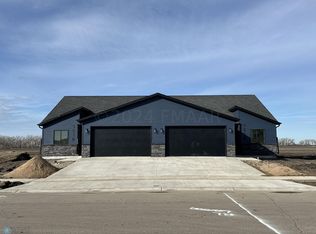
- $623,000-- bd-- ba-- sqft1519 6th Ave NE, Dilworth, MN 56529Off Market
- $42,5009,060.48 Square Feet1528 6th Ave NE, Dilworth, MN 56529Lot/Land
- $345,7003 bd2 ba1.8k sqft1514 6th Ave NE, Dilworth, MN 56529Off Market
- $24,600-- bd-- ba-- sqft1525 6th Ave NE, Dilworth, MN 56529Off Market
A local agent can set up tours, give advice and negotiate with sellers.
Similar homes
- $344,9002 bd2 ba1.4k sqft407 16th St NE, Dilworth, MN 56529For Sale
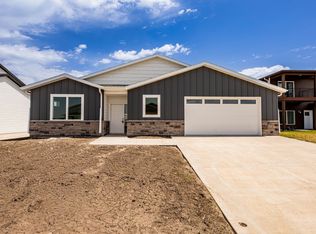
 MLS ID #6815372, Cole Jirik, Herd Realty LLP. NorthstarMLS as distributed by MLS GRID
 - $344,9002 bd2 ba1.4k sqft1609 5th Ave NE, Dilworth, MN 56529New Construction
 MLS ID #6813787, Cole Jirik, Herd Realty LLP. NorthstarMLS as distributed by MLS GRID
 - $399,9004 bd3 ba2.5k sqft1202 Southview Dr SW, Glyndon, MN 56547For Sale
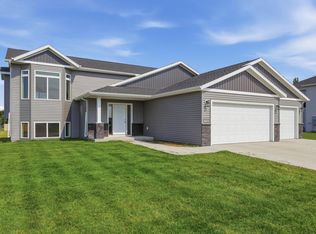 MLS ID #7113928, Rick Sartwell, Adams Development Real Estate LLC. NorthstarMLS as distributed by MLS GRID
 - $324,0003 bd3 ba1.7k sqft4134 14th Ave S, Moorhead, MN 56560For Sale
 MLS ID #7086958, Ryan Collins, Property Resources Group. NorthstarMLS as distributed by MLS GRID
 - $350,0004 bd3 ba1.9k sqft3734 33rd St S, Moorhead, MN 56560New ConstructionMLS ID #7099579, Austin Schmidt, Raboin Realty. NorthstarMLS as distributed by MLS GRID
- $349,9004 bd3 ba1.8k sqft1516 Parke Ave S, Glyndon, MN 56547New ConstructionMLS ID #7088506, Kayla Cross, NextHome Legendary Properties. NorthstarMLS as distributed by MLS GRID
- $320,0003 bd3 ba2k sqft3034 38th Ave S, Moorhead, MN 56560For SaleMLS ID #7100870, Joseph Haj, REAL (1531 FGO). NorthstarMLS as distributed by MLS GRID
- $339,0004 bd3 ba2.1k sqft1210 30th Ave W, West Fargo, ND 58078For SaleMLS ID #7108445, Ryan Collins, Property Resources Group. NorthstarMLS as distributed by MLS GRID
- from $378,4004 bd4 ba2.7k sqftBristol Plan, Johnson Farms, Moorhead, MN 56560New ConstructionJordahl Custom Homes
- $379,9004 bd2 ba2.3k sqft2623 38th Ave S, Moorhead, MN 56560New ConstructionMLS ID #6820342, Justin Cross, Aspire Realty. NorthstarMLS as distributed by MLS GRID
- $379,9004 bd2 ba2.3k sqft2515 38th Ave S, Moorhead, MN 56560New ConstructionMLS ID #6820119, Justin Cross, Aspire Realty. NorthstarMLS as distributed by MLS GRID
- from $310,0004 bd2 ba2.1k sqftFillmore Plan, Prairie Parkway, Moorhead, MN 56560New ConstructionJordahl Custom Homes
- $340,1473 bd3 ba1.8k sqft2513 37th Ave S, Moorhead, MN 56560For SaleMLS ID #7012650, Nate Anderson, Thomsen Homes. NorthstarMLS as distributed by MLS GRID
- $367,5004 bd3 ba2.1k sqft2387 Eagle Valley Dr S, Fargo, ND 58104For SaleMLS ID #7023464, Brandon Raboin, Raboin Realty. NorthstarMLS as distributed by MLS GRID
- $346,9003 bd3 ba1.7k sqft2304 37th Ave S, Moorhead, MN 56560New ConstructionNorthstarMLS as distributed by MLS GRID
- $404,9904 bd3 ba2.1k sqft2626 36th Ave S, Moorhead, MN 56560New ConstructionMLS ID #7100637, Courtney Schuler, REALTY XPERTS. NorthstarMLS as distributed by MLS GRID
- $379,9004 bd2 ba2.3k sqft2617 38th Ave S, Moorhead, MN 56560New ConstructionMLS ID #6820118, Justin Cross, Aspire Realty. NorthstarMLS as distributed by MLS GRID
- $323,9383 bd2 ba1.6k sqft2519 37th Ave S, Moorhead, MN 56560For SaleMLS ID #7012648, Nate Anderson, Thomsen Homes. NorthstarMLS as distributed by MLS GRID
- from $313,1004 bd2 ba2.1k sqftFillmore Plan, Johnson Farms, Moorhead, MN 56560New ConstructionJordahl Custom Homes
- $349,9004 bd3 ba2.1k sqft6314 82nd Ave S, Horace, ND 58047For SaleMLS ID #7094186, Brandon Raboin, Raboin Realty. NorthstarMLS as distributed by MLS GRID
