Welcome to your dream home in the making—where modern design meets the chance to make it uniquely yours! This stunning new construction, slab-on-grade home offers style, comfort, and functionality across two well-designed levels. Enjoy a bright and airy open-concept main floor, ideal for both everyday living and entertaining. The spacious living, dining, and kitchen areas flow seamlessly together, creating a warm and inviting atmosphere. The designer kitchen features a large center island, abundant cabinetry, and a walk-in pantry—perfect for hosting, meal prep, and maximizing storage. A convenient half bath and dedicated mechanical room add to the home’s smart, functional layout. Upstairs includes four spacious bedrooms, including a primary suite with private bath, plus an additional full bath and upper-level laundry. Perfectly situated in Glyndon's new Charleswood Addition in a cul-de-sac! Buy now and personalize finishes to fit your style! 11/15 estimated completion. Pictures may reflect upgrades. Owner/Agent
Active
$349,900
1516 Parke Ave S, Glyndon, MN 56547
4beds
1,802sqft
Single Family
Built in 2026
7,274 Square Feet Lot
$349,700 Zestimate®
$194/sqft
$-- HOA
What's special
Large center islandWalk-in pantryWarm and inviting atmosphereDedicated mechanical roomAbundant cabinetryConvenient half bathFour spacious bedrooms
- 86 days
- 120
- 2
Zillow last checked:
Listing updated:
Listed by:
Kayla Cross 701-793-8008,
NextHome Legendary Properties
Source: NorthstarMLS as distributed by MLS GRID,MLS#: 7088506
Facts & features
Interior
Bedrooms & bathrooms
- Bedrooms: 4
- Bathrooms: 3
- Full bathrooms: 1
- 3/4 bathrooms: 1
- 1/2 bathrooms: 1
Bedroom
- Level: Second
Bedroom 2
- Level: Second
Bedroom 3
- Level: Second
Bedroom 4
- Level: Second
Primary bathroom
- Level: Second
Bathroom
- Level: Main
Bathroom
- Level: Second
Dining room
- Level: Main
Foyer
- Level: Main
Kitchen
- Level: Main
Laundry
- Level: Second
Living room
- Level: Main
Heating
- Forced Air
Cooling
- Central Air
Appliances
- Included: Dishwasher, Microwave, Range, Refrigerator, Stainless Steel Appliance(s)
- Laundry: Upper Level
Features
- Basement: None
- Number of fireplaces: 1
- Fireplace features: Electric
Interior area
- Total structure area: 1,802
- Total interior livable area: 1,802 sqft
- Finished area above ground: 1,802
- Finished area below ground: 0
Property
Parking
- Total spaces: 2
- Parking features: Attached, Insulated Garage, Tuckunder Garage
- Attached garage spaces: 2
Accessibility
- Accessibility features: None
Features
- Levels: Two
- Stories: 2
Lot
- Size: 7,274 Square Feet
- Dimensions: 52.48 x 132.5 x 52.48 x 1451
Details
- Foundation area: 780
- Parcel number: 551000420
- Zoning description: Residential-Single Family
Construction
Type & style
- Home type: SingleFamily
- Property subtype: Single Family
Materials
- Roof: Age 8 Years or Less,Architectural Shingle
Condition
- New construction: Yes
- Year built: 2026
Details
- Builder name: Upscale Companies LLC
Utilities & green energy
- Gas: Natural Gas
- Sewer: City Sewer/Connected
- Water: City Water/Connected
Community & HOA
Community
- Subdivision: Charleswood Add
HOA
- Has HOA: No
Location
- Region: Glyndon
Financial & listing details
- Price per square foot: $194/sqft
- Tax assessed value: $13,100
- Annual tax amount: $226
- Date on market: 6/12/2026
Estimated market value
$349,700
$332,000 - $367,000
$2,277/mo
Price history
| Date | Event | Price |
|---|---|---|
| 6/12/2026 | Listed for sale | $349,900+1649.5%$194/sqft |
Source:  NorthstarMLS as distributed by MLS GRID #7088506 Report a problem NorthstarMLS as distributed by MLS GRID #7088506 Report a problem | ||
| 9/24/2022 | Listing removed | -- |
Source:  FMARMLS #22-2811 Report a problem FMARMLS #22-2811 Report a problem | ||
| 6/15/2022 | Listed for sale | $20,000+66.7%$11/sqft |
Source: FMARMLS #22-2811 Report a problem | ||
| 9/29/2021 | Sold | $12,000$7/sqft |
Source: NorthstarMLS as distributed by MLS GRID #6207892 Report a problem | ||
Public tax history
| Year | Property taxes | Tax assessment |
|---|---|---|
| 2025 | $4,518 +510.5% | $13,100 +98.5% |
| 2024 | $740 -1.3% | $6,600 |
| 2023 | $750 -1.8% | $6,600 |
| 2022 | $764 +0.5% | $6,600 |
| 2021 | $760 | $6,600 |
| 2020 | $760 +533.3% | $6,600 |
| 2019 | $120 | $6,600 |
Find assessor info on the county website
Monthly payment
Est. payment
Payment breakdown
Explore the cost of this home by adjusting the details. Changes won't be saved.Climate risks
Neighborhood: 56547

Similar homes
- $399,9004 bd3 ba2.5k sqft1202 Southview Dr SW, Glyndon, MN 56547For Sale
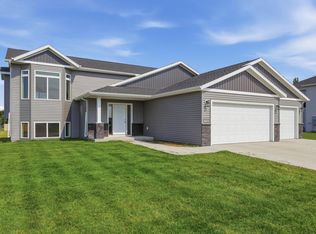
 MLS ID #7113928, Rick Sartwell, Adams Development Real Estate LLC. NorthstarMLS as distributed by MLS GRID
 - $419,9005 bd3 ba2.4k sqft1270 Southview Dr SW, Glyndon, MN 56547New Construction
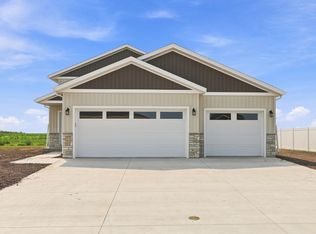 MLS ID #7106923, Rick Sartwell, Adams Development Real Estate LLC. NorthstarMLS as distributed by MLS GRID
 - $345,0004 bd3 ba2.1k sqft4514 13th St S, Moorhead, MN 56560For Sale
 MLS ID #7126409, Emily Duma, REALTY XPERTS. NorthstarMLS as distributed by MLS GRID
 - $350,0004 bd3 ba1.9k sqft3734 33rd St S, Moorhead, MN 56560New Construction
 MLS ID #7099579, Austin Schmidt, Raboin Realty. NorthstarMLS as distributed by MLS GRID
 - $355,0004 bd2 ba2.2k sqft3062 39th Ave S, Moorhead, MN 56560For SaleMLS ID #7121006, Cole Jirik, Herd Realty LLP. NorthstarMLS as distributed by MLS GRID
- $339,0004 bd3 ba2.1k sqft1210 30th Ave W, West Fargo, ND 58078For SaleMLS ID #7108445, Ryan Collins, Property Resources Group. NorthstarMLS as distributed by MLS GRID
- $342,9003 bd3 ba1.7k sqft2517 36th Ave S, Moorhead, MN 56560New ConstructionNorthstarMLS as distributed by MLS GRID
- $324,9004 bd2 ba2k sqft4513 17th St S, Moorhead, MN 56560For SaleMLS ID #7102755, Nate Anderson, Thomsen Homes. NorthstarMLS as distributed by MLS GRID
- $382,6903 bd2 ba1.3k sqft1600 5th Ave NE, Dilworth, MN 56529New ConstructionMLS ID #7084973, Troy Krabbenhoft, Krabbenhoft Real Estate Team. NorthstarMLS as distributed by MLS GRID
- $350,0003 bd3 ba1.8k sqft3851 19th St S, Moorhead, MN 56560For SaleMLS ID #7122380, Derek Brandenburg, eXp Realty (3788 FGO). NorthstarMLS as distributed by MLS GRID
- $346,9003 bd3 ba1.7k sqft2304 37th Ave S, Moorhead, MN 56560New ConstructionNorthstarMLS as distributed by MLS GRID
- $356,7104 bd2 ba2k sqft2312 38th Ave S, Moorhead, MN 56560For SaleMLS ID #7041274, Nate Anderson, Thomsen Homes. NorthstarMLS as distributed by MLS GRID
- $370,0004 bd2 ba2.3k sqft2515 38th Ave S, Moorhead, MN 56560New ConstructionMLS ID #7126046, Justin Cross, Aspire Realty. NorthstarMLS as distributed by MLS GRID
- $349,9004 bd3 ba2.1k sqft6314 82nd Ave S, Horace, ND 58047For SaleMLS ID #7094186, Brandon Raboin, Raboin Realty. NorthstarMLS as distributed by MLS GRID
- $379,9004 bd2 ba2.3k sqft2623 38th Ave S, Moorhead, MN 56560New ConstructionMLS ID #7126048, Justin Cross, Aspire Realty. NorthstarMLS as distributed by MLS GRID
- $379,9004 bd2 ba2.3k sqft2617 38th Ave S, Moorhead, MN 56560New ConstructionMLS ID #7126045, Justin Cross, Aspire Realty. NorthstarMLS as distributed by MLS GRID
- $344,1473 bd3 ba1.8k sqft2513 37th Ave S, Moorhead, MN 56560For SaleMLS ID #7012650, Nate Anderson, Thomsen Homes. NorthstarMLS as distributed by MLS GRID
