"To Be Built" - One of our most sought-after floor plans with a fresh new look! Check out this 4 bedroom/3 bath with a 3-stall garage. You will love the open concept main living area featuring soaring tray ceilings, custom cabinets, quartz countertops, stainless steel appliances, a large kitchen island and beautiful flooring. The master retreat checks all the boxes with a big walk-in closet, 3/4 bath w/double vanity and a separate linen closet! You will enjoy the convenience of having 3 bedrooms, 2 bathrooms and the laundry room all on the same level. An additional bedroom, bathroom and family room on the lower level completes this home. The garage is fully insulated, has a floor drain and is roughed in for a heater. Photos are from a previous model. Owner/Agent
Active
$389,900
108 18th St NE, Barnesville, MN 56514
4beds
2,444sqft
Single Family
Built in 2026
9,888 Square Feet Lot
$-- Zestimate®
$160/sqft
$-- HOA
What's special
Large kitchen islandSoaring tray ceilingsMaster retreatStainless steel appliancesCustom cabinetsQuartz countertopsSeparate linen closet
- 104 days
- 26
- 0
Zillow last checked:
Listing updated:
Listed by:
Rick Sartwell 701-261-0128,
Adams Development Real Estate LLC
Source: NorthstarMLS as distributed by MLS GRID,MLS#: 7101734
Facts & features
Interior
Bedrooms & bathrooms
- Bedrooms: 4
- Bathrooms: 3
- Full bathrooms: 1
- 3/4 bathrooms: 2
Bedroom
- Level: Upper
Bedroom 2
- Level: Upper
Bedroom 3
- Level: Upper
Bedroom 4
- Level: Lower
Primary bathroom
- Level: Upper
Bathroom
- Level: Upper
Bathroom
- Level: Lower
Dining room
- Level: Main
Family room
- Level: Lower
Kitchen
- Level: Main
Laundry
- Level: Upper
Living room
- Level: Main
Utility room
- Level: Lower
Heating
- Forced Air
Cooling
- Central Air
Appliances
- Included: Dishwasher, Disposal, Microwave, Range, Refrigerator, Stainless Steel Appliance(s)
Features
- Basement: Finished
- Number of fireplaces: 1
- Fireplace features: Electric
Interior area
- Total structure area: 2,507
- Total interior livable area: 2,444 sqft
- Finished area above ground: 1,701
- Finished area below ground: 743
Property
Parking
- Total spaces: 3
- Parking features: Attached, Floor Drain, Garage, Insulated Garage
- Attached garage spaces: 3
Accessibility
- Accessibility features: None
Features
- Levels: Three Level Split
Lot
- Size: 9,888 Square Feet
- Dimensions: 70.81' x 140.03'
Details
- Foundation area: 806
- Parcel number: 502370130
- Zoning description: Residential-Single Family
Construction
Type & style
- Home type: SingleFamily
- Property subtype: Single Family
Materials
- Roof: Architectural Shingle
Condition
- New construction: No
- Year built: 2026
Details
- Builder name: ADAMS DEVELOPMENT CORPORATION
Utilities & green energy
- Gas: Natural Gas
- Sewer: City Sewer/Connected
- Water: City Water/Connected
Community & HOA
Community
- Subdivision: Del Acres Gilbertson 3rd Add
HOA
- Has HOA: No
Location
- Region: Barnesville
Financial & listing details
- Price per square foot: $160/sqft
- Tax assessed value: $11,700
- Annual tax amount: $186
- Date on market: 6/30/2026
- Cumulative days on market: 161 days
Estimated market value
Not available
Estimated sales range
Not available
Not available
Price history
| Date | Event | Price |
|---|---|---|
| 6/30/2026 | Listed for sale | $389,900$160/sqft |
Source:  NorthstarMLS as distributed by MLS GRID #7101734 Report a problem NorthstarMLS as distributed by MLS GRID #7101734 Report a problem | ||
| 6/30/2026 | Listing removed | $389,900$160/sqft |
Source: NorthstarMLS as distributed by MLS GRID #7063697 Report a problem | ||
| 6/29/2026 | Listed for sale | $389,900$160/sqft |
Source: NorthstarMLS as distributed by MLS GRID #7063697 Report a problem | ||
Public tax history
| Year | Property taxes | Tax assessment |
|---|---|---|
| 2025 | $194 +1% | $11,700 |
| 2024 | $192 -9.4% | $11,700 |
| 2023 | $212 | $11,700 |
| 2022 | -- | $11,700 |
| 2021 | -- | $11,700 |
Find assessor info on the county website
Monthly payment
Est. payment
Payment breakdown
Explore the cost of this home by adjusting the details. Changes won't be saved.Climate risks
Neighborhood: 56514
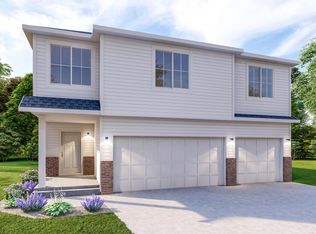
Similar homes
- $399,9005 bd3 ba2.4k sqft114 18th St SE, Barnesville, MN 56514For Sale
 MLS ID #7101975, Rick Sartwell, Adams Development Real Estate LLC. NorthstarMLS as distributed by MLS GRID
 - $428,4004 bd3 ba2.4k sqft110 18th St NE, Barnesville, MN 56514For Sale
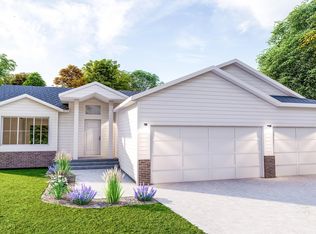 MLS ID #7109294, Nate Anderson, Thomsen Homes. NorthstarMLS as distributed by MLS GRID
 - $385,0005 bd3 ba2.8k sqft1101 5th Ave SE, Barnesville, MN 56514For Sale
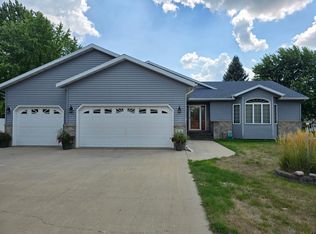 MLS ID #7122337, Steven Larson, Coldwell Banker At The Lakes. NorthstarMLS as distributed by MLS GRID
 - $354,9003 bd2 ba1.9k sqft106 18th St NE, Barnesville, MN 56514New Construction
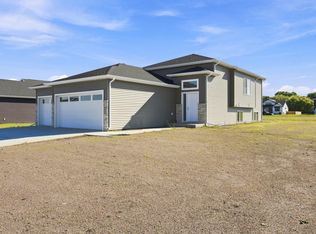 MLS ID #7106966, Rick Sartwell, Adams Development Real Estate LLC. NorthstarMLS as distributed by MLS GRID
 - $394,0005 bd3 ba3k sqft811 4th Ave NE, Barnesville, MN 56514For SaleMLS ID #7127870, Michelle Durensky, RE/MAX Legacy Realty. NorthstarMLS as distributed by MLS GRID
- $484,9005 bd3 ba2.9k sqft116 18th St SE, Barnesville, MN 56514For SaleMLS ID #7102429, Rick Sartwell, Adams Development Real Estate LLC. NorthstarMLS as distributed by MLS GRID
- $329,9004 bd2 ba3.2k sqft423 4th St NE, Barnesville, MN 56514For SaleMLS ID #7142877, Micah Thureen, Archer Real Estate Services. NorthstarMLS as distributed by MLS GRID
- $274,9004 bd2 ba1.8k sqft1103 2nd Ave SE, Barnesville, MN 56514For SaleMLS ID #7138115, Linda Schiefert, Town & Country Realty. NorthstarMLS as distributed by MLS GRID
- $241,0003 bd2 ba2.6k sqft302 10th St SE, Barnesville, MN 56514For SaleMLS ID #7144680, Grant Briard, The Real Estate Company of Detroit Lakes. NorthstarMLS as distributed by MLS GRID
- $559,9005 bd4 ba3.5k sqft110 NE 19th St, Barnesville, MN 56514For SaleMLS ID #7067907, Rick Sartwell, Adams Development Real Estate LLC. NorthstarMLS as distributed by MLS GRID
- $499,0004 bd4 ba3.2k sqft21677 162nd Ave S, Barnesville, MN 56514For SaleMLS ID #7083108, Michelle Durensky, RE/MAX Legacy Realty. NorthstarMLS as distributed by MLS GRID
- $240,0003 bd1 ba1.6k sqft411 5th St NE, Barnesville, MN 56514For SaleMLS ID #7138130, Ryan Hanson, Keller Williams Realty Professionals. NorthstarMLS as distributed by MLS GRID
- $399,9004 bd3 ba2.5k sqft1202 Southview Dr SW, Glyndon, MN 56547For SaleMLS ID #7113928, Rick Sartwell, Adams Development Real Estate LLC. NorthstarMLS as distributed by MLS GRID
- $270,0002 bd2 ba1.3k sqft1002 9th Ave SE, Barnesville, MN 56514For SaleMLS ID #7028337, Nicholas Dockter, Real Estate Results. NorthstarMLS as distributed by MLS GRID
- $365,0004 bd2 ba2.5k sqft1519 Sunset Blvd, Hawley, MN 56549For SaleMLS ID #7132530, Jamie Lessard, REALTY XPERTS. NorthstarMLS as distributed by MLS GRID
- $450,0004 bd3 ba2.3k sqft451 263rd St S, Hawley, MN 56549For SaleMLS ID #7144404, Rochelle Roesler, MBA, Century 21 FM Realty. NorthstarMLS as distributed by MLS GRID
- $445,0004 bd4 ba2k sqft1005 Main St E, Cleveland, MN 56017For SaleMLS ID #7105340, Angie Grotberg, Landmark Realtors, LLC. NorthstarMLS as distributed by MLS GRID
- $365,0006 bd2 ba3.1k sqft714 10th St, Hawley, MN 56549For SaleMLS ID #7144734, Christopher Leigh, Vision Realty. NorthstarMLS as distributed by MLS GRID
- $449,5004 bd3 ba1.9k sqft2515 Valley Vw, Hawley, MN 56549For SaleMLS ID #7140967, Jessica Boerger, REALTY XPERTS. NorthstarMLS as distributed by MLS GRID
