Are you looking for a home that has all the important updates done? Check out this Barnesville home! Boasting a newer furnace, A/C unit, newer shingles, updated and expanded electrical system, newer large water heater and new flooring throughout, plus a gas fireplace, this 5 bedroom home offers it all! Large primary bedroom with a private bath and walk in closet gives you privacy and comfort. Enjoy the eat in kitchen with walkout to back yard deck, plus a large living area facing the street. A quiet and private lower level family room welcomes you to movie nights! Enjoy the attached triple garage too! Permanent siding means no painting! Oh, did I mention the water proofed basement? Wow! An awesome city park right across the street too! This home has a ton of updates for the price, making it a tremendous value! Take a look today!
Active
Price cut: $13K (8/27)
$385,000
1101 5th Ave SE, Barnesville, MN 56514
5beds
2,873sqft
Single Family
Built in 1999
0.37 Acres Lot
$-- Zestimate®
$134/sqft
$-- HOA
What's special
Gas fireplaceAttached triple garageNew flooring throughoutNewer large water heaterWater proofed basementNewer shinglesNewer furnace
- 64 days
- 479
- 14
Zillow last checked:
Listing updated:
Listed by:
Steven Larson 218-841-8533,
Coldwell Banker At The Lakes
Source: NorthstarMLS as distributed by MLS GRID,MLS#: 7122337
Facts & features
Interior
Bedrooms & bathrooms
- Bedrooms: 5
- Bathrooms: 3
- Full bathrooms: 2
- 3/4 bathrooms: 1
Dining room
- Description: Eat In Kitchen
Heating
- Boiler, Forced Air
Cooling
- Central Air
Appliances
- Included: Dishwasher, Dryer, Microwave, Range, Refrigerator, Washer
- Laundry: Lower Level, Laundry Room
Features
- Basement: Block
- Number of fireplaces: 1
- Fireplace features: Gas
Interior area
- Total structure area: 2,480
- Total interior livable area: 2,873 sqft
- Finished area above ground: 2,480
- Finished area below ground: 393
Property
Parking
- Total spaces: 3
- Parking features: Attached, Concrete, Heated Garage, Insulated Garage
- Attached garage spaces: 3
Accessibility
- Accessibility features: None
Features
- Levels: Three Level Split
- Patio & porch: Deck
Lot
- Size: 0.37 Acres
- Dimensions: 111 x 144
- Features: Tree Coverage - Light
Details
- Additional structures: Storage Shed
- Foundation area: 786
- Parcel number: 502270200
- Zoning description: Residential-Single Family
Construction
Type & style
- Home type: SingleFamily
- Property subtype: Single Family
Materials
- Frame
- Roof: Asphalt
Condition
- New construction: No
- Year built: 1999
Utilities & green energy
- Gas: Electric, Natural Gas
- Sewer: City Sewer/Connected
- Water: City Water/Connected
Community & HOA
Community
- Subdivision: Del Acres 7th Add
HOA
- Has HOA: No
Location
- Region: Barnesville
Financial & listing details
- Price per square foot: $134/sqft
- Tax assessed value: $330,200
- Annual tax amount: $4,302
- Date on market: 8/11/2026
Estimated market value
Not available
Estimated sales range
Not available
Not available
Price history
| Date | Event | Price |
|---|---|---|
| 8/27/2026 | Price change | $385,000-3.3%$134/sqft |
Source:  NorthstarMLS as distributed by MLS GRID #7122337 Report a problem NorthstarMLS as distributed by MLS GRID #7122337 Report a problem | ||
| 8/17/2026 | Listed for sale | $398,000+73%$139/sqft |
Source: NorthstarMLS as distributed by MLS GRID #7122337 Report a problem | ||
| 3/24/2021 | Listing removed | -- |
Source: Owner Report a problem | ||
| 4/24/2015 | Sold | $230,000+12.2%$80/sqft |
Source: Public Record Report a problem | ||
| 4/2/2012 | Sold | $205,000-6.8%$71/sqft |
Source: Public Record Report a problem | ||
| 2/22/2012 | Listed for sale | $219,999$77/sqft |
Source: Owner #11-4494 Report a problem | ||
Public tax history
| Year | Property taxes | Tax assessment |
|---|---|---|
| 2025 | $4,224 +3% | $330,200 +7.5% |
| 2024 | $4,102 -5.6% | $307,200 +1.8% |
| 2023 | $4,346 +7% | $301,800 +4.5% |
| 2022 | $4,060 +2.9% | $288,800 +15.2% |
| 2021 | $3,946 -0.2% | $250,800 +0.2% |
| 2020 | $3,954 +19.8% | $250,400 |
| 2019 | $3,300 | $250,400 0% |
| 2018 | $3,300 +105.4% | $250,500 |
| 2017 | $1,607 -44.1% | $250,500 +6.1% |
| 2016 | $2,874 | $236,000 +10.6% |
| 2015 | $2,874 +4.7% | $213,300 |
| 2014 | $2,744 -28.1% | $213,300 |
| 2011 | $3,816 +4.8% | -- |
| 2010 | $3,642 -2.9% | $214,900 -2.1% |
| 2009 | $3,752 | $219,500 |
Find assessor info on the county website
Monthly payment
Est. payment
Payment breakdown
Explore the cost of this home by adjusting the details. Changes won't be saved.Climate risks
Neighborhood: 56514
Similar homes
- $394,0005 bd3 ba3k sqft811 4th Ave NE, Barnesville, MN 56514For Sale
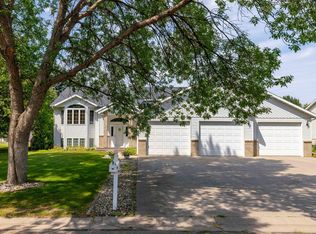
 MLS ID #7127870, Michelle Durensky, RE/MAX Legacy Realty. NorthstarMLS as distributed by MLS GRID
 - $329,9004 bd2 ba3.2k sqft423 4th St NE, Barnesville, MN 56514For Sale
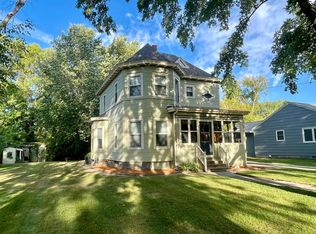 MLS ID #7142877, Micah Thureen, Archer Real Estate Services. NorthstarMLS as distributed by MLS GRID
 - $241,0003 bd2 ba2.6k sqft302 10th St SE, Barnesville, MN 56514For Sale
 MLS ID #7144680, Grant Briard, The Real Estate Company of Detroit Lakes. NorthstarMLS as distributed by MLS GRID
 - $399,9005 bd3 ba2.4k sqft114 18th St SE, Barnesville, MN 56514For Sale
 MLS ID #7101975, Rick Sartwell, Adams Development Real Estate LLC. NorthstarMLS as distributed by MLS GRID
 - $389,9004 bd3 ba2.4k sqft108 18th St NE, Barnesville, MN 56514For SaleMLS ID #7101734, Rick Sartwell, Adams Development Real Estate LLC. NorthstarMLS as distributed by MLS GRID
- $274,9004 bd2 ba1.8k sqft1103 2nd Ave SE, Barnesville, MN 56514For SaleMLS ID #7138115, Linda Schiefert, Town & Country Realty. NorthstarMLS as distributed by MLS GRID
- $499,0004 bd4 ba3.2k sqft21677 162nd Ave S, Barnesville, MN 56514For SaleMLS ID #7083108, Michelle Durensky, RE/MAX Legacy Realty. NorthstarMLS as distributed by MLS GRID
- $428,4004 bd3 ba2.4k sqft110 18th St NE, Barnesville, MN 56514For SaleMLS ID #7109294, Nate Anderson, Thomsen Homes. NorthstarMLS as distributed by MLS GRID
- $484,9005 bd3 ba2.9k sqft116 18th St SE, Barnesville, MN 56514For SaleMLS ID #7102429, Rick Sartwell, Adams Development Real Estate LLC. NorthstarMLS as distributed by MLS GRID
- $354,9003 bd2 ba1.9k sqft106 18th St NE, Barnesville, MN 56514New ConstructionMLS ID #7106966, Rick Sartwell, Adams Development Real Estate LLC. NorthstarMLS as distributed by MLS GRID
- $240,0003 bd1 ba1.6k sqft411 5th St NE, Barnesville, MN 56514For SaleMLS ID #7138130, Ryan Hanson, Keller Williams Realty Professionals. NorthstarMLS as distributed by MLS GRID
- $559,9005 bd4 ba3.5k sqft110 NE 19th St, Barnesville, MN 56514For SaleMLS ID #7067907, Rick Sartwell, Adams Development Real Estate LLC. NorthstarMLS as distributed by MLS GRID
- $365,0004 bd2 ba2.5k sqft1519 Sunset Blvd, Hawley, MN 56549For SaleMLS ID #7132530, Jamie Lessard, REALTY XPERTS. NorthstarMLS as distributed by MLS GRID
- $365,0006 bd2 ba3.1k sqft714 10th St, Hawley, MN 56549For SaleMLS ID #7144734, Christopher Leigh, Vision Realty. NorthstarMLS as distributed by MLS GRID
- $435,0004 bd3 ba2.3k sqft451 263rd St S, Hawley, MN 56549For SaleMLS ID #7144404, Rochelle Roesler, MBA, Century 21 FM Realty. NorthstarMLS as distributed by MLS GRID
- $455,9003 bd3 ba2.8k sqft14237 30th Ave S, Glyndon, MN 56547For SaleMLS ID #7066953, Rhonda L Kreutz, Berkshire Hathaway HomeServices Premier Properties. NorthstarMLS as distributed by MLS GRID
- $399,9004 bd3 ba2.5k sqft1202 Southview Dr SW, Glyndon, MN 56547For SaleMLS ID #7113928, Rick Sartwell, Adams Development Real Estate LLC. NorthstarMLS as distributed by MLS GRID
- $569,5004 bd3 ba2.4k sqft22768 28th Ave N, Hawley, MN 56549For SaleMLS ID #7132652, Del Boschee, RE/MAX Legacy Realty. NorthstarMLS as distributed by MLS GRID
- $483,9005 bd4 ba3.5k sqft1101 Southcreek Ave, Glyndon, MN 56547For SaleMLS ID #6788478, Jonathan Vetsch, KW Inspire Realty Keller Williams. NorthstarMLS as distributed by MLS GRID
- $445,0004 bd4 ba2k sqft1005 Main St E, Cleveland, MN 56017For SaleMLS ID #7105340, Angie Grotberg, Landmark Realtors, LLC. NorthstarMLS as distributed by MLS GRID
