NO SPECIALS! Only minutes from FM area! & Couldn't build it at this price! This amazing home sits on almost 1/2 acre cul-de-sac lot & Has all the features & amenities you're looking for in a high end home! There's 5 Bdrm, 4 Bath, Primary suite w/HUGE WIC, dual sinks, large jetted tub, gigantic walk in shower & Granite Counters. 2nd Main Lvl Bdrm also w/Private Bath! Formal Dining, & Eat in Kitchen w/granite tops & Breakfast bar. Main Lvl Laundry in the mudroom entrance w/built in cubbies, Main Lvl office, Basement Family Rm & Flex Rm for whatever your interests happen to be. And can't forget the huge composite deck & pool out back! Schedule your showng today! This is truly a wonderful home you'll be happy to see!
Active
Price cut: $5K (8/3)
$484,900
1101 Southcreek Ave, Glyndon, MN 56547
5beds
3,588sqft
:
Get pre-qualified$3,060/mo
Single Family
Built in 2007
0.42 Acres Lot
$484,400 Zestimate®
$135/sqft
$-- HOA
What's special
Pool out backLarge jetted tubGigantic walk in showerMain lvl officeGranite countersHuge composite deckFormal dining
- 330 days |
- 412 |
- 11 |
Zillow last checked:
Listing updated:
Listed by:
Jonathan Vetsch 701-361-2707,
KW Inspire Realty Keller Williams
Source: NorthstarMLS as distributed by MLS GRID,MLS#: 6788478
Facts & features
Interior
Bedrooms & bathrooms
- Bedrooms: 5
- Bathrooms: 4
- Full bathrooms: 3
- 1/2 bathrooms: 1
Bedroom
- Level: Main
Bedroom 2
- Level: Main
Bedroom 3
- Level: Basement
Bedroom 4
- Level: Basement
Bedroom 5
- Level: Basement
Primary bathroom
- Level: Main
Bathroom
- Level: Main
Bathroom
- Level: Main
Bathroom
- Level: Basement
Deck
- Level: Main
Dining room
- Level: Main
Family room
- Level: Basement
Flex room
- Level: Basement
Foyer
- Level: Main
Kitchen
- Level: Main
Living room
- Level: Main
Mud room
- Level: Main
Office
- Level: Main
Utility room
- Level: Basement
Walk in closet
- Level: Main
- Area: 112.78 Square Feet
- Dimensions: 11'8" x 9'8"
Heating
- Forced Air
Cooling
- Central Air
Appliances
- Included: Water Softener Owned
- Laundry: Main Level
Features
- Basement: Concrete
- Number of fireplaces: 1
- Fireplace features: Gas
Interior area
- Total structure area: 3,688
- Total interior livable area: 3,588 sqft
- Finished area above ground: 1,844
- Finished area below ground: 1,744
Property
Parking
- Total spaces: 3
- Parking features: Attached
- Attached garage spaces: 3
Accessibility
- Accessibility features: None
Features
- Levels: One
- Stories: 1
- Patio & porch: Composite Decking
- Has private pool: Yes
- Pool features: Above Ground
Lot
- Size: 0.42 Acres
- Features: Irregular Lot
Details
- Foundation area: 1844
- Parcel number: 557000410
- Zoning description: Residential-Single Family
Construction
Type & style
- Home type: SingleFamily
- Property subtype: Single Family
Materials
- Roof: Asphalt
Condition
- New construction: No
- Year built: 2007
Utilities & green energy
- Electric: 200+ Amp Service
- Gas: Natural Gas
- Sewer: City Sewer/Connected
- Water: City Water/Connected
Community & HOA
Community
- Subdivision: Southcreek 1st Add
HOA
- Has HOA: No
Location
- Region: Glyndon
Financial & listing details
- Price per square foot: $135/sqft
- Tax assessed value: $477,500
- Annual tax amount: $6,054
- Date on market: 9/13/2025
Estimated market value
$484,400
$460,000 - $509,000
$2,994/mo
Price history
| Date | Event | Price |
|---|---|---|
| 8/3/2026 | Price change | $484,900-1%$135/sqft |
Source:  NorthstarMLS as distributed by MLS GRID #6788478 Report a problem NorthstarMLS as distributed by MLS GRID #6788478 Report a problem | ||
| 7/28/2026 | Price change | $489,900-1%$137/sqft |
Source: NorthstarMLS as distributed by MLS GRID #6788478 Report a problem | ||
| 7/21/2026 | Price change | $494,900-1%$138/sqft |
Source: NorthstarMLS as distributed by MLS GRID #6788478 Report a problem | ||
| 6/22/2026 | Price change | $499,900-5.7%$139/sqft |
Source: NorthstarMLS as distributed by MLS GRID #6788478 Report a problem | ||
| 6/8/2026 | Price change | $529,900-1.9%$148/sqft |
Source: NorthstarMLS as distributed by MLS GRID #6788478 Report a problem | ||
| 5/11/2026 | Price change | $539,900-0.9%$150/sqft |
Source: NorthstarMLS as distributed by MLS GRID #6788478 Report a problem | ||
| 3/31/2026 | Price change | $544,900-0.9%$152/sqft |
Source: NorthstarMLS as distributed by MLS GRID #6788478 Report a problem | ||
| 9/13/2025 | Listed for sale | $549,900+116.9%$153/sqft |
Source: NorthstarMLS as distributed by MLS GRID #6788478 Report a problem | ||
| 7/20/2007 | Sold | $253,497+1710.7%$71/sqft |
Source: Public Record Report a problem | ||
| 4/11/2007 | Sold | $14,000$4/sqft |
Source: Public Record Report a problem | ||
Public tax history
| Year | Property taxes | Tax assessment |
|---|---|---|
| 2025 | $6,054 +8.3% | $477,500 +5% |
| 2024 | $5,592 -0.6% | $454,900 +5.9% |
| 2023 | $5,628 -0.2% | $429,600 +9.8% |
| 2022 | $5,642 +1.7% | $391,200 +9.6% |
| 2021 | $5,546 -21.4% | $356,800 -0.5% |
| 2020 | $7,052 +2.2% | $358,500 |
| 2019 | $6,898 | $358,500 -0.9% |
| 2018 | $6,898 +120.3% | $361,600 +11.4% |
| 2017 | $3,131 -50.6% | $324,500 +2.7% |
| 2016 | $6,340 | $315,900 +8% |
| 2015 | $6,340 +1.2% | $292,400 |
| 2014 | $6,266 +3.3% | $292,400 |
| 2011 | $6,068 +2% | -- |
| 2010 | $5,950 -0.9% | $263,000 -0.4% |
| 2009 | $6,004 | $264,100 |
Find assessor info on the county website
Monthly payment
Est. payment
Payment breakdown
Explore the cost of this home by adjusting the details. Changes won't be saved.Climate risks
Neighborhood: 56547
Nearby schools
GreatSchools rating
- 6/10Dilworth-Glyndon-Felton Junior High SchoolGrades: 5-8Distance: 0.5 mi
- 9/10Dilworth-Glyndon-Felton Senior High SchoolGrades: 9-12Distance: 0.5 mi
- 8/10Dilworth Elementary SchoolGrades: PK-4Distance: 6 mi
- $441,900-- bd-- ba-- sqft1105 Southcreek Ave, Glyndon, MN 56547Off Market
- $320,8004 bd4 ba3k sqft1100 Parke Ave S, Glyndon, MN 56547Off Market
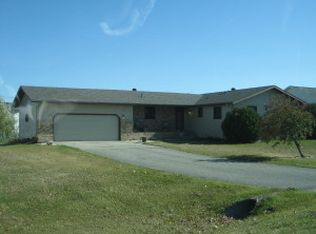
- $351,300-- bd-- ba-- sqft1019 Southcreek Ave, Glyndon, MN 56547Off Market
- $342,0004 bd3 ba2k sqft1104 Parke Ave S, Glyndon, MN 56547Off Market

- $279,9005 bd2 ba2k sqft1022 Parke Ave S, Glyndon, MN 56547Sold
- $401,100-- bd-- ba-- sqft1109 Southcreek Ave, Glyndon, MN 56547Off Market
- $478,5003 bd3 ba1.6k sqft1015 Southcreek Ave, Glyndon, MN 56547Off Market
- $304,6004 bd2 ba2.3k sqft1108 Parke Ave S, Glyndon, MN 56547Off Market
A local agent can set up tours, give advice and negotiate with sellers.
Similar homes
- $475,0003 bd3 ba2.8k sqft14237 30th Ave S, Glyndon, MN 56547For Sale

 MLS ID #7066953, Rhonda L Kreutz, Berkshire Hathaway HomeServices Premier Properties. NorthstarMLS as distributed by MLS GRID
 - $334,9003 bd2 ba2.1k sqft1201 Lyndon Ave SW, Glyndon, MN 56547For Sale
 MLS ID #7099471, Dave Werth, Werth Realty. NorthstarMLS as distributed by MLS GRID
 - $564,0005 bd3 ba3.7k sqft506 12th St NE, Dilworth, MN 56529For Sale
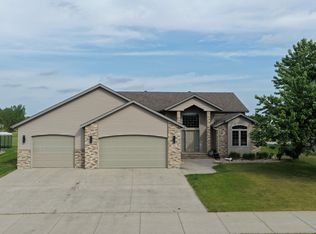 MLS ID #7090730, Bob McArthur, Town & Country Realty. NorthstarMLS as distributed by MLS GRID
 - $350,0004 bd2 ba2.5k sqft507 Nicole Ln, Dilworth, MN 56529For Sale
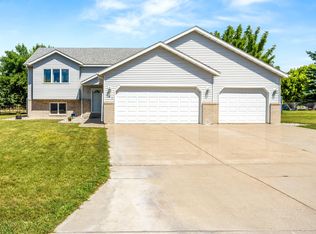 MLS ID #7123613, Aaron A. Greterman, Prime Realty. NorthstarMLS as distributed by MLS GRID
 - $574,9005 bd3 ba4.5k sqft969 32nd St S, Moorhead, MN 56560For SaleMLS ID #7091881, Jay Schurman, REMAX Lakes Region. NorthstarMLS as distributed by MLS GRID
- $534,9005 bd3 ba3.1k sqft168 30th Ave E, West Fargo, ND 58078For SaleMLS ID #7115385, Ryan Thompson, Park Co., REALTORS®. NorthstarMLS as distributed by MLS GRID
- $549,0005 bd4 ba4.5k sqft175 250th St N, Hawley, MN 56549For SaleMLS ID #7104170, Scott Kittelson, Archer Real Estate Services. NorthstarMLS as distributed by MLS GRID
- $449,9004 bd3 ba3.4k sqft228 1st St S, Sabin, MN 56580For SaleMLS ID #7068445, Lucas D Gunkelman, REAL (405 FGO). NorthstarMLS as distributed by MLS GRID
- $295,0004 bd2 ba1.9k sqft3318 39th St S, Moorhead, MN 56560For SaleMLS ID #7122574, Jackie L Beedy, RE/MAX Legacy Realty. NorthstarMLS as distributed by MLS GRID
- $463,0004 bd3 ba2.8k sqft2715 33rd St S, Fargo, ND 58103For SaleMLS ID #7090286, Eli Rosendahl, REAL (216 FGO). NorthstarMLS as distributed by MLS GRID
- $455,0004 bd3 ba2.7k sqft3515 44th Ave S, Fargo, ND 58104For SaleMLS ID #7114541, LuAnn White, Dakota Plains Realty. NorthstarMLS as distributed by MLS GRID
- $384,9004 bd2 ba2.2k sqft408 Clearview Ct, Moorhead, MN 56560For SaleMLS ID #7116879, Dann Bjornstad, Kvamme Real Estate. NorthstarMLS as distributed by MLS GRID
- $454,9004 bd3 ba2.5k sqft4887 Hampton Cir S, Moorhead, MN 56560For SaleMLS ID #7114835, Carla J Richardson, eXp Realty. NorthstarMLS as distributed by MLS GRID
- $589,5004 bd3 ba2.4k sqft22768 28th Ave N, Hawley, MN 56549For SaleMLS ID #7098830, Del Boschee, RE/MAX Legacy Realty. NorthstarMLS as distributed by MLS GRID
- $359,0005 bd3 ba2.6k sqft1108 River Dr S, Moorhead, MN 56560For SaleMLS ID #7117552, Kaia Ehrmantraut, REALTY XPERTS. NorthstarMLS as distributed by MLS GRID
- $640,0006 bd3 ba3.8k sqft3814 22nd Ave S, Moorhead, MN 56560For SaleMLS ID #7100625, Landa Heaton, FpG Realty. NorthstarMLS as distributed by MLS GRID
- $434,4004 bd3 ba2.3k sqft2618 74th Ave S, Fargo, ND 58104For SaleMLS ID #7120219, Tammy Askew, REALTY XPERTS. NorthstarMLS as distributed by MLS GRID
- $350,0004 bd3 ba2.1k sqft1206 18th St N, Moorhead, MN 56560For SaleMLS ID #7121909, Bruce Johnson, RE/MAX Realty 1. NorthstarMLS as distributed by MLS GRID
- $422,0004 bd2 ba2.2k sqft301 Sheyenne Dr, Horace, ND 58047For SaleMLS ID #7117251, Nicole Olson, Trilogy Real Estate. NorthstarMLS as distributed by MLS GRID
- $687,9005 bd3 ba3.9k sqft1406 W Summerwood Trl, Dilworth, MN 56529For SaleMLS ID #7095395, Bruce Johnson, RE/MAX Realty 1. NorthstarMLS as distributed by MLS GRID
