Gorgeous 5-bedroom, 3-bathroom home nestled on a quiet cul-de-sac in Dilworth! The open-concept main level features a stunning kitchen with a large island, an incredible walk-in pantry, spacious dining area, and a bright sunroom. The primary suite offers a luxurious retreat with dual sinks, heated tile floors, a large tiled shower, and a walk-in closet. An additional bedroom, full bathroom, and convenient laundry room complete the main floor. The lower level boasts a spacious family room with a cozy gas fireplace, three additional bedrooms, a full bathroom, and a versatile bonus room perfect for an office, gym, or hobby space. You are sure to love the heated floor in the entire basement. Step outside to enjoy the backyard's expansive concrete patio, including a covered section that's ideal for entertaining guests. Energy efficiency is enhanced with blown-in foam insulation throughout the home. The oversized three-stall, three-door garage is equipped with heated floors and two floor drains, making it both practical and comfortable year-round. Also has sprinkler system! This exceptional home offers the perfect combination of style, comfort, and functionality.
Active
$687,900
1406 W Summerwood Trl, Dilworth, MN 56529
5beds
3,968sqft
:
Get pre-qualified$4,392/mo
Single Family
Built in 2014
0.36 Acres Lot
$-- Zestimate®
$173/sqft
$-- HOA
What's special
Incredible walk-in pantryCozy gas fireplaceSpacious dining areaBright sunroomOpen-concept main levelOversized three-stall three-door garageSprinkler system
- 52 days |
- 349 |
- 8 |
Zillow last checked:
Listing updated:
Listed by:
Bruce Johnson 701-200-9714,
RE/MAX Realty 1,
Jayce Johnson 218-329-4193
Source: NorthstarMLS as distributed by MLS GRID,MLS#: 7095395
Facts & features
Interior
Bedrooms & bathrooms
- Bedrooms: 5
- Bathrooms: 3
- Full bathrooms: 2
- 3/4 bathrooms: 1
Bedroom
- Level: Main
Bedroom 2
- Level: Main
Bedroom 3
- Level: Basement
Bedroom 4
- Level: Basement
Bedroom 5
- Level: Basement
Bathroom
- Level: Main
Bathroom
- Level: Main
Bathroom
- Level: Basement
Dining room
- Level: Main
Family room
- Level: Basement
Kitchen
- Level: Main
Laundry
- Level: Main
Living room
- Level: Main
Patio
- Level: Main
Storage
- Level: Basement
Sun room
- Level: Main
Utility room
- Level: Basement
Heating
- Forced Air
Cooling
- Central Air
Features
- Basement: Finished
- Number of fireplaces: 1
Interior area
- Total structure area: 3,968
- Total interior livable area: 3,968 sqft
- Finished area above ground: 1,984
- Finished area below ground: 1,984
Property
Parking
- Total spaces: 3
- Parking features: Attached, Floor Drain
- Attached garage spaces: 3
Accessibility
- Accessibility features: None
Features
- Levels: One
- Stories: 1
Lot
- Size: 0.36 Acres
- Dimensions: 80 x 162 x 136 x 136
Details
- Foundation area: 1984
- Parcel number: 527610150
- Zoning description: Residential-Single Family
Construction
Type & style
- Home type: SingleFamily
- Property subtype: Single Family
Condition
- New construction: No
- Year built: 2014
Utilities & green energy
- Gas: Natural Gas
- Sewer: City Sewer/Connected
- Water: City Water/Connected
Community & HOA
Community
- Subdivision: Summerwood 2nd Add
HOA
- Has HOA: No
Location
- Region: Dilworth
Financial & listing details
- Price per square foot: $173/sqft
- Tax assessed value: $554,300
- Annual tax amount: $8,047
- Date on market: 6/19/2026
Estimated market value
Not available
Estimated sales range
Not available
Not available
Price history
| Date | Event | Price |
|---|---|---|
| 6/19/2026 | Listed for sale | $687,900+1641.5%$173/sqft |
Source:  NorthstarMLS as distributed by MLS GRID #7095395 Report a problem NorthstarMLS as distributed by MLS GRID #7095395 Report a problem | ||
| 5/28/2013 | Sold | $39,500$10/sqft |
Source: Public Record Report a problem | ||
Public tax history
| Year | Property taxes | Tax assessment |
|---|---|---|
| 2025 | $7,430 +4.7% | $554,300 +5.5% |
| 2024 | $7,094 -1.7% | $525,400 +2% |
| 2023 | $7,220 +8.4% | $515,300 +3.3% |
| 2022 | $6,658 +1.6% | $499,000 +15.9% |
| 2021 | $6,556 +3.1% | $430,400 +2.1% |
| 2020 | $6,358 +10.7% | $421,500 |
| 2019 | $5,744 | $421,500 0% |
| 2018 | $5,744 +107.4% | $421,600 |
| 2017 | $2,770 -5.5% | $421,600 +12.1% |
| 2016 | $2,932 | $376,200 +1133.4% |
| 2015 | $2,932 +513.4% | $30,500 |
| 2014 | $478 -85.2% | $30,500 +68.5% |
| 2009 | $3,238 | $18,100 |
Find assessor info on the county website
Monthly payment
Est. payment
Payment breakdown
Explore the cost of this home by adjusting the details. Changes won't be saved.Climate risks
Neighborhood: 56529
Nearby schools
GreatSchools rating
- 5/10Horizon Middle SchoolGrades: 5-8Distance: 2.5 mi
- 7/10Moorhead High SchoolGrades: 9-12Distance: 2.7 mi
- 3/10R. Asp Elementary SchoolGrades: K-4Distance: 3.3 mi
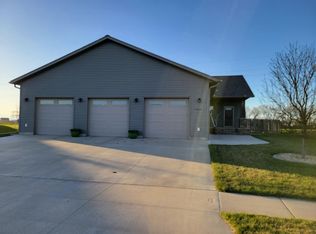
- $520,0005 bd3 ba3.4k sqft1408 W Summerwood Trl, Dilworth, MN 56529Sold
- $433,200-- bd-- ba-- sqft1404 W Summerwood Trl, Dilworth, MN 56529Off Market
- $489,600-- bd-- ba-- sqft1410 W Summerwood Trl, Dilworth, MN 56529Off Market
- $451,1005 bd3 ba2.9k sqft1402 W Summerwood Trl, Dilworth, MN 56529Off Market
- $453,7002 bd3 ba1.9k sqft1409 W Summerwood Trl, Dilworth, MN 56529Off Market
- $504,300-- bd-- ba-- sqft1412 W Summerwood Trl, Dilworth, MN 56529Off Market
- $487,7004 bd3 ba2.8k sqft1407 W Summerwood Trl, Dilworth, MN 56529Off Market
- $626,2005 bd3 ba2.2k sqft1411 W Summerwood Trl, Dilworth, MN 56529Off Market
A local agent can set up tours, give advice and negotiate with sellers.
A local lender can help you make sure your offer is ready when you are.
Similar homes
- $699,0005 bd3 ba3.1k sqft1426 W Summerwood Trl, Dilworth, MN 56529For Sale

 MLS ID #7085211, DeDe Heller, Town & Country Realty. NorthstarMLS as distributed by MLS GRID
 - $419,0004 bd3 ba2.6k sqft506 8th St NE, Dilworth, MN 56529For Sale
 MLS ID #7106419, Shannon Bienek, Beyond Realty. NorthstarMLS as distributed by MLS GRID
 - $640,0006 bd3 ba3.8k sqft3814 22nd Ave S, Moorhead, MN 56560For Sale
 MLS ID #7100625, Landa Heaton, FpG Realty. NorthstarMLS as distributed by MLS GRID
 - $749,9005 bd4 ba4.1k sqft7179 37th St N, Moorhead, MN 56560For Sale
 MLS ID #7004699, David Noah, RE/MAX Legacy Realty. NorthstarMLS as distributed by MLS GRID
 - $674,9005 bd4 ba4k sqft6282 Martens Way S, Fargo, ND 58104For SaleMLS ID #7114078, Maureen K Bartelt, Berkshire Hathaway HomeServices Premier Properties. NorthstarMLS as distributed by MLS GRID
- $364,9003 bd3 ba2.2k sqft1202 Southwood Dr, Dilworth, MN 56529For SaleMLS ID #7103628, Terri J Borgen, Modern Property Real Estate LLC. NorthstarMLS as distributed by MLS GRID
- $599,9006 bd5 ba4.9k sqft965 18th Avenue Cir N, Moorhead, MN 56560For SaleMLS ID #7090220, Sara Worwa, REALTY XPERTS. NorthstarMLS as distributed by MLS GRID
- $699,9006 bd3 ba3.7k sqft916 Sunset Dr, Mapleton, ND 58059For SaleMLS ID #7120287, Emily Duma, REALTY XPERTS. NorthstarMLS as distributed by MLS GRID
- $725,0005 bd4 ba3.5k sqft6012 31st St S, Fargo, ND 58104For SaleMLS ID #7114569, Patrick D Stoa, REALTY XPERTS. NorthstarMLS as distributed by MLS GRID
- $399,0003 bd3 ba2k sqft1207 Southwood Dr, Dilworth, MN 56529For SaleMLS ID #7104394, Mehgan Oye, REALTY XPERTS. NorthstarMLS as distributed by MLS GRID
- $545,0005 bd4 ba3.5k sqft3847 43rd Ave S, Moorhead, MN 56560For SaleMLS ID #7081913, Nicole Outka, REAL (405 FGO). NorthstarMLS as distributed by MLS GRID
- $709,9005 bd3 ba3.4k sqft311 39th Ave E, West Fargo, ND 58078For SaleMLS ID #7093172, Dan Perrine, James Patrick Real Estate. NorthstarMLS as distributed by MLS GRID
- $649,0005 bd3 ba3k sqft3539 55th St S, Fargo, ND 58104New ConstructionMLS ID #7119478, Carlita K. Dietz, Berkshire Hathaway HomeServices Premier Properties. NorthstarMLS as distributed by MLS GRID
- $619,0005 bd3 ba3.3k sqft4328 23rd Ave S, Moorhead, MN 56560New ConstructionMLS ID #7073139, Kinsey Wallace, REALTY XPERTS. NorthstarMLS as distributed by MLS GRID
- $798,0005 bd4 ba5.5k sqft4847 2nd St SW, Moorhead, MN 56560For SaleMLS ID #7096725, Danielle Beilke, Beyond Realty. NorthstarMLS as distributed by MLS GRID
- $630,0005 bd3 ba3.6k sqft718 N Sedona Dr, West Fargo, ND 58078For SaleMLS ID #7102893, Mary Killoran, RE/MAX Legacy Realty. NorthstarMLS as distributed by MLS GRID
- $350,0004 bd3 ba2.1k sqft1206 18th St N, Moorhead, MN 56560For SaleMLS ID #7121909, Bruce Johnson, RE/MAX Realty 1. NorthstarMLS as distributed by MLS GRID
- $639,9005 bd4 ba3.3k sqft3607 Cordova Loop S, Fargo, ND 58104For SaleMLS ID #7121095, Rachel Ilogu, RE/MAX Legacy Realty. NorthstarMLS as distributed by MLS GRID
- $639,9006 bd3 ba3.4k sqft1465 Shawnas Pl S, Fargo, ND 58104For SaleMLS ID #7019782, Erik Wall, eXp Realty (3523 FGO). NorthstarMLS as distributed by MLS GRID
- $794,9004 bd3 ba3.9k sqft14293 40th St S, Moorhead, MN 56560For SaleMLS ID #7094421, Kelly J Haaland, RE/MAX Legacy Realty. NorthstarMLS as distributed by MLS GRID
