Sprinklers and hydroseed included! Welcome to this beautifully designed home offering 5 bedrooms plus a bonus room and 3 bathrooms! The functional main floor layout features 3 bedrooms, including a spacious primary suite complete with a private bathroom with a tiled shower, dual sinks with linen cabinet, and a custom walk-in closet with built-in drawers. Just off the oversized 3-stall garage, you’ll find a generous mudroom with built-in cabinetry for added organization and convenience. Every closet throughout the home includes custom shelving for optimal storage. The fully finished basement offers 2 additional bedrooms, a large bonus room perfect for an office, gym, or playroom, tons of storage space, and a stunning family room anchored by a beautiful stone fireplace. Thoughtful upgrades include under cabinet lighting, maintenance-free steps both inside the garage and exterior, concrete window wells, and a spacious 20x14 patio ideal for relaxing or entertaining. Built with efficiency in mind, the basement is fully spray foamed with pea rock insulation and the home achieved an impressive blower door test rating of 0.8, making it exceptionally energy efficient and tightly insulated. Come see it for yourself!
Active
Price cut: $10K (7/15)
$619,000
4328 23rd Ave S, Moorhead, MN 56560
5beds
3,332sqft
:
Get pre-qualified$3,909/mo
Single Family
Built in 2026
0.26 Acres Lot
$618,100 Zestimate®
$186/sqft
$-- HOA
What's special
Spacious primary suiteTons of storage spaceFunctional main floor layoutFully finished basementUnder cabinet lighting
- 64 days |
- 306 |
- 10 |
Zillow last checked:
Listing updated:
Listed by:
Kinsey Wallace 701-936-1783,
REALTY XPERTS
Source: NorthstarMLS as distributed by MLS GRID,MLS#: 7073139
Facts & features
Interior
Bedrooms & bathrooms
- Bedrooms: 5
- Bathrooms: 3
- Full bathrooms: 2
- 3/4 bathrooms: 1
Bedroom
- Level: Main
Bedroom 2
- Level: Main
Bedroom 3
- Level: Main
Bedroom 4
- Level: Basement
Bedroom 5
- Level: Basement
Bathroom
- Level: Main
Bathroom
- Level: Main
Bathroom
- Level: Basement
Bonus room
- Level: Basement
Dining room
- Level: Main
Family room
- Level: Basement
Kitchen
- Level: Main
Living room
- Level: Main
Mud room
- Level: Main
Utility room
- Level: Basement
Heating
- Forced Air
Cooling
- Central Air
Features
- Basement: Finished
- Number of fireplaces: 1
Interior area
- Total structure area: 3,332
- Total interior livable area: 3,332 sqft
- Finished area above ground: 1,666
- Finished area below ground: 1,666
Video & virtual tour
Property
Parking
- Total spaces: 3
- Parking features: Attached
- Attached garage spaces: 3
Accessibility
- Accessibility features: None
Features
- Levels: One
- Stories: 1
Lot
- Size: 0.26 Acres
Details
- Foundation area: 1666
- Parcel number: 583530210
- Zoning description: Residential-Single Family
Construction
Type & style
- Home type: SingleFamily
- Property subtype: Single Family
Condition
- New construction: Yes
- Year built: 2026
Utilities & green energy
- Gas: Natural Gas
- Sewer: City Sewer/Connected
- Water: City Water/Connected
Community & HOA
Community
- Subdivision: Horizon Shores 10th Add
HOA
- Has HOA: No
Location
- Region: Moorhead
Financial & listing details
- Price per square foot: $186/sqft
- Tax assessed value: $55,100
- Annual tax amount: $1,097
- Date on market: 5/20/2026
Estimated market value
$618,100
$587,000 - $649,000
$3,214/mo
Price history
| Date | Event | Price |
|---|---|---|
| 7/15/2026 | Price change | $619,000-1.6%$186/sqft |
Source:  NorthstarMLS as distributed by MLS GRID #7073139 Report a problem NorthstarMLS as distributed by MLS GRID #7073139 Report a problem | ||
| 5/20/2026 | Listed for sale | $629,000+1252.7%$189/sqft |
Source: NorthstarMLS as distributed by MLS GRID #7073139 Report a problem | ||
| 7/15/2025 | Sold | $46,500-6.8%$14/sqft |
Source: NorthstarMLS as distributed by MLS GRID #6659557 Report a problem | ||
| 6/12/2025 | Pending sale | $49,900$15/sqft |
Source: NorthstarMLS as distributed by MLS GRID #6659557 Report a problem | ||
| 2/10/2025 | Listed for sale | $49,900$15/sqft |
Source: NorthstarMLS as distributed by MLS GRID #6659557 Report a problem | ||
Public tax history
| Year | Property taxes | Tax assessment |
|---|---|---|
| 2025 | $5,734 -2.3% | $55,100 |
| 2024 | $5,868 -0.6% | $55,100 |
| 2023 | $5,906 +3% | $55,100 +7.6% |
| 2022 | $5,734 -1.4% | $51,200 |
| 2021 | $5,816 -1% | $51,200 |
| 2020 | $5,876 -0.7% | $51,200 |
| 2019 | $5,918 | $51,200 |
| 2018 | $5,918 +109.2% | $51,200 +62.5% |
| 2017 | $2,829 | $31,500 |
| 2016 | -- | -- |
Find assessor info on the county website
Monthly payment
Est. payment
Payment breakdown
Explore the cost of this home by adjusting the details. Changes won't be saved.Climate risks
Neighborhood: 56560
Nearby schools
GreatSchools rating
- 6/10Dorothy Dodds Elementary SchoolGrades: K-4Distance: 0.1 mi
- 5/10Horizon Middle SchoolGrades: 5-8Distance: 0.5 mi
- 7/10Moorhead High SchoolGrades: 9-12Distance: 1.9 mi
- $478,0510.263 Acres4320 23rd Ave S, Moorhead, MN 56560Sold

- $575,3004 bd4 ba3.8k sqft4336 23rd Ave S, Moorhead, MN 56560Off Market
- $520,3060.263 Acres4329 21st Ave S, Moorhead, MN 56560Sold
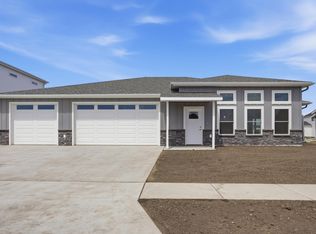
- $545,9003 bd3 ba1.9k sqft4312 23rd Ave S, Moorhead, MN 56560New Construction
- $48,9000.263 Acres4321 21st Ave S, Moorhead, MN 56560Sold
- $482,900-- bd-- ba-- sqft4337 21st Ave S, Moorhead, MN 56560Off Market
- $454,712-- bd-- ba-- sqft4343 23rd Ave S, Moorhead, MN 56560Sold
- $476,800-- bd-- ba-- sqft4313 21st Ave S, Moorhead, MN 56560Off Market
A local agent can set up tours, give advice and negotiate with sellers.
A local lender can help you make sure your offer is ready when you are.
Similar homes
- $545,9003 bd3 ba1.9k sqft4312 23rd Ave S, Moorhead, MN 56560New Construction
 MLS ID #7075771, Katie Dewar, Berkshire Hathaway HomeServices Premier Properties. NorthstarMLS as distributed by MLS GRID
 - $749,9005 bd4 ba4.1k sqft7179 37th St N, Moorhead, MN 56560For Sale
 MLS ID #7004699, David Noah, RE/MAX Legacy Realty. NorthstarMLS as distributed by MLS GRID
 - $699,0005 bd3 ba3.1k sqft1426 W Summerwood Trl, Dilworth, MN 56529For Sale
 MLS ID #7085211, DeDe Heller, Town & Country Realty. NorthstarMLS as distributed by MLS GRID
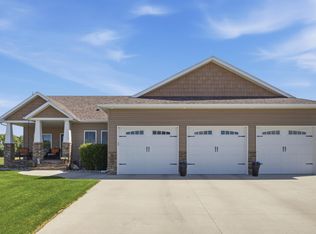
 - $687,9005 bd3 ba3.9k sqft1406 W Summerwood Trl, Dilworth, MN 56529For Sale
 MLS ID #7095395, Bruce Johnson, RE/MAX Realty 1. NorthstarMLS as distributed by MLS GRID
 - $639,9006 bd3 ba3.4k sqft1465 Shawnas Pl S, Fargo, ND 58104For SaleMLS ID #7019782, Erik Wall, eXp Realty (3523 FGO). NorthstarMLS as distributed by MLS GRID
- $579,9004 bd3 ba2.9k sqft3037 Prairie Farms Cir S, Fargo, ND 58104For SaleMLS ID #7056875, Jenny Schuster, Park Co., REALTORS®. NorthstarMLS as distributed by MLS GRID
- $515,0004 bd3 ba2.6k sqft3745 Merrifield Dr S, Fargo, ND 58104For SaleMLS ID #7111545, Josh Hanson, NextHome Legendary Properties. NorthstarMLS as distributed by MLS GRID
- $574,9005 bd4 ba2.9k sqft4212 Pine Pkwy S, Fargo, ND 58104For SaleMLS ID #7098255, Jody A Schmitz, RE/MAX Legacy Realty. NorthstarMLS as distributed by MLS GRID
- $548,5003 bd2 ba1.7k sqft4736 Hampton Loop S, Moorhead, MN 56560New ConstructionNorthstarMLS as distributed by MLS GRID
- $399,9004 bd3 ba2.5k sqft1202 Southview Dr SW, Glyndon, MN 56547For SaleMLS ID #7113928, Rick Sartwell, Adams Development Real Estate LLC. NorthstarMLS as distributed by MLS GRID
- $550,0005 bd4 ba2.7k sqft4766 34th St S, Fargo, ND 58104For SaleMLS ID #7099605, Melissa Evenson, Beyond Realty. NorthstarMLS as distributed by MLS GRID
- $419,9004 bd3 ba2.4k sqft2611 38th Ave S, Moorhead, MN 56560New ConstructionMLS ID #6820344, Justin Cross, Aspire Realty. NorthstarMLS as distributed by MLS GRID
- $565,0005 bd3 ba3.1k sqft219 6th St E, Horace, ND 58047For SaleMLS ID #7109853, Taryn Pallen, Trilogy Real Estate. NorthstarMLS as distributed by MLS GRID
- $419,9004 bd3 ba2.4k sqft2629 38th Ave S, Moorhead, MN 56560New ConstructionMLS ID #6820341, Justin Cross, Aspire Realty. NorthstarMLS as distributed by MLS GRID
- $599,9005 bd3 ba2.9k sqft8318 61st St S, Horace, ND 58047New ConstructionNorthstarMLS as distributed by MLS GRID
- $649,9005 bd4 ba3.6k sqft8414 61st St S, Horace, ND 58047New ConstructionNorthstarMLS as distributed by MLS GRID
- $379,9004 bd2 ba2.3k sqft2617 38th Ave S, Moorhead, MN 56560New ConstructionMLS ID #6820118, Justin Cross, Aspire Realty. NorthstarMLS as distributed by MLS GRID
- $379,9004 bd2 ba2.3k sqft2515 38th Ave S, Moorhead, MN 56560New ConstructionMLS ID #6820119, Justin Cross, Aspire Realty. NorthstarMLS as distributed by MLS GRID
- $379,9004 bd2 ba2.3k sqft2623 38th Ave S, Moorhead, MN 56560New ConstructionMLS ID #6820342, Justin Cross, Aspire Realty. NorthstarMLS as distributed by MLS GRID
- $739,0005 bd3 ba3.9k sqft3620 Cordova Loop S, Fargo, ND 58104For SaleMLS ID #7096175, Senaya Enger, Trilogy Real Estate. NorthstarMLS as distributed by MLS GRID
