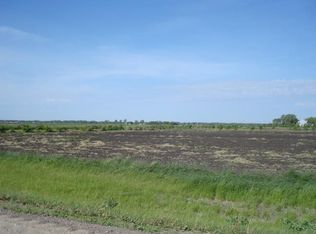
Opportunity Awaits ! Wonderful. , Schmit Brothers Built home on a 3.21 Acre Lot, 5 bedrooms, 4 Bathrooms, completely finished home, with Loft-Bonus room which could be used as a 6th bedroom, Office, family room or studio. Quality Construction on a spectacular lot with the availability for an Out Building. The lot is completely surrounded by trees and is minutes from Moorhead, Fargo and easy access to the Lakes Area. Main floor Master bedroom with Large Walk in Closet, Private Master Bathroom with double Vanities, beautiful walk in Shower. Open floor Plan w/Vaulted Ceilings, many windows and tons of Natural light. 2 additional bedrooms on the main floor, Powder room, large Mud room with main floor Laundry right off the 3 car Attached garage. Loft area completely finished above the garage off of the Kitchen Hallway. Pictures tell the story, clean, well maintained home in Like New condition. Lower level features a spacious Family room/rec room, Large Wet bar, 2 large bedrooms, bathroom, Large Storage room/Utility Room with plenty of easy storage. Inviting front Porch, Stamped Concrete Patio off of the Kitchen/dining areas. Beautiful Yard and Setting with a Rural feel in an Established neighborhood very Close to Cities. The BEST of both Worlds !!
Active
$749,900
7179 37th St N, Moorhead, MN 56560
5beds
4,184sqft
Single Family
Built in 2014
3.21 Acres Lot
$724,900 Zestimate®
$179/sqft
$-- HOA
What's special
Inviting front porchCompletely finished homePowder roomMain floor master bedroomLarge walk in closetBeautiful walk in showerLarge wet bar
- 9 hours
- 115
- 4
Zillow last checked:
Listing updated:
Listed by:
David Noah 701-306-4888,
RE/MAX Legacy Realty
Source: NorthstarMLS as distributed by MLS GRID,MLS#: 7164776
Facts & features
Interior
Bedrooms & bathrooms
- Bedrooms: 5
- Bathrooms: 4
- Full bathrooms: 3
- 1/2 bathrooms: 1
Bedroom
- Level: Main
Bedroom 2
- Level: Main
Bedroom 3
- Level: Main
Bedroom 4
- Level: Basement
Bedroom 5
- Level: Basement
Bathroom
- Level: Main
Bathroom
- Level: Main
Bathroom
- Level: Main
Bathroom
- Level: Basement
Other
- Level: Basement
Dining room
- Level: Main
Family room
- Level: Basement
Foyer
- Level: Main
Garage
- Level: Main
Kitchen
- Level: Main
Laundry
- Level: Main
Living room
- Level: Main
Mud room
- Level: Main
Patio
- Level: Main
Porch
- Level: Main
Storage
- Level: Basement
Utility room
- Level: Basement
Utility room
- Level: Basement
Heating
- Forced Air, Fireplace(s)
Cooling
- Central Air
Appliances
- Included: Dishwasher, Microwave, Range, Refrigerator, Stainless Steel Appliance(s)
- Laundry: Main Level, Sink
Features
- Basement: Drainage System,Egress Window(s),Finished,Full,Sump Pump,Tile Shower
- Number of fireplaces: 1
- Fireplace features: Gas, Living Room
Interior area
- Total structure area: 4,184
- Total interior livable area: 4,184 sqft
- Finished area above ground: 2,274
- Finished area below ground: 1,910
Property
Parking
- Total spaces: 3
- Parking features: Attached, Gravel
- Attached garage spaces: 3
Accessibility
- Accessibility features: None
Features
- Levels: One
- Stories: 1
- Patio & porch: Front Porch, Patio
Lot
- Size: 3.21 Acres
- Dimensions: 350 x 400 appro x
- Features: Corner Lot, Tree Coverage - Light
Details
- Foundation area: 1910
- Parcel number: 230430070
- Zoning description: Residential-Single Family
Construction
Type & style
- Home type: SingleFamily
- Property subtype: Single Family
Materials
- Concrete, Frame, Stone
Condition
- New construction: No
- Year built: 2014
Utilities & green energy
- Electric: 200+ Amp Service
- Gas: Electric, Propane
- Sewer: Private Sewer, Septic System Compliant - Yes
- Water: Drilled, Private, Well
Community & HOA
Community
- Subdivision: Borgen Fields Sub
HOA
- Has HOA: No
Location
- Region: Moorhead
Financial & listing details
- Price per square foot: $179/sqft
- Tax assessed value: $603,800
- Annual tax amount: $5,856
- Date on market: 10/25/2026
- Cumulative days on market: 273 days
Estimated market value
$724,900
$689,000 - $761,000
$3,078/mo
Price history
| Date | Event | Price |
|---|---|---|
| 10/25/2026 | Listed for sale | $749,900$179/sqft |
Source:  NorthstarMLS as distributed by MLS GRID #7164776 Report a problem NorthstarMLS as distributed by MLS GRID #7164776 Report a problem | ||
| 10/7/2026 | Listing removed | $749,900$179/sqft |
Source: NorthstarMLS as distributed by MLS GRID #7004699 Report a problem | ||
| 4/29/2026 | Price change | $749,900-1.3%$179/sqft |
Source: NorthstarMLS as distributed by MLS GRID #7004699 Report a problem | ||
| 1/6/2026 | Listed for sale | $759,9000%$182/sqft |
Source: NorthstarMLS as distributed by MLS GRID #7004699 Report a problem | ||
| 8/6/2025 | Listing removed | $760,000$182/sqft |
Source: NorthstarMLS as distributed by MLS GRID #6657637 Report a problem | ||
| 5/24/2025 | Price change | $760,000-1.9%$182/sqft |
Source: NorthstarMLS as distributed by MLS GRID #6657637 Report a problem | ||
| 5/5/2025 | Price change | $775,000-1.3%$185/sqft |
Source: NorthstarMLS as distributed by MLS GRID #6657637 Report a problem | ||
| 4/10/2025 | Price change | $785,000-1.9%$188/sqft |
Source: NorthstarMLS as distributed by MLS GRID #6657637 Report a problem | ||
| 2/5/2025 | Listed for sale | $800,000+2005.3%$191/sqft |
Source: NorthstarMLS as distributed by MLS GRID #6657637 Report a problem | ||
| 5/15/2012 | Sold | $38,000+12.1%$9/sqft |
Source: Public Record Report a problem | ||
| 9/13/2005 | Sold | $33,900$8/sqft |
Source: Public Record Report a problem | ||
Public tax history
| Year | Property taxes | Tax assessment |
|---|---|---|
| 2025 | $5,856 +3% | $603,800 +6.6% |
| 2024 | $5,688 +3.6% | $566,200 +4.1% |
| 2023 | $5,488 +14.8% | $543,900 +9.5% |
| 2022 | $4,782 +2.4% | $496,900 +23.7% |
| 2021 | $4,672 +3% | $401,600 +4.4% |
| 2020 | $4,536 +12.1% | $384,700 |
| 2019 | $4,046 | $384,700 +4.1% |
| 2018 | $4,046 +99.1% | $369,600 |
| 2017 | $2,032 -43.6% | $369,600 +9.4% |
| 2016 | $3,604 | $337,800 +352.2% |
| 2015 | $3,604 +389.7% | $74,700 |
| 2014 | $736 +85.9% | $74,700 |
| 2011 | $396 +16.5% | -- |
| 2010 | $340 +42.9% | $27,400 |
| 2009 | $238 | $27,400 |
Find assessor info on the county website
Monthly payment
Est. payment
Payment breakdown
Explore the cost of this home by adjusting the details. Changes won't be saved.Climate risks
Neighborhood: 56560
Similar homes
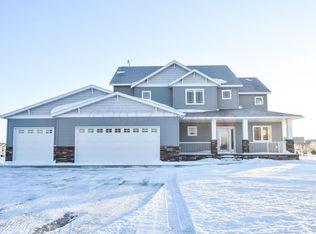
- $1,080,0005 bd5 ba5.3k sqft3422 73rd Ave N, Moorhead, MN 56560For Sale

 MLS ID #7130419, Carrie Speer, Better Homes and Gardens Real Estate Park Company. NorthstarMLS as distributed by MLS GRID
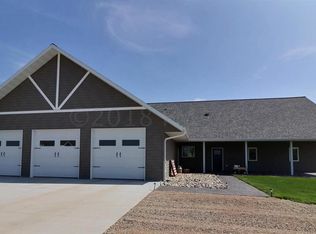
 - $570,0005 bd4 ba4.1k sqft1944 53rd Ave N, Moorhead, MN 56560For Sale
 MLS ID #7142229, Nicole Holden, Better Homes and Gardens Real Estate Park Company. NorthstarMLS as distributed by MLS GRID
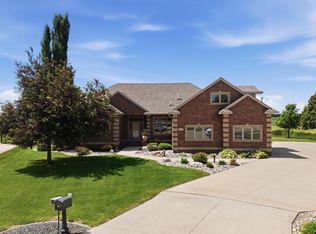
 - $774,0005 bd4 ba5.5k sqft4847 2nd St SW, Moorhead, MN 56560For Sale
 MLS ID #7096725, Danielle Beilke, Beyond Realty. NorthstarMLS as distributed by MLS GRID
 - $699,9006 bd4 ba4k sqft3102 26th Ave S, Fargo, ND 58103For Sale
 MLS ID #7163085, Gena Syvertson, REALTY XPERTS. NorthstarMLS as distributed by MLS GRID
 - $699,0005 bd3 ba3.1k sqft1426 W Summerwood Trl, Dilworth, MN 56529For SaleMLS ID #7085211, DeDe Heller, Town & Country Realty. NorthstarMLS as distributed by MLS GRID
- $675,0005 bd3 ba3.9k sqft1406 W Summerwood Trl, Dilworth, MN 56529For SaleMLS ID #7095395, Bruce Johnson, RE/MAX Realty 1. NorthstarMLS as distributed by MLS GRID
- $699,9004 bd5 ba3.1k sqft3478 45th St N, Reiles Acres, ND 58102For SaleMLS ID #7154063, Mary Killoran, RE/MAX Legacy Realty. NorthstarMLS as distributed by MLS GRID
- $575,0006 bd5 ba4.9k sqft965 18th Avenue Cir N, Moorhead, MN 56560For SaleMLS ID #7140644, Sara Worwa, REALTY XPERTS. NorthstarMLS as distributed by MLS GRID
- $724,9005 bd4 ba3.8k sqft3652 Bell Blvd E, West Fargo, ND 58078For SaleMLS ID #7161756, Patrick D Stoa, REALTY XPERTS. NorthstarMLS as distributed by MLS GRID
- $685,0004 bd4 ba3.5k sqft2949 Peterson Pkwy N, Fargo, ND 58102For SaleMLS ID #7128009, Kaia Ehrmantraut, REALTY XPERTS. NorthstarMLS as distributed by MLS GRID
- $515,9005 bd4 ba3.5k sqft3847 43rd Ave S, Moorhead, MN 56560For SaleMLS ID #7141890, Nicole Outka, REAL (405 FGO). NorthstarMLS as distributed by MLS GRID
- $489,9004 bd3 ba3.5k sqft868 32nd St S, Moorhead, MN 56560For SaleMLS ID #7108801, Mike Gillund, Beyond Realty. NorthstarMLS as distributed by MLS GRID
- $475,0004 bd3 ba2.6k sqft812 36th St S, Moorhead, MN 56560For SaleMLS ID #7154668, Laurel J. Mahan, RE/MAX Legacy Realty. NorthstarMLS as distributed by MLS GRID
- $619,0005 bd3 ba3.3k sqft4328 23rd Ave S, Moorhead, MN 56560New ConstructionMLS ID #7073139, Kinsey Wallace, REALTY XPERTS. NorthstarMLS as distributed by MLS GRID
- $749,9006 bd5 ba4.3k sqft2736 70th Ave S, Fargo, ND 58104For SaleMLS ID #7117276, Rachel Rogen, eXp Realty (3240 WF). NorthstarMLS as distributed by MLS GRID
- $765,0005 bd4 ba4.8k sqft5027 Rose Creek Pkwy S, Fargo, ND 58104For SaleMLS ID #7040962, Sarah Stock, Better Homes and Gardens Real Estate Park Company. NorthstarMLS as distributed by MLS GRID
- $750,0004 bd3 ba3.3k sqft4219 50th Ave S, Fargo, ND 58104For SaleMLS ID #7117449, Kevin Fisher, Better Homes and Gardens Real Estate Park Company. NorthstarMLS as distributed by MLS GRID
- $474,9005 bd3 ba2.4k sqft4026 39th St S, Moorhead, MN 56560For SaleMLS ID #7124357, Jason Ennen, Trilogy Real Estate. NorthstarMLS as distributed by MLS GRID
- $405,0005 bd3 ba2.8k sqft3848 16th St S, Moorhead, MN 56560For SaleMLS ID #7134889, Bryan Buhr, Berkshire Hathaway HomeServices Premier Properties. NorthstarMLS as distributed by MLS GRID
