Location is everything with this one! Just a quick golf cart ride to the Moorhead Country Club for a day on the course or by the pool, and only minutes from Downtown Fargo, grocery shopping, Target, and Moorhead schools. Tucked away on a private street with no specials, this thoughtfully designed 6-bedroom plus flex room, office, and 5-bathroom home offers the perfect combination of space, comfort, functionality, and convenience
The bright, open-concept main floor features soaring ceilings, fresh paint, a cozy gas fireplace, and expansive windows that fill the home with natural light. The spacious kitchen is designed for both everyday living and entertaining, complete with double ovens, abundant cabinetry, and a large pantry that flows seamlessly into the dining and living areas. Just off the dining space, the sunroom provides a peaceful place to relax while overlooking the private backyard filled with mature trees.
The fully fenced backyard features an elevated deck, sprinkler system, southern exposure, and a large outdoor dog kennel, creating an inviting outdoor space to enjoy throughout the seasons.
The main-floor primary suite offers a private retreat with dual vanities, a soaking tub, separate shower, and an expansive walk-in closet. A dedicated main-floor office, convenient laundry room, and abundant storage throughout the home add to its everyday functionality.
Upstairs, a versatile loft and private retreat-style suite provide flexible living options along with additional bedrooms and full bathrooms.
The finished basement is designed for gathering and recreation, featuring a large family room plumbed for a future wet bar, ample space for workouts, hockey practice, games, or entertaining, putting green holes, and two separate storage rooms.
Additional highlights include two HVAC systems, two air conditioners, two sump pumps, and a new Marathon water heater installed last year. The oversized triple-stall garage includes plumbing for a heater, hot and cold water spigots, and extra depth for storage, workspace, or your golf cart.
Active
$599,900
965 18th Avenue Cir N, Moorhead, MN 56560
6beds
4,965sqft
:
Get pre-qualified$3,786/mo
Single Family
Built in 2012
0.26 Acres Lot
$-- Zestimate®
$121/sqft
$-- HOA
What's special
- 60 days |
- 516 |
- 20 |
Zillow last checked:
Listing updated:
Listed by:
Sara Worwa 651-278-7326,
REALTY XPERTS,
Linda Tupa 701-238-2534
Source: NorthstarMLS as distributed by MLS GRID,MLS#: 7090220
Facts & features
Interior
Bedrooms & bathrooms
- Bedrooms: 6
- Bathrooms: 5
- Full bathrooms: 4
- 1/2 bathrooms: 1
Bedroom
- Level: Main
Bedroom 2
- Level: Second
Bedroom 3
- Level: Second
Bedroom 4
- Level: Second
Bedroom 5
- Level: Basement
Bedroom 6
- Level: Basement
Primary bathroom
- Level: Main
Bathroom
- Level: Second
Bathroom
- Level: Second
Bathroom
- Level: Basement
Dining room
- Level: Main
Family room
- Level: Basement
Flex room
- Level: Second
Kitchen
- Level: Main
Laundry
- Level: Main
Living room
- Level: Main
Loft
- Level: Second
Office
- Level: Main
Recreation room
- Level: Basement
Sun room
- Level: Main
Utility room
- Level: Basement
Heating
- Forced Air
Cooling
- Central Air
Appliances
- Included: Dishwasher, Disposal, Double Oven, Dryer, Microwave, Range, Refrigerator, Washer
- Laundry: Main Level
Features
- Basement: Full
- Number of fireplaces: 1
- Fireplace features: Gas
Interior area
- Total structure area: 5,451
- Total interior livable area: 4,965 sqft
- Finished area above ground: 3,508
- Finished area below ground: 1,457
Video & virtual tour
Property
Parking
- Total spaces: 3
- Parking features: Attached, Insulated Garage
- Attached garage spaces: 3
- Details: Garage Dimensions (25'3" by 29')
Accessibility
- Accessibility features: None
Features
- Levels: Two
- Stories: 2
- Fencing: Full
Lot
- Size: 0.26 Acres
- Dimensions: 78 x 146
Details
- Foundation area: 1943
- Parcel number: 581740120
- Zoning description: Residential-Single Family
Construction
Type & style
- Home type: SingleFamily
- Property subtype: Single Family
Condition
- New construction: No
- Year built: 2012
Utilities & green energy
- Gas: Natural Gas
- Sewer: City Sewer/Connected
- Water: City Water/Connected
Community & HOA
Community
- Subdivision: Country Club South Add
HOA
- Has HOA: No
Location
- Region: Moorhead
Financial & listing details
- Price per square foot: $121/sqft
- Tax assessed value: $619,400
- Annual tax amount: $10,614
- Date on market: 6/10/2026
- Cumulative days on market: 68 days
Estimated market value
Not available
Estimated sales range
Not available
Not available
Price history
| Date | Event | Price |
|---|---|---|
| 6/10/2026 | Listed for sale | $599,900-7.7%$121/sqft |
Source:  NorthstarMLS as distributed by MLS GRID #7090220 Report a problem NorthstarMLS as distributed by MLS GRID #7090220 Report a problem | ||
| 6/10/2026 | Listing removed | $649,900$131/sqft |
Source: NorthstarMLS as distributed by MLS GRID #7066740 Report a problem | ||
| 5/20/2026 | Price change | $649,900-2.3%$131/sqft |
Source: NorthstarMLS as distributed by MLS GRID #7066740 Report a problem | ||
| 5/8/2026 | Listed for sale | $664,900+31.9%$134/sqft |
Source: NorthstarMLS as distributed by MLS GRID #7066740 Report a problem | ||
| 3/21/2012 | Sold | $504,200+1340.6%$102/sqft |
Source: Public Record Report a problem | ||
| 11/15/2011 | Sold | $35,000$7/sqft |
Source: Public Record Report a problem | ||
Public tax history
| Year | Property taxes | Tax assessment |
|---|---|---|
| 2025 | $9,294 +0.9% | $619,400 +4.4% |
| 2024 | $9,212 +1.5% | $593,100 -1.3% |
| 2023 | $9,080 -3.6% | $600,900 +3.4% |
| 2022 | $9,420 -0.3% | $581,000 -0.3% |
| 2021 | $9,444 +2.8% | $582,500 +0.3% |
| 2020 | $9,186 +9.5% | $580,500 |
| 2019 | $8,386 | $580,500 +2.2% |
| 2018 | $8,386 +101.1% | $567,900 |
| 2017 | $4,170 -45.9% | $567,900 +5.6% |
| 2016 | $7,712 | $537,900 +2.8% |
| 2015 | $7,712 +11.1% | $523,500 |
| 2014 | $6,942 +314.2% | $523,500 |
| 2011 | $1,676 +4.7% | -- |
| 2010 | $1,601 -27.9% | $43,200 +0.7% |
| 2009 | $2,222 | $42,900 |
Find assessor info on the county website
Monthly payment
Est. payment
Payment breakdown
Explore the cost of this home by adjusting the details. Changes won't be saved.Climate risks
Neighborhood: 56560
Nearby schools
GreatSchools rating
- 3/10R. Asp Elementary SchoolGrades: K-4Distance: 0.6 mi
- 5/10Horizon Middle SchoolGrades: 5-8Distance: 3.2 mi
- 7/10Moorhead High SchoolGrades: 9-12Distance: 1.8 mi
- $373,4002 bd3 ba1.8k sqft971 18th Avenue Cir N, Moorhead, MN 56560Off Market
- $539,400-- bd-- ba-- sqft959 18th Avenue Cir N, Moorhead, MN 56560Off Market
- $285,8003 bd2 ba1.5k sqft953 18th Avenue Cir N, Moorhead, MN 56560Off Market

- $398,900-- bd-- ba-- sqft977 18th Avenue Cir N, Moorhead, MN 56560Off Market
- $321,1003 bd2 ba1.6k sqft951 18th Avenue Cir N, Moorhead, MN 56560Off Market
- $381,200-- bd-- ba-- sqft968 18th Avenue Cir N, Moorhead, MN 56560Off Market
- $460,8003 bd3 ba3.2k sqft962 18th Avenue Cir N, Moorhead, MN 56560Off Market
- $494,600-- bd-- ba-- sqft956 18th Avenue Cir N, Moorhead, MN 56560Off Market
A local agent can set up tours, give advice and negotiate with sellers.
A local lender can help you make sure your offer is ready when you are.
Similar homes
- $574,9005 bd3 ba4.5k sqft969 32nd St S, Moorhead, MN 56560For Sale
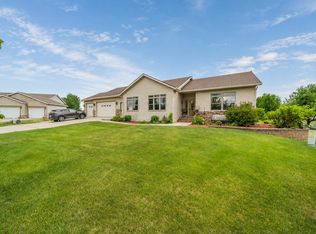
 MLS ID #7091881, Jay Schurman, REMAX Lakes Region. NorthstarMLS as distributed by MLS GRID
 - $599,9004 bd4 ba3.6k sqft309 43rd Ave S, Moorhead, MN 56560For Sale
 MLS ID #7099468, Theresa M Halvorson, Trilogy Real Estate. NorthstarMLS as distributed by MLS GRID
 - $640,0006 bd3 ba3.8k sqft3814 22nd Ave S, Moorhead, MN 56560For Sale
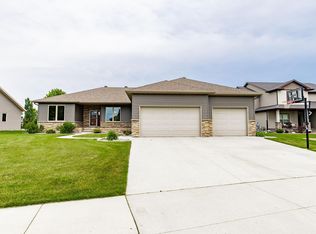 MLS ID #7100625, Landa Heaton, FpG Realty. NorthstarMLS as distributed by MLS GRID
 - $539,9005 bd4 ba3.4k sqft1323 S River Dr, Moorhead, MN 56560For Sale
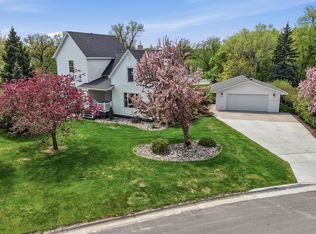 MLS ID #7086741, Kelli Dronen, Park Co., REALTORS®. NorthstarMLS as distributed by MLS GRID
 - $589,9004 bd4 ba3.5k sqft1711 7th St S, Fargo, ND 58103For SaleMLS ID #7121289, David Noah, RE/MAX Legacy Realty. NorthstarMLS as distributed by MLS GRID
- $545,0005 bd4 ba3.5k sqft3847 43rd Ave S, Moorhead, MN 56560For SaleMLS ID #7081913, Nicole Outka, REAL (405 FGO). NorthstarMLS as distributed by MLS GRID
- $609,9005 bd3 ba3.3k sqft42 36th Ave NE, Fargo, ND 58102For SaleMLS ID #7111273, Dan Hedrick, Park Co., REALTORS®. NorthstarMLS as distributed by MLS GRID
- $499,9004 bd3 ba3.5k sqft868 32nd St S, Moorhead, MN 56560For SaleMLS ID #7108801, Mike Gillund, Beyond Realty. NorthstarMLS as distributed by MLS GRID
- $359,0005 bd3 ba2.6k sqft1108 River Dr S, Moorhead, MN 56560For SaleMLS ID #7117552, Kaia Ehrmantraut, REALTY XPERTS. NorthstarMLS as distributed by MLS GRID
- $798,0005 bd4 ba5.5k sqft4847 2nd St SW, Moorhead, MN 56560For SaleMLS ID #7096725, Danielle Beilke, Beyond Realty. NorthstarMLS as distributed by MLS GRID
- $689,9004 bd3 ba2.8k sqft3969 85th Ave N, Moorhead, MN 56560For SaleMLS ID #7087421, Kim Schlotfeldt, Kvamme Real Estate. NorthstarMLS as distributed by MLS GRID
- $435,0006 bd4 ba2.8k sqft3921 5th St S, Moorhead, MN 56560For SaleMLS ID #7098189, Amber R Nefzger, REALTY XPERTS. NorthstarMLS as distributed by MLS GRID
- $749,9005 bd4 ba4.1k sqft7179 37th St N, Moorhead, MN 56560For SaleMLS ID #7004699, David Noah, RE/MAX Legacy Realty. NorthstarMLS as distributed by MLS GRID
- $687,9005 bd3 ba3.9k sqft1406 W Summerwood Trl, Dilworth, MN 56529For SaleMLS ID #7095395, Bruce Johnson, RE/MAX Realty 1. NorthstarMLS as distributed by MLS GRID
- $609,9005 bd4 ba3.6k sqft5001 44th St S, Fargo, ND 58104For SaleMLS ID #7091154, Rachel Rogen, eXp Realty (3240 WF). NorthstarMLS as distributed by MLS GRID
- $560,0004 bd3 ba3.5k sqft1363 Highpointe Dr N, Fargo, ND 58102For SaleMLS ID #7072176, Brady Schneeberger, Archer Real Estate Services. NorthstarMLS as distributed by MLS GRID
- $534,9005 bd3 ba3.1k sqft168 30th Ave E, West Fargo, ND 58078For SaleMLS ID #7115385, Ryan Thompson, Park Co., REALTORS®. NorthstarMLS as distributed by MLS GRID
- $425,0004 bd3 ba2.4k sqft3902 6th St S, Moorhead, MN 56560For SaleMLS ID #7113405, Rochelle Roesler, MBA, Century 21 FM Realty. NorthstarMLS as distributed by MLS GRID
- $350,0004 bd3 ba2.7k sqft306 37th Ave S, Moorhead, MN 56560For SaleMLS ID #7116392, Bruce Johnson, RE/MAX Realty 1. NorthstarMLS as distributed by MLS GRID
- $409,9004 bd2 ba2.9k sqft1119 2nd St N, Fargo, ND 58102For SaleMLS ID #7116017, Becky Johnson, Trilogy Real Estate. NorthstarMLS as distributed by MLS GRID
