Welcome home to this stunning, completely remodeled rambler in the desirable Longfellow Subdivision, just blocks from Edgewood Golf Course! This exceptional 5-bedroom, 3-bath home offers a spacious open-concept design with high-end finishes throughout. The beautifully updated kitchen features a large center island, quartz countertops, a gas range, and flows seamlessly into the dining and living areas, creating the perfect space for entertaining. Custom ceiling details add character and elegance to the kitchen, living room, and bedroom spaces. The harwood floors thoughout the main level were added in 2023!
The private primary suite is a true retreat with a large walk-in closet and a luxurious en-suite bath featuring a custom tiled shower and premium finishes. The fully remodeled lower level offers three generously sized bedrooms, a beautifully appointed custom ¾ bath, a new electric fireplace, and a large storage or workout room, providing plenty of flexible living space.
Additional features include two fireplaces, an EDCO metal roof, new siding on the rear of the home, a finished three-stall garage with professionally coated floors, and a newly colored and stamped concrete patio perfect for relaxing or entertaining outdoors. All surrounded for privacy with a new cedar fence installed by Dakota Fence in 2026!
With quality craftsmanship, thoughtful updates, and an unbeatable location near Edgewood Golf Course, this move-in-ready home truly has it all. Schedule your private showing today!
Active
Price cut: $7K (9/24)
$599,900
42 36th Ave NE, Fargo, ND 58102
5beds
3,376sqft
Single Family
Built in 1974
0.36 Acres Lot
$595,700 Zestimate®
$178/sqft
$-- HOA
What's special
Two fireplacesNew electric fireplaceQuartz countertopsPremium finishesLarge center islandGas rangeHigh-end finishes throughout
- 89 days
- 1,413
- 46
Zillow last checked:
Listing updated:
Listed by:
Dan Hedrick 701-306-0719,
Better Homes and Gardens Real Estate Park Company 701-237-5031
Source: NorthstarMLS as distributed by MLS GRID,MLS#: 7111273
Facts & features
Interior
Bedrooms & bathrooms
- Bedrooms: 5
- Bathrooms: 3
- Full bathrooms: 1
- 3/4 bathrooms: 2
Bedroom
- Level: Main
Bedroom 2
- Level: Main
Bedroom 3
- Level: Basement
Bedroom 4
- Level: Basement
Bedroom 5
- Level: Basement
Bathroom
- Level: Main
Bathroom
- Level: Main
Bathroom
- Level: Basement
Dining room
- Level: Main
Family room
- Level: Main
Family room
- Level: Basement
Foyer
- Level: Main
Kitchen
- Level: Main
Laundry
- Level: Basement
Living room
- Level: Main
Patio
- Level: Main
Storage
- Level: Basement
Utility room
- Level: Basement
Heating
- Forced Air
Cooling
- Central Air
Features
- Basement: Finished,Full
- Number of fireplaces: 2
- Fireplace features: Electric, Wood Burning
Interior area
- Total structure area: 3,376
- Total interior livable area: 3,376 sqft
- Finished area above ground: 1,688
- Finished area below ground: 1,688
Video & virtual tour
Property
Parking
- Total spaces: 3
- Parking features: Attached
- Attached garage spaces: 3
Accessibility
- Accessibility features: None
Features
- Levels: One
- Stories: 1
- Patio & porch: Patio
- Fencing: Wood
Lot
- Size: 0.36 Acres
- Dimensions: 140 x 196 x 65 x 133
Details
- Foundation area: 1688
- Parcel number: 01100200270000
- Zoning description: Residential-Single Family
Construction
Type & style
- Home type: SingleFamily
- Property subtype: Single Family
Materials
- Roof: Metal
Condition
- New construction: No
- Year built: 1974
Utilities & green energy
- Gas: Natural Gas
- Sewer: City Sewer/Connected
- Water: City Water/Connected
Community & HOA
Community
- Subdivision: Golf Course 2nd
HOA
- Has HOA: No
Location
- Region: Fargo
Financial & listing details
- Price per square foot: $178/sqft
- Tax assessed value: $518,700
- Annual tax amount: $5,365
- Date on market: 7/17/2026
- Cumulative days on market: 71 days
Estimated market value
$595,700
$566,000 - $625,000
$3,056/mo
Price history
| Date | Event | Price |
|---|---|---|
| 9/24/2026 | Price change | $599,900-1.2%$178/sqft |
Source:  NorthstarMLS as distributed by MLS GRID #7111273 Report a problem NorthstarMLS as distributed by MLS GRID #7111273 Report a problem | ||
| 9/9/2026 | Price change | $606,900-0.2%$180/sqft |
Source: NorthstarMLS as distributed by MLS GRID #7111273 Report a problem | ||
| 8/24/2026 | Price change | $607,900-0.3%$180/sqft |
Source: NorthstarMLS as distributed by MLS GRID #7111273 Report a problem | ||
| 7/17/2026 | Listed for sale | $609,900$181/sqft |
Source: NorthstarMLS as distributed by MLS GRID #7111273 Report a problem | ||
| 7/15/2026 | Listing removed | $609,900$181/sqft |
Source: NorthstarMLS as distributed by MLS GRID #7105965 Report a problem | ||
| 7/8/2026 | Listed for sale | $609,900-3.9%$181/sqft |
Source: NorthstarMLS as distributed by MLS GRID #7105965 Report a problem | ||
| 7/8/2026 | Listing removed | $634,900$188/sqft |
Source: eXp Realty #7071132 Report a problem | ||
| 6/5/2026 | Price change | $634,900-2.3%$188/sqft |
Source: NorthstarMLS as distributed by MLS GRID #7071132 Report a problem | ||
| 5/29/2026 | Price change | $649,900-1.5%$193/sqft |
Source: NorthstarMLS as distributed by MLS GRID #7071132 Report a problem | ||
| 5/15/2026 | Price change | $659,900-1.5%$195/sqft |
Source: NorthstarMLS as distributed by MLS GRID #7071132 Report a problem | ||
| 5/11/2026 | Listed for sale | $670,000+11.8%$198/sqft |
Source: NorthstarMLS as distributed by MLS GRID #7071132 Report a problem | ||
| 1/19/2023 | Sold | -- |
Source: NorthstarMLS as distributed by MLS GRID #7422362 Report a problem | ||
| 12/13/2022 | Listed for sale | $599,500+41.1%$178/sqft |
Source:  FMARMLS #22-5800 Report a problem FMARMLS #22-5800 Report a problem | ||
| 8/10/2022 | Sold | -- |
Source: NorthstarMLS as distributed by MLS GRID #7419343 Report a problem | ||
| 6/10/2022 | Listed for sale | $425,000$126/sqft |
Source: FMARMLS #22-2712 Report a problem | ||
Public tax history
| Year | Property taxes | Tax assessment |
|---|---|---|
| 2025 | $5,460 +0.4% | $518,700 +19.1% |
| 2024 | $5,439 -7.6% | $435,500 |
| 2023 | $5,884 +10.7% | $435,500 +14.4% |
| 2022 | $5,317 +8.4% | $380,600 +6.9% |
| 2021 | $4,907 +5.8% | $356,000 +5% |
| 2020 | $4,638 -4.7% | $339,200 |
| 2019 | $4,866 +10.8% | $339,200 +3.9% |
| 2018 | $4,392 +10.8% | $326,600 +120% |
| 2017 | $3,964 +19.1% | $148,450 +10% |
| 2016 | $3,330 -6% | $134,950 |
| 2015 | $3,541 +16.9% | $134,950 +20.8% |
| 2014 | $3,029 +10.3% | $111,700 +5% |
| 2013 | $2,745 -25% | $106,400 |
| 2012 | $3,659 -1.2% | $106,400 |
| 2011 | $3,704 +7.6% | $106,400 +7.1% |
| 2010 | $3,444 +1.1% | $99,350 |
| 2009 | $3,406 -12% | $99,350 -50% |
| 2008 | $3,869 | $198,700 +100% |
| 2007 | -- | $99,350 +4% |
| 2006 | $3,817 +0.9% | $95,550 +5% |
| 2005 | $3,782 +16.9% | $91,000 +21.3% |
| 2003 | $3,237 +4.3% | $75,000 +5% |
| 2001 | $3,102 | $71,450 |
Find assessor info on the county website
Monthly payment
Est. payment
Payment breakdown
Explore the cost of this home by adjusting the details. Changes won't be saved.Climate risks
Neighborhood: Longfellow
Nearby schools
Schools provided by the listing agent
- High: Fargo North
Source: NorthstarMLS as distributed by MLS GRID. This data may not be complete. We recommend contacting the local school district to confirm school assignments for this home.
Similar homes
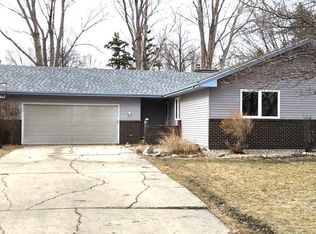
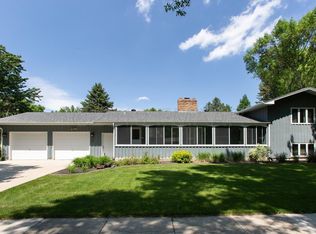
- $685,0004 bd4 ba3.5k sqft2949 Peterson Pkwy N, Fargo, ND 58102For Sale
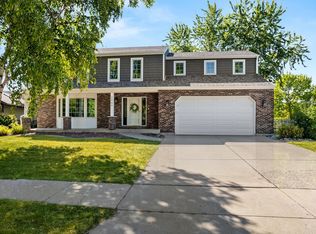
 MLS ID #7128009, Kaia Ehrmantraut, REALTY XPERTS. NorthstarMLS as distributed by MLS GRID
 - $519,9004 bd3 ba4.5k sqft1301 Elm St N, Fargo, ND 58102For Sale
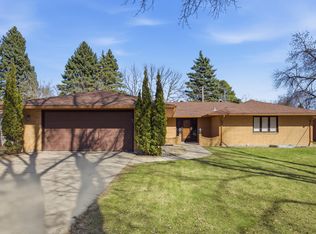 MLS ID #7139234, Diane Nordhougen, Better Homes and Gardens Real Estate Park Company. NorthstarMLS as distributed by MLS GRID
 - $699,9004 bd5 ba3.1k sqft3478 45th St N, Reiles Acres, ND 58102For Sale
 MLS ID #7154063, Mary Killoran, RE/MAX Legacy Realty. NorthstarMLS as distributed by MLS GRID
 - $395,0004 bd2 ba3.1k sqft2831 Edgewood Dr N, Fargo, ND 58102For Sale
 MLS ID #7151312, Scott Breidenbach, Beyond Realty. NorthstarMLS as distributed by MLS GRID
 - $839,9005 bd5 ba4.2k sqft2878 Lilac Ln N, Fargo, ND 58102For SaleMLS ID #7060595, Jenny Schuster, Better Homes and Gardens Real Estate Park Company. NorthstarMLS as distributed by MLS GRID
- $575,0004 bd4 ba4.1k sqft1944 53rd Ave N, Moorhead, MN 56560For SaleMLS ID #7142229, Nicole Holden, Better Homes and Gardens Real Estate Park Company. NorthstarMLS as distributed by MLS GRID
- $375,0004 bd3 ba2.3k sqft201 29th Ave N, Fargo, ND 58102For SaleMLS ID #7104532, Kristi Sands, Jack Chivers Realty. NorthstarMLS as distributed by MLS GRID
- $488,0004 bd3 ba2.1k sqft1258 2nd St N, Fargo, ND 58102For SaleMLS ID #7114439, Kari Myhre, Better Homes and Gardens Real Estate Park Company. NorthstarMLS as distributed by MLS GRID
- $599,0005 bd3 ba3k sqft3539 55th St S, Fargo, ND 58104For SaleMLS ID #7119478, Carlita K. Dietz, Berkshire Hathaway HomeServices Premier Properties. NorthstarMLS as distributed by MLS GRID
- $500,0006 bd4 ba3.2k sqft2816 39 1/2 Ave S, Fargo, ND 58104For SaleMLS ID #7158579, Katherine Kiernan, Aspire Realty. NorthstarMLS as distributed by MLS GRID
- $599,9005 bd3 ba3.6k sqft140 Annies Way, Mapleton, ND 58059For SaleMLS ID #7158426, Bill Kieffer, RE/MAX Legacy Realty. NorthstarMLS as distributed by MLS GRID
- $389,0004 bd2 ba2.1k sqft2853 2nd St N, Fargo, ND 58102For SaleMLS ID #7092851, Jill Pfau, eXp Realty (3523 FGO). NorthstarMLS as distributed by MLS GRID
- $379,9005 bd2 ba2k sqft2807 Edgewood Dr N, Fargo, ND 58102For SaleMLS ID #7140299, Jeremy M Qualley, eXp Realty (219 WF). NorthstarMLS as distributed by MLS GRID
- $549,0005 bd4 ba2.9k sqft3526 Park Ave S, Fargo, ND 58103For SaleMLS ID #7124055, Scott Breidenbach, Beyond Realty. NorthstarMLS as distributed by MLS GRID
- $345,0004 bd2 ba1.9k sqft2410 Evergreen Rd N, Fargo, ND 58102For SaleMLS ID #7130043, Brenda Richert, Better Homes and Gardens Real Estate Park Company. NorthstarMLS as distributed by MLS GRID
- $575,0006 bd5 ba4.9k sqft965 18th Avenue Cir N, Moorhead, MN 56560For SaleMLS ID #7140644, Sara Worwa, REALTY XPERTS. NorthstarMLS as distributed by MLS GRID
- $575,0006 bd4 ba3.8k sqft609 Lexington Ln, Moorhead, MN 56560For SaleMLS ID #7143242, Josh Hanson, NextHome Legendary Properties. NorthstarMLS as distributed by MLS GRID
- $650,0006 bd3 ba3.7k sqft6132 14th St S, Fargo, ND 58104For SaleMLS ID #7131926, Derek Brandenburg, eXp Realty (3788 FGO). NorthstarMLS as distributed by MLS GRID
- $659,0005 bd3 ba3.2k sqft3429 55th St S, Fargo, ND 58104For SaleMLS ID #7144722, Kathryn Anderson, Berkshire Hathaway HomeServices Premier Properties. NorthstarMLS as distributed by MLS GRID
- $478,5004 bd3 ba3.1k sqft186 Prairiewood Dr S, Fargo, ND 58103For SaleMLS ID #7118748, Robin M Carson, Century 21 FM Realty. NorthstarMLS as distributed by MLS GRID
