Welcome to your dream property in coveted Reile’s Acres! Set on nearly an acre (0.94 acres) in West Fargo Schools, this 2-story home offers 4 bedrooms on one level, including a primary suite with a tiled shower. Features 3 living areas—main floor family room, formal living room, & basement family room as well as an additional flex room in the basement. Enjoy an updated kitchen with open floor plan, informal eat-in area, and formal dining. Enjoy your coffee on the large maintenance-free deck or the sweetest front porch. Unmatched shop setup: attached heated 2-stall garage PLUS a massive 61'x33' attached finished/heated shop with 4+ car stalls, epoxy floors, drains, private office, & 3/4 bath. Includes a 12'x20' detached shed on concrete with electric and roll-up door (used as a woodshop). Efficient geothermal heating & cooling complete this one of kind home. Having the grand nearly acre lot is truly hard to find and then you top it off with a gigantic shop makes this a rare find near town. It's time to make this your HOME.
Active
$699,900
3478 45th St N, Reiles Acres, ND 58102
4beds
3,136sqft
Single Family
Built in 1972
0.94 Acres Lot
$683,500 Zestimate®
$223/sqft
$-- HOA
What's special
Informal eat-in areaFormal diningGigantic shopLarge maintenance-free deckSweetest front porchGrand nearly acre lot
- 23 days
- 2,015
- 80
Zillow last checked:
Listing updated:
Listed by:
Mary Killoran 701-306-8501,
RE/MAX Legacy Realty 701-492-5050
Source: NorthstarMLS as distributed by MLS GRID,MLS#: 7154063
Facts & features
Interior
Bedrooms & bathrooms
- Bedrooms: 4
- Bathrooms: 5
- Full bathrooms: 2
- 3/4 bathrooms: 2
- 1/2 bathrooms: 1
Bedroom
- Level: Second
Bedroom 2
- Level: Second
Bedroom 3
- Level: Second
Bedroom 4
- Level: Second
Bathroom
- Level: Main
Bathroom
- Level: Second
Bathroom
- Level: Second
Bathroom
- Level: Basement
Bathroom
- Level: Main
Dining room
- Level: Main
Family room
- Level: Main
Family room
- Level: Basement
Flex room
- Level: Basement
Informal dining room
- Level: Main
Kitchen
- Level: Main
Laundry
- Level: Basement
Living room
- Level: Main
Office
- Level: Main
Utility room
- Level: Basement
Heating
- Geothermal
Cooling
- Geothermal
Appliances
- Included: Cooktop, Dishwasher, Double Oven, Dryer, Electric Water Heater, Microwave, Range, Refrigerator, Stainless Steel Appliance(s), Washer
Features
- Basement: Finished
- Number of fireplaces: 1
- Fireplace features: Wood Burning
Interior area
- Total structure area: 3,136
- Total interior livable area: 3,136 sqft
- Finished area above ground: 2,184
- Finished area below ground: 952
Video & virtual tour
Property
Parking
- Total spaces: 6
- Parking features: Attached
- Attached garage spaces: 6
Accessibility
- Accessibility features: None
Features
- Levels: Two
- Stories: 2
- Patio & porch: Composite Decking, Deck, Front Porch
Lot
- Size: 0.94 Acres
- Features: Corner Lot
Details
- Additional structures: Workshop, Storage Shed
- Foundation area: 952
- Parcel number: 76020001638000
- Zoning description: Residential-Single Family
Construction
Type & style
- Home type: SingleFamily
- Property subtype: Single Family
Materials
- Roof: Asphalt
Condition
- New construction: No
- Year built: 1972
Utilities & green energy
- Gas: Other
- Sewer: City Sewer/Connected, Holding Tank
- Water: Well
Community & HOA
HOA
- Has HOA: No
Location
- Region: Reiles Acres
Financial & listing details
- Price per square foot: $223/sqft
- Tax assessed value: $475,400
- Annual tax amount: $4,144
- Date on market: 10/2/2026
Estimated market value
$683,500
$649,000 - $718,000
$3,300/mo
Price history
| Date | Event | Price |
|---|---|---|
| 10/2/2026 | Listed for sale | $699,900$223/sqft |
Source:  NorthstarMLS as distributed by MLS GRID #7154063 Report a problem NorthstarMLS as distributed by MLS GRID #7154063 Report a problem | ||
Public tax history
| Year | Property taxes | Tax assessment |
|---|---|---|
| 2025 | $4,393 -5.7% | $475,400 +3.4% |
| 2024 | $4,657 -10.4% | $459,900 -1.7% |
| 2023 | $5,199 +4% | $468,000 +9.7% |
| 2022 | $4,997 +3.7% | $426,800 +8.4% |
| 2021 | $4,819 +2% | $393,600 +2.1% |
| 2020 | $4,723 -4.3% | $385,400 +1.9% |
| 2019 | $4,937 +2.3% | $378,300 +0.9% |
| 2018 | $4,828 +12.6% | $374,800 +121.2% |
| 2017 | $4,288 +18.4% | $169,450 |
| 2016 | $3,623 +0.5% | $169,450 +5.9% |
| 2015 | $3,605 +33.5% | $160,000 +52.4% |
| 2014 | $2,699 +1.1% | $105,000 |
| 2013 | $2,670 -21.2% | $105,000 |
| 2012 | $3,387 -46.9% | $105,000 -45.9% |
| 2011 | $6,374 +116.4% | $194,000 +100% |
| 2010 | $2,946 +2% | $97,000 |
| 2009 | $2,887 -16.4% | $97,000 -50% |
| 2008 | $3,453 | $194,000 +100% |
| 2007 | -- | $97,000 +2.6% |
| 2006 | $3,635 +4.3% | $94,500 +5% |
| 2005 | $3,484 +24.2% | $90,000 +29.5% |
| 2003 | $2,805 +3.7% | $69,500 +3% |
| 2001 | $2,703 | $67,500 |
Find assessor info on the county website
Monthly payment
Est. payment
Payment breakdown
Explore the cost of this home by adjusting the details. Changes won't be saved.Climate risks
Neighborhood: 58102
Nearby schools
Schools provided by the listing agent
- High: West Fargo
Source: NorthstarMLS as distributed by MLS GRID. This data may not be complete. We recommend contacting the local school district to confirm school assignments for this home.


Similar homes
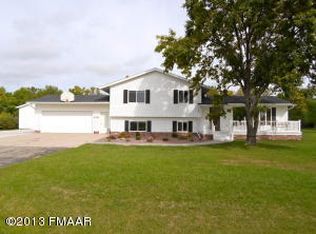
- $685,0004 bd4 ba3.5k sqft2949 Peterson Pkwy N, Fargo, ND 58102For Sale
 MLS ID #7128009, Kaia Ehrmantraut, REALTY XPERTS. NorthstarMLS as distributed by MLS GRID
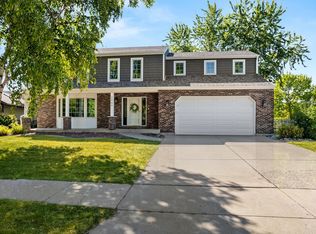
 - $749,9005 bd4 ba4.1k sqft7179 37th St N, Moorhead, MN 56560For Sale
 MLS ID #7164776, David Noah, RE/MAX Legacy Realty. NorthstarMLS as distributed by MLS GRID
 - $599,9005 bd3 ba3.3k sqft42 36th Ave NE, Fargo, ND 58102For Sale
 MLS ID #7111273, Dan Hedrick, Better Homes and Gardens Real Estate Park Company. NorthstarMLS as distributed by MLS GRID
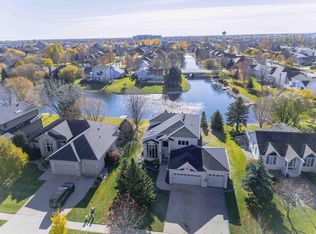
 - $699,9006 bd4 ba4k sqft3102 26th Ave S, Fargo, ND 58103For Sale
 MLS ID #7163085, Gena Syvertson, REALTY XPERTS. NorthstarMLS as distributed by MLS GRID
 - $538,9004 bd4 ba3.3k sqft1008 42nd Ave N, Fargo, ND 58102For SaleMLS ID #7141494, Rhonda L Kreutz, Berkshire Hathaway HomeServices Premier Properties. NorthstarMLS as distributed by MLS GRID
- $679,9004 bd3 ba3.8k sqft4295 49th Ave S, Fargo, ND 58104For SaleMLS ID #7152854, David Noah, RE/MAX Legacy Realty. NorthstarMLS as distributed by MLS GRID
- $665,0004 bd3 ba3.2k sqft2302 10th St W, West Fargo, ND 58078For SaleMLS ID #7145669, Kim Keller, Better Homes and Gardens Real Estate Park Company. NorthstarMLS as distributed by MLS GRID
- $750,0004 bd3 ba3.3k sqft4219 50th Ave S, Fargo, ND 58104For SaleMLS ID #7117449, Kevin Fisher, Better Homes and Gardens Real Estate Park Company. NorthstarMLS as distributed by MLS GRID
- $669,9004 bd3 ba2.8k sqft3969 85th Ave N, Moorhead, MN 56560For SaleMLS ID #7087421, Kim Schlotfeldt, Kvamme Real Estate. NorthstarMLS as distributed by MLS GRID
- $730,0004 bd3 ba2.4k sqft4530 65th St S, Fargo, ND 58104For SaleMLS ID #7151935, Blaine Cook, RE/MAX Legacy Realty. NorthstarMLS as distributed by MLS GRID
- $395,0004 bd2 ba3.1k sqft2831 Edgewood Dr N, Fargo, ND 58102For SaleMLS ID #7151312, Scott Breidenbach, Beyond Realty. NorthstarMLS as distributed by MLS GRID
- $659,0005 bd3 ba3.2k sqft3429 55th St S, Fargo, ND 58104For SaleMLS ID #7144722, Kathryn Anderson, Berkshire Hathaway HomeServices Premier Properties. NorthstarMLS as distributed by MLS GRID
- $519,9004 bd3 ba4.5k sqft1301 Elm St N, Fargo, ND 58102For SaleMLS ID #7139234, Diane Nordhougen, Better Homes and Gardens Real Estate Park Company. NorthstarMLS as distributed by MLS GRID
- $839,9005 bd5 ba4.2k sqft2878 Lilac Ln N, Fargo, ND 58102For SaleMLS ID #7060595, Jenny Schuster, Better Homes and Gardens Real Estate Park Company. NorthstarMLS as distributed by MLS GRID
- $719,9004 bd4 ba3.8k sqft3981 47th Ave S, Fargo, ND 58104For SaleMLS ID #7117482, Diane Nordhougen, Better Homes and Gardens Real Estate Park Company. NorthstarMLS as distributed by MLS GRID
- $589,9004 bd3 ba2.6k sqft3645 6th St E, West Fargo, ND 58078For SaleMLS ID #7155113, Travis Skonseng, Berkshire Hathaway HomeServices Premier Properties. NorthstarMLS as distributed by MLS GRID
- $568,0004 bd4 ba3.6k sqft309 43rd Ave S, Moorhead, MN 56560For SaleMLS ID #7161644, Theresa M Halvorson, Trilogy Real Estate. NorthstarMLS as distributed by MLS GRID
- $599,9005 bd3 ba3.6k sqft718 N Sedona Dr, West Fargo, ND 58078For SaleMLS ID #7157056, Mary Killoran, RE/MAX Legacy Realty. NorthstarMLS as distributed by MLS GRID
- $375,0004 bd3 ba2.3k sqft201 29th Ave N, Fargo, ND 58102For SaleMLS ID #7104532, Kristi Sands, Jack Chivers Realty. NorthstarMLS as distributed by MLS GRID
