This spacious, fully-finished, two-story home is solid, bright, well maintained and ready to enjoy! Inside, you’ll find a grand foyer, formal living and dining rooms, a main-floor office and a large family room with endless possibilities. The primary suite offers a soaking tub and large closet which is located on the upper level with 2 of the other bedrooms each with a large closet. There is plenty of storage throughout. Laundry can be located on either the main or lower level. Outside, enjoy the level lot, great curb appeal and included hot tub. Tucked in a neighborhood just outside Fargo, you’ll have a place to call home while still being close to everyday amenities. The community also offers a heated pool, park, tennis court and basketball court. Clean, move-in ready and waiting for its next owner!
Listed by Owner/Agent.
Active
Price cut: $2.5K (10/12)
$622,500
316 Interstate Blvd, Harwood, ND 58042
5beds
3,512sqft
Single Family
Built in 2004
0.47 Acres Lot
$619,100 Zestimate®
$177/sqft
$35/mo HOA
What's special
Great curb appealLarge family roomMain-floor officePlenty of storage throughoutSpacious fully-finished two-story homeGrand foyerIncluded hot tub
- 37 days
- 1,477
- 41
Likely to sell faster than
Zillow last checked:
Listing updated:
Listed by:
Amanda Wolf 701-200-6048,
Rafter Real Estate 701-471-6198
Source: NorthstarMLS as distributed by MLS GRID,MLS#: 7143728
Facts & features
Interior
Bedrooms & bathrooms
- Bedrooms: 5
- Bathrooms: 4
- Full bathrooms: 2
- 3/4 bathrooms: 1
- 1/2 bathrooms: 1
Bedroom
- Level: Upper
Bedroom 2
- Level: Upper
Bedroom 3
- Level: Upper
Bedroom 4
- Level: Lower
Bedroom 5
- Level: Lower
Primary bathroom
- Level: Upper
Bathroom
- Level: Main
Bathroom
- Level: Upper
Bathroom
- Level: Lower
Dining room
- Level: Main
Family room
- Level: Main
Family room
- Level: Lower
Foyer
- Level: Main
Informal dining room
- Level: Main
Kitchen
- Level: Main
Laundry
- Level: Main
Laundry
- Level: Lower
Living room
- Level: Main
Office
- Level: Main
Storage
- Level: Lower
Heating
- Dual Fuel/Off Peak, Fireplace(s), In-Floor Heating
Cooling
- Central Air
Appliances
- Included: Cooktop, Dishwasher, Disposal, Dryer, Electric Water Heater, Microwave, Refrigerator, Stainless Steel Appliance(s), Wall Oven, Washer
- Laundry: In Basement, Main Level
Features
- Basement: Finished,Full
- Number of fireplaces: 1
- Fireplace features: Gas
Interior area
- Total structure area: 3,512
- Total interior livable area: 3,512 sqft
- Finished area above ground: 2,460
- Finished area below ground: 1,052
Property
Parking
- Total spaces: 3
- Parking features: Attached, Asphalt, Concrete
- Attached garage spaces: 3
Accessibility
- Accessibility features: None
Features
- Levels: Two
- Stories: 2
- Patio & porch: Front Porch, Patio
Lot
- Size: 0.47 Acres
- Dimensions: 100 x 206 x 100 x 201
Details
- Additional structures: Storage Shed
- Foundation area: 1052
- Parcel number: 75038000060000
- Zoning description: Residential-Single Family
- Other equipment: Fuel Tank - Owned
Construction
Type & style
- Home type: SingleFamily
- Property subtype: Single Family
Materials
- Roof: Asphalt
Condition
- New construction: No
- Year built: 2004
Utilities & green energy
- Gas: Electric, Propane
- Sewer: City Sewer/Connected
- Water: City Water/Connected
Community & HOA
Community
- Subdivision: Rivertree Park Fourth
HOA
- Has HOA: Yes
- Amenities included: Other, Tennis Court(s)
- Services included: Recreation Facility
- HOA fee: $35 monthly
- HOA name: Rivertree Park
- HOA phone: 218-790-3057
Location
- Region: Harwood
Financial & listing details
- Price per square foot: $177/sqft
- Tax assessed value: $522,800
- Annual tax amount: $4,565
- Date on market: 9/18/2026
Estimated market value
$619,100
$588,000 - $650,000
$2,872/mo
Price history
| Date | Event | Price |
|---|---|---|
| 10/12/2026 | Price change | $622,500-0.4%$177/sqft |
Source:  NorthstarMLS as distributed by MLS GRID #7143728 Report a problem NorthstarMLS as distributed by MLS GRID #7143728 Report a problem | ||
| 9/18/2026 | Listed for sale | $625,000+83.8%$178/sqft |
Source: NorthstarMLS as distributed by MLS GRID #7143728 Report a problem | ||
| 9/24/2018 | Sold | -- |
Source: Public Record Report a problem | ||
| 12/4/2013 | Sold | -- |
Source: Public Record Report a problem | ||
| 10/6/2013 | Price change | $340,000-5.5%$97/sqft |
Source: Coldwell Banker First Realty #13-2492 Report a problem | ||
| 8/1/2013 | Price change | $359,900-2.7%$102/sqft |
Source: Coldwell Banker First Realty #13-2492 Report a problem | ||
| 6/8/2013 | Listed for sale | $369,900$105/sqft |
Source: Coldwell Banker First Realty #13-2492 Report a problem | ||
Public tax history
| Year | Property taxes | Tax assessment |
|---|---|---|
| 2025 | $5,407 -3.5% | $522,800 +3.6% |
| 2024 | $5,601 -4.9% | $504,500 +6.7% |
| 2023 | $5,892 -0.4% | $472,600 +5.7% |
| 2022 | $5,915 +3.1% | $447,200 +9.2% |
| 2021 | $5,736 +5.5% | $409,500 +3.4% |
| 2020 | $5,434 -3.9% | $395,900 |
| 2019 | $5,652 +3.4% | $395,900 |
| 2018 | $5,467 +7.2% | $395,900 +100.1% |
| 2017 | $5,101 +1.9% | $197,850 -2.8% |
| 2016 | $5,004 +6.9% | $203,450 +8% |
| 2015 | $4,683 +10.6% | $188,350 +9% |
| 2014 | $4,232 -1.9% | $172,800 +4% |
| 2013 | $4,313 | $166,200 |
Find assessor info on the county website
Monthly payment
Est. payment
Payment breakdown
Explore the cost of this home by adjusting the details. Changes won't be saved.Climate risks
Neighborhood: 58042

Similar homes
- $749,9005 bd4 ba4.1k sqft7179 37th St N, Moorhead, MN 56560For Sale

 MLS ID #7164776, David Noah, RE/MAX Legacy Realty. NorthstarMLS as distributed by MLS GRID
 - $599,9005 bd3 ba3.6k sqft718 N Sedona Dr, West Fargo, ND 58078For Sale
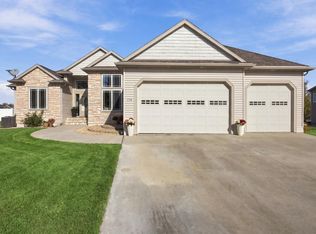 MLS ID #7157056, Mary Killoran, RE/MAX Legacy Realty. NorthstarMLS as distributed by MLS GRID
 - $699,9004 bd5 ba3.1k sqft3478 45th St N, Reiles Acres, ND 58102For Sale
 MLS ID #7154063, Mary Killoran, RE/MAX Legacy Realty. NorthstarMLS as distributed by MLS GRID
 - $620,0005 bd3 ba3.1k sqft2541 26th Ave S, Fargo, ND 58103For Sale
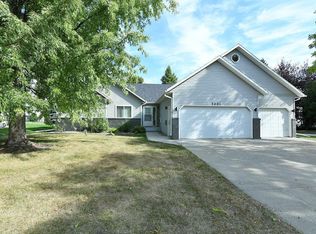 MLS ID #7145459, Tara Fontaine, Raboin Realty. NorthstarMLS as distributed by MLS GRID
 - $699,9006 bd4 ba4k sqft3102 26th Ave S, Fargo, ND 58103For SaleMLS ID #7163085, Gena Syvertson, REALTY XPERTS. NorthstarMLS as distributed by MLS GRID
- $570,0005 bd4 ba4.1k sqft1944 53rd Ave N, Moorhead, MN 56560For SaleMLS ID #7142229, Nicole Holden, Better Homes and Gardens Real Estate Park Company. NorthstarMLS as distributed by MLS GRID
- $665,0004 bd3 ba3.2k sqft2302 10th St W, West Fargo, ND 58078For SaleMLS ID #7145669, Kim Keller, Better Homes and Gardens Real Estate Park Company. NorthstarMLS as distributed by MLS GRID
- $659,0005 bd3 ba3.2k sqft3429 55th St S, Fargo, ND 58104For SaleMLS ID #7144722, Kathryn Anderson, Berkshire Hathaway HomeServices Premier Properties. NorthstarMLS as distributed by MLS GRID
- $538,9004 bd4 ba3.3k sqft1008 42nd Ave N, Fargo, ND 58102For SaleMLS ID #7141494, Rhonda L Kreutz, Berkshire Hathaway HomeServices Premier Properties. NorthstarMLS as distributed by MLS GRID
- $669,9004 bd3 ba2.8k sqft3969 85th Ave N, Moorhead, MN 56560For SaleMLS ID #7087421, Kim Schlotfeldt, Kvamme Real Estate. NorthstarMLS as distributed by MLS GRID
- $679,9004 bd3 ba3.8k sqft4295 49th Ave S, Fargo, ND 58104For SaleMLS ID #7152854, David Noah, RE/MAX Legacy Realty. NorthstarMLS as distributed by MLS GRID
- $568,0004 bd4 ba3.6k sqft309 43rd Ave S, Moorhead, MN 56560For SaleMLS ID #7161644, Theresa M Halvorson, Trilogy Real Estate. NorthstarMLS as distributed by MLS GRID
- $650,0006 bd3 ba3.7k sqft6132 14th St S, Fargo, ND 58104For SaleMLS ID #7131926, Derek Brandenburg, eXp Realty (3788 FGO). NorthstarMLS as distributed by MLS GRID
- $685,0004 bd4 ba3.5k sqft2949 Peterson Pkwy N, Fargo, ND 58102For SaleMLS ID #7128009, Kaia Ehrmantraut, REALTY XPERTS. NorthstarMLS as distributed by MLS GRID
- $659,0005 bd4 ba4k sqft6282 Martens Way S, Fargo, ND 58104For SaleMLS ID #7114078, Maureen K Bartelt, Berkshire Hathaway HomeServices Premier Properties. NorthstarMLS as distributed by MLS GRID
- $549,0005 bd4 ba2.9k sqft3526 Park Ave S, Fargo, ND 58103For SaleMLS ID #7124055, Scott Breidenbach, Beyond Realty. NorthstarMLS as distributed by MLS GRID
- $575,0006 bd4 ba3.8k sqft609 Lexington Ln, Moorhead, MN 56560For SaleMLS ID #7143242, Josh Hanson, NextHome Legendary Properties. NorthstarMLS as distributed by MLS GRID
- $570,0005 bd4 ba3.5k sqft1381 Morningside Dr, Casselton, ND 58012For SaleMLS ID #7154117, Sarah L Cotton, Dakota Plains Realty. NorthstarMLS as distributed by MLS GRID
- $575,0006 bd5 ba4.9k sqft965 18th Avenue Cir N, Moorhead, MN 56560For SaleMLS ID #7140644, Sara Worwa, REALTY XPERTS. NorthstarMLS as distributed by MLS GRID
- $574,9005 bd3 ba4.5k sqft969 32nd St S, Moorhead, MN 56560For SaleMLS ID #7091881, Jay Schurman, REMAX Lakes Region. NorthstarMLS as distributed by MLS GRID
