2 Lots! Hard to find Horace property offering space, privacy, storage, and room to spread out. This property includes two parcels to be sold together, with the main parcel at approximately .86 acres plus an additional .64 acre parcel, giving buyers approximately 1.5 total acres in a desirable Horace setting.
The home features 3 bedrooms, 2 bathrooms, a functional main floor layout, spacious living room, dining area, kitchen, and game room, a comfortable primary suite with private bath. PLUS 4 season porch adds an inviting bonus space for morning coffee, relaxing, or enjoying views of the yard, while multiple deck areas extend the living space outdoors.
The lower level offers additional finished space with a family room, dry bar area, storage, and utility space, hobby room & office. Double attached garage, finished & heated, plus a 28 x 28 detached garage, ideal for vehicles, hobbies, toys, tools, or workshop needs. 2 more storage sheds add even more functionality.
With two parcels, approximately 1.5 total acres, mature trees, a 4 season porch, finished lower level space, attached and detached garages, and a great Horace location, this property offers the kind of space and flexibility buyers are looking for but rarely find. Come see the potential and make this one your own.
Active
Price cut: $24K (9/24)
$554,999
605 Sheyenne St, Horace, ND 58047
3beds
3,194sqft
Single Family
Built in 1977
1.5 Acres Lot
$-- Zestimate®
$174/sqft
$-- HOA
What's special
Dining areaDry bar areaGame roomFunctional main floor layoutHobby room and officeMature trees
- 120 days
- 772
- 43
Zillow last checked:
Listing updated:
Listed by:
Pepper J Schwartz 701-219-1079,
Better Homes and Gardens Real Estate Advantage One 701-235-1750
Source: NorthstarMLS as distributed by MLS GRID,MLS#: 7093585
Facts & features
Interior
Bedrooms & bathrooms
- Bedrooms: 3
- Bathrooms: 2
- 3/4 bathrooms: 2
Bedroom
- Level: Main
Bedroom 2
- Level: Main
Bedroom 3
- Level: Main
Primary bathroom
- Level: Main
Bathroom
- Level: Main
Deck
- Level: Main
Deck
- Level: Main
Dining room
- Level: Main
Family room
- Level: Basement
Other
- Level: Main
Foyer
- Level: Main
Game room
- Level: Main
Garage
- Level: Main
Other
- Level: Basement
Kitchen
- Level: Main
Laundry
- Level: Main
Living room
- Level: Main
Mud room
- Level: Main
Office
- Level: Basement
Utility room
- Level: Basement
Heating
- Forced Air
Cooling
- Central Air
Appliances
- Included: Dishwasher, Disposal, Dryer, Microwave, Range, Refrigerator, Washer
- Laundry: Main Level
Features
- Basement: Crawl Space,Egress Window(s),Finished,Storage Space,Sump Pump
- Number of fireplaces: 2
- Fireplace features: Electric
Interior area
- Total structure area: 3,978
- Total interior livable area: 3,194 sqft
- Finished area above ground: 2,358
- Finished area below ground: 836
Property
Parking
- Total spaces: 2
- Parking features: Attached, Concrete, Garage, Garage Door Opener, Heated Garage
- Attached garage spaces: 2
- Has uncovered spaces: Yes
Accessibility
- Accessibility features: None
Features
- Levels: One
- Stories: 1
- Patio & porch: Deck, Front Porch, Rear Porch
- Pool features: None
- Has view: Yes
- View description: River
- Has water view: Yes
- Water view: River
- Waterfront features: River Front
Lot
- Size: 1.5 Acres
- Dimensions: 2 lots
- Features: Tree Coverage - Medium
Details
- Additional structures: Garage(s), Shed(s), Storage Shed
- Foundation area: 1620
- Parcel number: 15221000150000
- Zoning description: Residential-Single Family
Construction
Type & style
- Home type: SingleFamily
- Property subtype: Single Family
Materials
- Roof: Asphalt
Condition
- New construction: No
- Year built: 1977
Utilities & green energy
- Gas: Propane
- Sewer: Septic System Compliant - Yes
- Water: Well
Community & HOA
Community
- Subdivision: Fradets
HOA
- Has HOA: No
Location
- Region: Horace
Financial & listing details
- Price per square foot: $174/sqft
- Tax assessed value: $416,700
- Annual tax amount: $3,852
- Date on market: 6/16/2026
- Cumulative days on market: 7 days
Estimated market value
Not available
Estimated sales range
Not available
Not available
Price history
| Date | Event | Price |
|---|---|---|
| 9/24/2026 | Price change | $554,999-4.1%$174/sqft |
Source:  NorthstarMLS as distributed by MLS GRID #7093585 Report a problem NorthstarMLS as distributed by MLS GRID #7093585 Report a problem | ||
| 6/16/2026 | Listed for sale | $579,000$181/sqft |
Source: NorthstarMLS as distributed by MLS GRID #7093585 Report a problem | ||
Public tax history
| Year | Property taxes | Tax assessment |
|---|---|---|
| 2025 | $3,664 -14.9% | $416,700 +3.3% |
| 2024 | $4,307 -8.3% | $403,400 +1.6% |
| 2023 | $4,696 +1.2% | $397,100 +5.5% |
| 2022 | $4,641 +37.6% | $376,400 +7.8% |
| 2021 | $3,374 +12.5% | $349,100 +13.1% |
| 2020 | $2,998 -6.5% | $308,700 |
| 2019 | $3,207 +3% | $308,700 |
| 2018 | $3,114 +7.7% | $308,700 +110% |
| 2017 | $2,891 +8.2% | $147,000 |
| 2016 | $2,671 +1.4% | $147,000 +8% |
| 2015 | $2,634 +4.1% | $136,100 +5.7% |
| 2014 | $2,531 +0.7% | $128,800 +1% |
| 2013 | $2,512 -27.1% | $127,500 |
| 2012 | $3,448 -49.7% | $127,500 -49% |
| 2011 | $6,848 +123.6% | $250,000 +110.5% |
| 2010 | $3,062 +2.8% | $118,750 +1.2% |
| 2009 | $2,978 +4.1% | $117,300 -36.8% |
| 2008 | $2,861 | $185,500 +100% |
| 2007 | -- | $92,750 +7.3% |
| 2006 | $2,612 +6.5% | $86,450 +8.3% |
| 2005 | $2,452 +18.9% | $79,850 +43.5% |
| 2003 | $2,062 +4.7% | $55,650 +3% |
| 2001 | $1,968 | $54,050 |
Find assessor info on the county website
Monthly payment
Est. payment
Payment breakdown
Explore the cost of this home by adjusting the details. Changes won't be saved.Climate risks
Neighborhood: 58047
Nearby schools
Schools provided by the listing agent
- High: Horace
Source: NorthstarMLS as distributed by MLS GRID. This data may not be complete. We recommend contacting the local school district to confirm school assignments for this home.
Similar homes
- $450,0004 bd3 ba2.4k sqft7407 Elm Ct, Horace, ND 58047For Sale
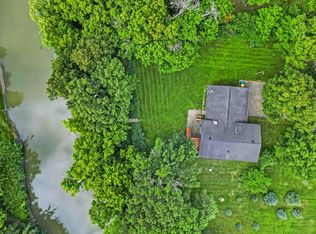
 MLS ID #7128050, Gena Syvertson, REALTY XPERTS. NorthstarMLS as distributed by MLS GRID
 - $499,0004 bd3 ba2.6k sqft6702 72nd Ave S, Horace, ND 58047For Sale
 MLS ID #7102241, Scott Breidenbach, Beyond Realty. NorthstarMLS as distributed by MLS GRID
 - $482,0004 bd2 ba2.5k sqft433 Prescott Ln, West Fargo, ND 58078For Sale
 MLS ID #7154905, Keely Sirek, REAL (405 FGO). NorthstarMLS as distributed by MLS GRID
 - $374,9004 bd3 ba2.4k sqft90 6th St E, Horace, ND 58047For Sale
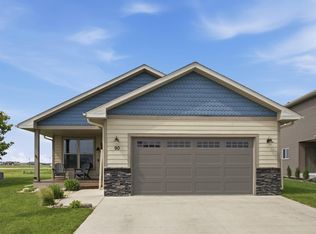 MLS ID #7101386, Brandon Clouse, KW Inspire Realty Keller Williams. NorthstarMLS as distributed by MLS GRID
 - $344,0003 bd3 ba2k sqft8081 Goldfinch Dr, Horace, ND 58047For SaleMLS ID #7141793, Rich Olson, Next Level Real Estate. NorthstarMLS as distributed by MLS GRID
- $534,9005 bd5 ba3.3k sqft754 Wyndemere Dr, West Fargo, ND 58078For SaleMLS ID #7134491, Kelly Mullaney, Better Homes and Gardens Real Estate Park Company. NorthstarMLS as distributed by MLS GRID
- $549,0005 bd4 ba2.9k sqft3526 Park Ave S, Fargo, ND 58103For SaleMLS ID #7124055, Scott Breidenbach, Beyond Realty. NorthstarMLS as distributed by MLS GRID
- $509,9005 bd4 ba3.2k sqft730 36th Ave W, West Fargo, ND 58078For SaleMLS ID #7138479, Robb Johnson, HomeSmart Adventure Realty (DL). NorthstarMLS as distributed by MLS GRID
- $650,0005 bd3 ba2.4k sqft104 Golden Spike Rd, West Fargo, ND 58078For SaleMLS ID #7111117, Shanshan Sateren, REAL (3961 WF). NorthstarMLS as distributed by MLS GRID
- $495,0005 bd3 ba2.9k sqft3132 37 1/2 Ave S, Fargo, ND 58104For SaleMLS ID #7135747, Jayce Johnson, RE/MAX Realty 1. NorthstarMLS as distributed by MLS GRID
- $569,9004 bd4 ba3.6k sqft309 43rd Ave S, Moorhead, MN 56560For SaleMLS ID #7099468, Theresa M Halvorson, Trilogy Real Estate. NorthstarMLS as distributed by MLS GRID
- $449,9004 bd2 ba2k sqft902 76th Ave S, Fargo, ND 58104For SaleMLS ID #7125830, Michelle Eichenberger, REALTY XPERTS. NorthstarMLS as distributed by MLS GRID
- $369,9004 bd3 ba2.7k sqft4379 47th Ave S, Fargo, ND 58104For SaleMLS ID #7159063, Justin Cross, Aspire Realty. NorthstarMLS as distributed by MLS GRID
- $478,5004 bd3 ba3.1k sqft186 Prairiewood Dr S, Fargo, ND 58103For SaleMLS ID #7118748, Robin M Carson, Century 21 FM Realty. NorthstarMLS as distributed by MLS GRID
- $575,0006 bd4 ba3.8k sqft609 Lexington Ln, Moorhead, MN 56560For SaleMLS ID #7143242, Josh Hanson, NextHome Legendary Properties. NorthstarMLS as distributed by MLS GRID
- $399,9003 bd3 ba2.8k sqft4826 University Dr S, Fargo, ND 58104For SaleMLS ID #7148241, Jamie R Swenson, Better Homes and Gardens Real Estate Park Company. NorthstarMLS as distributed by MLS GRID
- $659,0005 bd3 ba3.2k sqft3429 55th St S, Fargo, ND 58104For SaleMLS ID #7144722, Kathryn Anderson, Berkshire Hathaway HomeServices Premier Properties. NorthstarMLS as distributed by MLS GRID
- $538,9004 bd4 ba3.3k sqft1008 42nd Ave N, Fargo, ND 58102For SaleMLS ID #7141494, Rhonda L Kreutz, Berkshire Hathaway HomeServices Premier Properties. NorthstarMLS as distributed by MLS GRID
- $519,9004 bd3 ba4.5k sqft1301 Elm St N, Fargo, ND 58102For SaleMLS ID #7139234, Diane Nordhougen, Better Homes and Gardens Real Estate Park Company. NorthstarMLS as distributed by MLS GRID
