Welcome home to this spacious 4-bedroom, 4-bath home in sought-after Riverwood! The open-concept main level offers an inviting layout with a cozy gas fireplace and convenient half bath, perfect for everyday living and entertaining. The primary suite features a private bath and large walk-in closet. Situated on an impressive 14,000 sq. ft. lot, there’s plenty of room to enjoy inside and out. Car enthusiasts will love the oversized heated garage with space for up to four vehicles and a floor drain. Additional highlights include a newer roof, durable steel siding, gas forced-air heat, central air, and low specials. A rare combination of space, storage, updates, and a desirable North Fargo Riverwood location—come see all this home has to offer!
Active with contingency
$539,900
1008 42nd Ave N, Fargo, ND 58102
4beds
3,366sqft
Single Family
Built in 1998
0.32 Acres Lot
$-- Zestimate®
$160/sqft
$-- HOA
What's special
Cozy gas fireplaceOpen-concept main levelDurable steel sidingConvenient half bathInviting layoutLarge walk-in closetNewer roof
- 15 days
- 1,913
- 88
Zillow last checked:
Listing updated:
Listed by:
Rhonda L Kreutz 701-799-5938,
Berkshire Hathaway HomeServices Premier Properties 701-356-3600,
Deb Clark 701-238-5468
Source: NorthstarMLS as distributed by MLS GRID,MLS#: 7141494
Facts & features
Interior
Bedrooms & bathrooms
- Bedrooms: 4
- Bathrooms: 4
- Full bathrooms: 3
- 1/2 bathrooms: 1
Bedroom
- Level: Second
Bedroom 2
- Level: Second
Bedroom 3
- Level: Second
Bedroom 4
- Level: Basement
Primary bathroom
- Level: Second
Bathroom
- Level: First
Bathroom
- Level: Second
Bathroom
- Level: Basement
Dining room
- Level: First
Family room
- Level: Basement
Kitchen
- Level: First
Laundry
- Level: Second
Living room
- Level: First
Other
- Level: First
Storage
- Level: Basement
Utility room
- Level: Basement
Walk in closet
- Level: Second
Heating
- Forced Air
Cooling
- Central Air
Appliances
- Included: Cooktop, Dishwasher, Disposal, Dryer, Microwave, Refrigerator, Wall Oven, Washer
- Laundry: Upper Level
Features
- Basement: Finished,Full
- Number of fireplaces: 1
- Fireplace features: Gas
Interior area
- Total structure area: 3,366
- Total interior livable area: 3,366 sqft
- Finished area above ground: 2,212
- Finished area below ground: 1,154
Property
Parking
- Total spaces: 4
- Parking features: Attached
- Attached garage spaces: 4
Accessibility
- Accessibility features: None
Features
- Levels: Two
- Stories: 2
- Fencing: Vinyl
Lot
- Size: 0.32 Acres
- Dimensions: 80 x 175
Details
- Additional structures: Storage Shed
- Foundation area: 1145
- Parcel number: 01236600210000
- Zoning description: Residential-Single Family
Construction
Type & style
- Home type: SingleFamily
- Property subtype: Single Family
Materials
- Roof: Age 8 Years or Less
Condition
- New construction: No
- Year built: 1998
Utilities & green energy
- Electric: 200+ Amp Service
- Gas: Natural Gas
- Sewer: City Sewer/Connected
- Water: City Water/Connected
Community & HOA
Community
- Subdivision: Riverwood 3rd
HOA
- Has HOA: No
Location
- Region: Fargo
Financial & listing details
- Price per square foot: $160/sqft
- Tax assessed value: $488,900
- Annual tax amount: $5,186
- Date on market: 9/10/2026
- Cumulative days on market: 12 days
Estimated market value
Not available
Estimated sales range
Not available
Not available
Price history
| Date | Event | Price |
|---|---|---|
| 9/13/2026 | Pending sale | $539,900$160/sqft |
Source: BHHS broker feed #7141494 Report a problem | ||
| 9/10/2026 | Listed for sale | $539,900+45.9%$160/sqft |
Source:  NorthstarMLS as distributed by MLS GRID #7141494 Report a problem NorthstarMLS as distributed by MLS GRID #7141494 Report a problem | ||
| 6/6/2019 | Sold | -- |
Source: Public Record Report a problem | ||
| 7/16/2018 | Listing removed | $370,000$110/sqft |
Source: Hatch Realty #18-1060 Report a problem | ||
| 3/6/2018 | Listed for sale | $370,000$110/sqft |
Source: Hatch Realty #18-1060 Report a problem | ||
Public tax history
| Year | Property taxes | Tax assessment |
|---|---|---|
| 2025 | $4,938 -9.3% | $488,900 +9.4% |
| 2024 | $5,442 -4.9% | $446,900 +3% |
| 2023 | $5,722 +15.6% | $433,900 +13% |
| 2022 | $4,949 +12% | $384,000 +10% |
| 2021 | $4,418 +1.3% | $349,100 |
| 2020 | $4,360 -5.1% | $349,100 |
| 2019 | $4,594 +4.2% | $349,100 +2.8% |
| 2018 | $4,411 +6.6% | $339,600 +114% |
| 2017 | $4,139 +16.3% | $158,700 +7% |
| 2016 | $3,559 -6.2% | $148,300 |
| 2015 | $3,796 +5.1% | $148,300 +8% |
| 2014 | $3,612 +2.7% | $137,300 +3% |
| 2013 | $3,515 -24.6% | $133,300 |
| 2012 | $4,664 -1.3% | $133,300 |
| 2011 | $4,725 +19.9% | $133,300 +20% |
| 2010 | $3,940 -8.4% | $111,100 |
| 2009 | $4,303 -11.3% | $111,100 -50% |
| 2008 | $4,851 | $222,200 +100% |
| 2007 | -- | $111,100 +2% |
| 2006 | $4,939 -3.3% | $108,900 +5% |
| 2005 | $5,107 +8% | $103,700 +15.5% |
| 2003 | $4,731 +3.3% | $89,750 |
| 2001 | $4,578 | $89,750 |
Find assessor info on the county website
Monthly payment
Est. payment
Payment breakdown
Explore the cost of this home by adjusting the details. Changes won't be saved.Climate risks
Neighborhood: Trollwood


Similar homes
- $599,9005 bd3 ba3.3k sqft42 36th Ave NE, Fargo, ND 58102For Sale

 MLS ID #7111273, Dan Hedrick, Park Co., REALTORS®. NorthstarMLS as distributed by MLS GRID
 - $685,0004 bd4 ba3.5k sqft2949 Peterson Pkwy N, Fargo, ND 58102For Sale
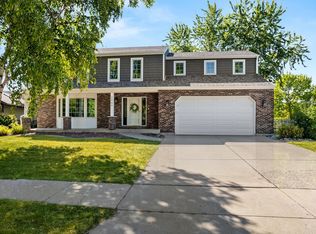 MLS ID #7128009, Kaia Ehrmantraut, REALTY XPERTS. NorthstarMLS as distributed by MLS GRID
 - $575,0004 bd4 ba4.1k sqft1944 53rd Ave N, Moorhead, MN 56560For Sale
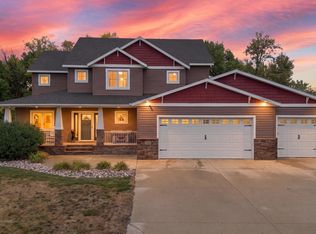 MLS ID #7142229, Nicole Holden, Park Co., REALTORS®. NorthstarMLS as distributed by MLS GRID
 - $549,0005 bd4 ba2.9k sqft3526 Park Ave S, Fargo, ND 58103For Sale
 MLS ID #7124055, Scott Breidenbach, Beyond Realty. NorthstarMLS as distributed by MLS GRID
 - $539,9005 bd5 ba3.3k sqft754 Wyndemere Dr, West Fargo, ND 58078For SaleMLS ID #7134491, Kelly Mullaney, Park Co., REALTORS®. NorthstarMLS as distributed by MLS GRID
- $515,0004 bd3 ba3k sqft5004 Loden Ct S, Fargo, ND 58104For SaleMLS ID #7137112, Mike Gillund, Beyond Realty. NorthstarMLS as distributed by MLS GRID
- $529,9005 bd4 ba3.4k sqft1323 S River Dr, Moorhead, MN 56560For SaleMLS ID #7086741, Kelli Dronen, Park Co., REALTORS®. NorthstarMLS as distributed by MLS GRID
- $379,9005 bd2 ba2k sqft2807 Edgewood Dr N, Fargo, ND 58102For SaleMLS ID #7140299, Jeremy M Qualley, eXp Realty (219 WF). NorthstarMLS as distributed by MLS GRID
- $495,0005 bd3 ba2.9k sqft3132 37 1/2 Ave S, Fargo, ND 58104For SaleMLS ID #7135747, Jayce Johnson, RE/MAX Realty 1. NorthstarMLS as distributed by MLS GRID
- $389,0004 bd2 ba2.1k sqft2853 2nd St N, Fargo, ND 58102For SaleMLS ID #7092851, Jill Pfau, eXp Realty (3523 FGO). NorthstarMLS as distributed by MLS GRID
- $575,0006 bd5 ba4.9k sqft965 18th Avenue Cir N, Moorhead, MN 56560For SaleMLS ID #7140644, Sara Worwa, REALTY XPERTS. NorthstarMLS as distributed by MLS GRID
- $565,0004 bd3 ba3.6k sqft431 Clearview Ct, Moorhead, MN 56560For SaleMLS ID #7129822, Marc Hedlund, EXIT Realty Metro. NorthstarMLS as distributed by MLS GRID
- $529,9005 bd4 ba3.5k sqft3847 43rd Ave S, Moorhead, MN 56560For SaleMLS ID #7141890, Nicole Outka, REAL (405 FGO). NorthstarMLS as distributed by MLS GRID
- $469,9004 bd3 ba2.8k sqft2617 38 1/2 Ave S, Fargo, ND 58104For SaleMLS ID #7129388, Mike Gillund, Beyond Realty. NorthstarMLS as distributed by MLS GRID
- $463,0004 bd3 ba2.8k sqft2715 33rd St S, Fargo, ND 58103For SaleMLS ID #7090286, Eli Rosendahl, REAL (216 FGO). NorthstarMLS as distributed by MLS GRID
- $529,9004 bd4 ba2.8k sqft6719 Smylie Ln S, Fargo, ND 58104For SaleMLS ID #7120352, Mike Kane, Raboin Realty. NorthstarMLS as distributed by MLS GRID
- $345,0004 bd2 ba1.9k sqft2410 Evergreen Rd N, Fargo, ND 58102For SaleMLS ID #7130043, Brenda Richert, Park Co., REALTORS®. NorthstarMLS as distributed by MLS GRID
- $575,0006 bd4 ba3.8k sqft609 Lexington Ln, Moorhead, MN 56560New ConstructionMLS ID #7143242, Josh Hanson, NextHome Legendary Properties. NorthstarMLS as distributed by MLS GRID
- $579,9004 bd4 ba3.6k sqft309 43rd Ave S, Moorhead, MN 56560For SaleMLS ID #7099468, Theresa M Halvorson, Trilogy Real Estate. NorthstarMLS as distributed by MLS GRID
- $645,0005 bd3 ba2.8k sqft8018 Aquarius Dr, Fargo, ND 58104For SaleMLS ID #7145452, Tara Fontaine, Raboin Realty. NorthstarMLS as distributed by MLS GRID
