Skip main navigation
Closed
  • Price Unknown

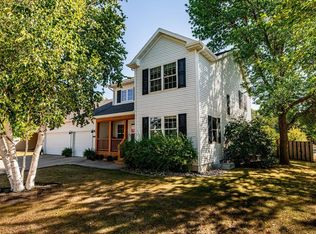
    928 42nd Ave N, Fargo, ND 58102

    5beds
    4,954sqft
    Single Family Residence
    Built in 1996
    0.32 Acres Lot
    $710,300 Zestimate®
    $--/sqft
    $3,811 Estimated rent

    Home value

    $710,300

    $661,000 - $760,000

    $3,811/mo

    Zestimate® history
    Loading
    Loading...

    Owner options

    List your home for rent

    $3,811/mo

    Rent Zestimate®

    Find your next renter with Zillow Rental Manager. Plus, with online applications, you can quickly screen prospective tenants – for free.

    Learn more

    $3,811/mo

    Rent Zestimate®

    Refinance and save

    Refinancing to a lower rate could help reduce your monthly payments and save thousands over the life of the loan.

    See today's rates

    Explore your selling options

    Work with a Zillow partner agent

    Leverage their expertise and Zillow's premium Showcase listings to get your home seen by more buyers.

    Get started

    List with your own agent

    Get your home in front of millions of buyers by listing it on Zillow.

    Learn how to do it

    Sell it yourself

    Take full control of how buyers see your home on Zillow by listing For Sale by Owner (FSBO).

    List your home

    What's special

    Two-sided fireplaceWelcoming front porchAbundant cabinetryTrayed ceilingsLaundry roomCozy gas stoveSoaring two-story windows
    Step into this stunning custom-built 1 1/2 story Schmit Brothers home & experience the craftsmanship & quality from the moment you enter. Beautiful woodwork and custom details flow throughout, offering timeless elegance and functionality. Main floor primary suite with private bath & walk-in closet. Expansive eat-in kitchen featuring island, built-in desk, abundant cabinetry, induction cooktop, stainless steel appliances, hardwood floors, and under-cabinet lighting. Striking trayed ceilings in the kitchen dining area and main-floor den/office. A two-sided fireplace seamlessly connects the kitchen and great room which has soaring two-story windows. Convenient main-floor den/office & laundry room. Three generously sized bedrooms & a full bath up with catwalk over foyer. Basement has family room with a cozy gas stove, amusement room, additional bedroom, and bathroom. Dedicated exercise room with a Murphy bed for guests. Two versatile finished rooms perfect for hobbies, work, or storage. Beautifully landscaped, fenced yard with a paver patio, hot tub under a charming arbor, and a welcoming front porch. Recent updates, including a new furnace, central air, water softener, windows, and shingles, provide peace of mind. This home combines comfort, elegance, and modern conveniences, making it a must-see!

    Zillow last checked:

    Listing updated:

    Listed by:

    Brenda Richert 701-238-6372,

    Park Co., REALTORS®

    Bought with:

    Erik Wall

    eXp Realty (3523 FGO)

    Source: NorthstarMLS as distributed by MLS GRID,MLS#: 6634841MLS Logo

    Facts & features

    Interior

    Bedrooms & bathrooms
    • Bedrooms: 5
    • Bathrooms: 4
    • Full bathrooms: 2
    • 3/4 bathrooms: 1
    • 1/2 bathrooms: 1
    Bedroom
    • Level: Main
    Bedroom 2
    • Level: Second
    Bedroom 3
    • Level: Second
    Bedroom 4
    • Level: Second
    Bedroom 5
    • Level: Basement
    Bathroom
    • Level: Main
    Bathroom
    • Level: Main
    Bathroom
    • Level: Second
    Bathroom
    • Level: Basement
    Other
    • Level: Basement
    Bonus room
    • Level: Basement
    Bonus room
    • Level: Basement
    Den
    • Level: Main
    Dining room
    • Level: Main
    Family room
    • Level: Basement
    Kitchen
    • Level: Main
    Living room
    • Level: Main
    Heating
    • Forced Air
    Cooling
    • Central Air
    Appliances
    • Included: Cooktop, Dishwasher, Dryer, Refrigerator, Wall Oven, Washer, Water Softener Owned
    Features
    • Flooring: Hardwood
    • Basement: 8 ft+ Pour
    • Number of fireplaces: 2
    • Fireplace features: Double Sided, Gas
    Interior area
    • Total structure area: 4,954
    • Total interior livable area: 4,954 sqft
    • Finished area above ground: 3,010
    • Finished area below ground: 1,944

    Property

    Parking
    • Total spaces: 2
    • Parking features: Attached
    • Attached garage spaces: 2
    Accessibility
    • Accessibility features: None
    Features
    • Levels: One and One Half
    • Stories: 1.5
    • Patio & porch: Front Porch, Patio
    • Fencing: Privacy
    Lot
    • Size: 0.32 Acres
    • Dimensions: 80 x 175
    Details
    • Foundation area: 2104
    • Parcel number: 01236600190000
    • Zoning description: Residential-Single Family

    Construction

    Type & style
    • Home type: SingleFamily
    • Property subtype: Single Family Residence
    Condition
    • New construction: No
    • Year built: 1996

    Utilities & green energy

    • Gas: Natural Gas
    • Sewer: City Sewer/Connected
    • Water: City Water/Connected

    Community & HOA

    Community
    • Subdivision: Riverwood 3rd
    HOA
    • Has HOA: No
    Location
    • Region: Fargo

    Financial & listing details

    • Tax assessed value: $568,300
    • Annual tax amount: $7,364
    • Date on market: 12/6/2024
    • Cumulative days on market: 8 days

    Price history

    DateEventPrice
    2/7/2025Sold--
    Source: NorthstarMLS as distributed by MLS GRID #6634841 Report a problem
    12/14/2024Pending sale$679,900$137/sqft
    Source: NorthstarMLS as distributed by MLS GRID #6634841 Report a problem
    12/6/2024Listed for sale$679,900$137/sqft
    Source: NorthstarMLS as distributed by MLS GRID #6634841 Report a problem

    Public tax history

    YearProperty taxesTax assessment
    2024$7,106 -3.1%$568,300 +3%
    2023$7,332 +14.4%$551,700 +13%
    2022$6,409 +11.8%$488,200 +10%
    2021$5,732 +1.3%$443,800
    2020$5,658 -5%$443,800
    2019$5,957 -7.6%$443,800 -9%
    2018$6,449 +6.9%$487,600 +114%
    2017$6,032 +16%$227,850 +7%
    2016$5,199 -6.1%$212,950
    2015$5,537 +9.4%$212,950 +12.6%
    2014$5,061 +113.8%$189,050 +3%
    2013$2,368 -63.6%$183,550
    2012$6,510 -1.2%$183,550
    2011$6,591 +9.3%$183,550 +9.3%
    2010$6,030 +1%$168,000
    2009$5,970 -11.6%$168,000 -50%
    2008$6,756 $336,000 +100%
    2007-- $168,000 +2%
    2006$7,570 -2.4%$164,700
    2005$7,756 +0.4%$164,700 +5.1%
    2003$7,729 +7.2%$156,750 +10%
    2001$7,210 $142,500
    Find assessor info on the county website

    Neighborhood: Trollwood

    Nearby schools

    GreatSchools rating
    Schools provided by the listing agent
    • High: Fargo North

    Source: NorthstarMLS as distributed by MLS GRID. This data may not be complete. We recommend contacting the local school district to confirm school assignments for this home.

    Sell for more on Zillow
    Get a Zillow Showcase℠ listing at no additional cost and you could sell for .
    $710,300
    2% more
    +$14,206
    With Zillow Showcase(estimated)
    $724,506