Over 3,000 SF 4 bedroom home on nearly 15,000 SF lot with NO specials in the established Woodhaven neighborhood. Easy connection to 40th Ave S, 52nd Ave S, 45th St S, this beautiful and desirable location is less than a block from the new park and recreational pond and path. Very light and bright upper level living with the vaulted ceiling and upgraded transom windows throughout. Functional kitchen has upgraded birch cabinetry with soft-close doors and heavy duty-drawers, peg board system for organization, elevated dishwasher for easy loading/unloading, huge granite island with storage, double oven and under cabinet lighting. Large primary bedroom suite has deep walk-in closet with laundry chute and private bath with double sinks, custom tile shower with glass door and separate soaking tub. Additional nice-sized bedroom and full bath on upper level. Huge lower level family room has recessed lighting, built-in speakers, gas fireplace rough-in and wet bar with sink, wine rack, cabinetry and beverage refrigerator. Two additional bedrooms plus full bath with tile surround and alcove tub. All closets have systems with interior lighting plus ceiling fans, fresh paint, new carpet, poplar wood trim and 3-panel solid doors throughout. Gas forced air and central air plus electric in-floor heat throughout lower level. Vivint Security System includes smart home smoke/carbon monoxide detectors, thermostat, exterior lighting and garage door controls, video doorbell and wall-mounted control panel with in-app connection/control. Desirable garage space with gas-powered heat, additional electrical panel, attic storage room, upgraded lighting, service door to back patio with included shed, utility sink and hot/cold water spigot. Beautiful exterior on nearly a third of an acre lot on low-traffic street. Large wood deck, sprinkler system and curbed edging with landscaping. Beautiful home and prime location.
Pending
Price cut: $4.9K (9/25)
$515,000
5004 Loden Ct S, Fargo, ND 58104
4beds
3,014sqft
Single Family
Built in 2010
0.34 Acres Lot
$510,900 Zestimate®
$171/sqft
$-- HOA
What's special
- 49 days
- 599
- 24
Likely to sell faster than
Zillow last checked:
Listing updated:
Listed by:
Mike Gillund 701-371-9163,
Beyond Realty 701-540-5161,
Melissa Gillund 701-219-4196
Source: NorthstarMLS as distributed by MLS GRID,MLS#: 7137112
Facts & features
Interior
Bedrooms & bathrooms
- Bedrooms: 4
- Bathrooms: 3
- Full bathrooms: 3
Bedroom
- Level: Upper
Bedroom 2
- Level: Upper
Bedroom 3
- Level: Lower
Bedroom 4
- Level: Lower
Primary bathroom
- Level: Upper
Bathroom
- Level: Upper
Bathroom
- Level: Lower
Other
- Level: Lower
Deck
- Level: Upper
Family room
- Level: Lower
Garage
- Level: Main
Informal dining room
- Level: Upper
Kitchen
- Level: Upper
Laundry
- Level: Lower
Living room
- Level: Upper
Patio
- Level: Main
Storage
- Level: Lower
Utility room
- Level: Lower
Walk in closet
- Level: Upper
Heating
- Forced Air, In-Floor Heating
Cooling
- Central Air
Appliances
- Included: Dishwasher, Disposal, Double Oven, Dryer, Electric Water Heater, Microwave, Range, Refrigerator, Stainless Steel Appliance(s), Washer, Wine Cooler
- Laundry: Electric Dryer Hookup, Lower Level, Laundry Room, Washer Hookup
Features
- Basement: Drain Tiled,Finished,Full,Storage Space,Sump Pump
- Has fireplace: No
Interior area
- Total structure area: 3,014
- Total interior livable area: 3,014 sqft
- Finished area above ground: 1,507
- Finished area below ground: 1,507
Video & virtual tour
Property
Parking
- Total spaces: 3
- Parking features: Attached, Concrete, Electric, Floor Drain, Garage Door Opener, Heated Garage, Insulated Garage, Storage
- Attached garage spaces: 3
- Has uncovered spaces: Yes
Accessibility
- Accessibility features: None
Features
- Levels: Multi/Split
- Patio & porch: Deck, Front Porch, Patio
Lot
- Size: 0.34 Acres
- Dimensions: 62 x 194 x 147 x 143
Details
- Additional structures: Storage Shed
- Foundation area: 1507
- Parcel number: 01802000140000
- Zoning description: Residential-Single Family
Construction
Type & style
- Home type: SingleFamily
- Property subtype: Single Family
Materials
- Roof: Asphalt
Condition
- New construction: No
- Year built: 2010
Utilities & green energy
- Gas: Natural Gas
- Sewer: City Sewer/Connected
- Water: City Water/Connected
Community & HOA
Community
- Subdivision: Woodhaven Fifth Addition
HOA
- Has HOA: No
Location
- Region: Fargo
Financial & listing details
- Price per square foot: $171/sqft
- Tax assessed value: $456,400
- Annual tax amount: $6,129
- Date on market: 9/5/2026
- Cumulative days on market: 50 days
Estimated market value
$510,900
$485,000 - $536,000
$2,802/mo
Price history
| Date | Event | Price |
|---|---|---|
| 10/14/2026 | Pending sale | $515,000$171/sqft |
Source:  NorthstarMLS as distributed by MLS GRID #7137112 Report a problem NorthstarMLS as distributed by MLS GRID #7137112 Report a problem | ||
| 9/25/2026 | Price change | $515,000-0.9%$171/sqft |
Source: NorthstarMLS as distributed by MLS GRID #7137112 Report a problem | ||
| 9/14/2026 | Price change | $519,900-1%$172/sqft |
Source: NorthstarMLS as distributed by MLS GRID #7137112 Report a problem | ||
| 9/5/2026 | Listed for sale | $525,000+54.5%$174/sqft |
Source: NorthstarMLS as distributed by MLS GRID #7137112 Report a problem | ||
| 8/29/2018 | Sold | -- |
Source: NorthstarMLS as distributed by MLS GRID #7396656 Report a problem | ||
| 6/9/2018 | Listed for sale | $339,900$113/sqft |
Source: Park Co. Realtors #18-3282 Report a problem | ||
Public tax history
| Year | Property taxes | Tax assessment |
|---|---|---|
| 2025 | $4,377 -16% | $456,400 +3% |
| 2024 | $5,211 -11.4% | $443,100 -4.3% |
| 2023 | $5,880 +12.9% | $462,900 +15% |
| 2022 | $5,209 +14% | $402,500 +12.5% |
| 2021 | $4,570 +0.5% | $357,800 |
| 2020 | $4,546 -5% | $357,800 |
| 2019 | $4,787 +1.5% | $357,800 |
| 2018 | $4,714 -27% | $357,800 +128.3% |
| 2017 | $6,456 +11.4% | $156,750 +10% |
| 2016 | $5,797 -1.1% | $142,500 +0.7% |
| 2015 | $5,864 +5.5% | $141,500 +12.1% |
| 2014 | $5,561 -0.2% | $126,200 |
| 2013 | $5,570 +24% | $126,200 +97.2% |
| 2012 | $4,490 -0.6% | $64,000 |
| 2011 | $4,518 | $64,000 |
Find assessor info on the county website
Monthly payment
Est. payment
Payment breakdown
Explore the cost of this home by adjusting the details. Changes won't be saved.Climate risks
Neighborhood: Woodhaven
Nearby schools
Schools provided by the listing agent
- High: Fargo South
Source: NorthstarMLS as distributed by MLS GRID. This data may not be complete. We recommend contacting the local school district to confirm school assignments for this home.
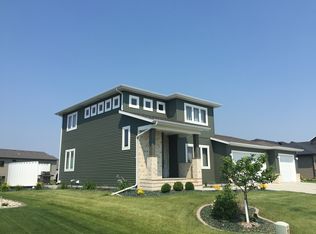

Similar homes
- $599,9005 bd4 ba3.6k sqft5001 44th St S, Fargo, ND 58104For Sale

 MLS ID #7136611, Rachel Rogen, eXp Realty (3240 WF). NorthstarMLS as distributed by MLS GRID
 - $679,9004 bd3 ba3.8k sqft4295 49th Ave S, Fargo, ND 58104For Sale
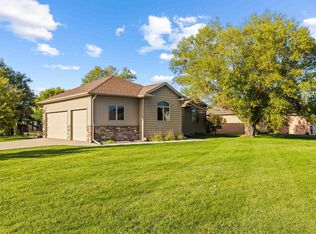 MLS ID #7152854, David Noah, RE/MAX Legacy Realty. NorthstarMLS as distributed by MLS GRID
 - $495,0005 bd3 ba2.9k sqft3132 37 1/2 Ave S, Fargo, ND 58104For Sale
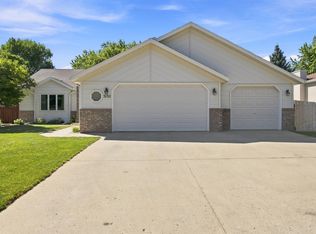 MLS ID #7135747, Jayce Johnson, RE/MAX Realty 1. NorthstarMLS as distributed by MLS GRID
 - $424,7004 bd2 ba2.3k sqft4286 Woodhaven St S, Fargo, ND 58104For Sale
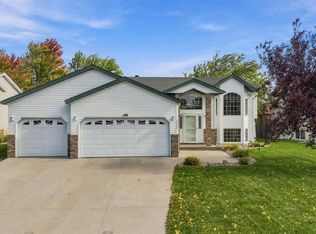 MLS ID #7161260, Nicole Holden, Better Homes and Gardens Real Estate Park Company. NorthstarMLS as distributed by MLS GRID
 - $369,9004 bd3 ba2.7k sqft4379 47th Ave S, Fargo, ND 58104For SaleMLS ID #7159063, Justin Cross, Aspire Realty. NorthstarMLS as distributed by MLS GRID
- $524,9004 bd3 ba2.8k sqft7318 Madelyn Ln S, Fargo, ND 58104For SaleMLS ID #7138541, Mike Gillund, Beyond Realty. NorthstarMLS as distributed by MLS GRID
- $750,0004 bd3 ba3.3k sqft4219 50th Ave S, Fargo, ND 58104For SaleMLS ID #7117449, Kevin Fisher, Better Homes and Gardens Real Estate Park Company. NorthstarMLS as distributed by MLS GRID
- $464,9004 bd3 ba2.8k sqft2617 38 1/2 Ave S, Fargo, ND 58104For SaleMLS ID #7129388, Mike Gillund, Beyond Realty. NorthstarMLS as distributed by MLS GRID
- $465,0006 bd3 ba2.7k sqft3532 Lincoln St S, Fargo, ND 58104For SaleMLS ID #7116273, Travis Skonseng, Berkshire Hathaway HomeServices Premier Properties. NorthstarMLS as distributed by MLS GRID
- $549,0005 bd4 ba2.9k sqft3526 Park Ave S, Fargo, ND 58103For SaleMLS ID #7124055, Scott Breidenbach, Beyond Realty. NorthstarMLS as distributed by MLS GRID
- $599,0005 bd3 ba3k sqft3539 55th St S, Fargo, ND 58104For SaleMLS ID #7119478, Carlita K. Dietz, Berkshire Hathaway HomeServices Premier Properties. NorthstarMLS as distributed by MLS GRID
- $479,0004 bd2 ba2.5k sqft433 Prescott Ln, West Fargo, ND 58078For SaleMLS ID #7154905, Keely Sirek, REAL (405 FGO). NorthstarMLS as distributed by MLS GRID
- $465,0004 bd4 ba2.3k sqft2587 Fulton Loop S, Fargo, ND 58104For SaleMLS ID #7126496, Therese Johnson, High Valley FM LLC. NorthstarMLS as distributed by MLS GRID
- $659,0005 bd3 ba3.2k sqft3429 55th St S, Fargo, ND 58104For SaleMLS ID #7144722, Kathryn Anderson, Berkshire Hathaway HomeServices Premier Properties. NorthstarMLS as distributed by MLS GRID
- $478,5004 bd3 ba3.1k sqft186 Prairiewood Dr S, Fargo, ND 58103For SaleMLS ID #7118748, Robin M Carson, Century 21 FM Realty. NorthstarMLS as distributed by MLS GRID
- $534,9005 bd5 ba3.3k sqft754 Wyndemere Dr, West Fargo, ND 58078For SaleMLS ID #7134491, Kelly Mullaney, Better Homes and Gardens Real Estate Park Company. NorthstarMLS as distributed by MLS GRID
- $485,0005 bd3 ba3k sqft4443 3rd St S, Moorhead, MN 56560For SaleMLS ID #7149427, Katherine Kiernan, Aspire Realty. NorthstarMLS as distributed by MLS GRID
- $379,0004 bd3 ba2k sqft4260 Russet Ave S, Fargo, ND 58104For SaleMLS ID #7114137, Vivian Thingelstad, Dakota Plains Realty. NorthstarMLS as distributed by MLS GRID
- $568,0004 bd4 ba3.6k sqft309 43rd Ave S, Moorhead, MN 56560For SaleMLS ID #7161644, Theresa M Halvorson, Trilogy Real Estate. NorthstarMLS as distributed by MLS GRID
- $650,0006 bd3 ba3.7k sqft6132 14th St S, Fargo, ND 58104For SaleMLS ID #7131926, Derek Brandenburg, eXp Realty (3788 FGO). NorthstarMLS as distributed by MLS GRID
