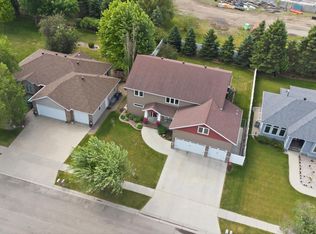
Welcome to this beautifully custom-built home tucked away on a quiet cul-de-sac in Crystal Creek in North Moorhead. Thoughtfully designed with space, comfort, and functionality in mind, this home offers hardwood floors throughout the main level, abundant natural light, and an open-concept layout perfect for everyday living and entertaining. The home has 5 bedrooms with one of the bedrooms located off the foyer, making it the perfect space for a home office, music room or study.
The gorgeous kitchen features rich wood cabinetry, quartz countertops, generous workspace, and flows seamlessly into the main living area highlighted by a stunning stone fireplace. A spacious foyer welcomes you home with two convenient drop zones and plenty of storage throughout.
Upstairs, the laundry room is ideally located near the bedrooms. The oversized primary suite offers an impressive en suite bathroom and an exceptionally large walk-in closet.
The finished lower level is built for relaxing and entertaining, featuring a home gym, family room with a built-in theater, additional bedroom, and a beautifully finished bathroom complete with heated floors and a steam shower.
Situated on nearly half an acre, the private backyard is surrounded by mature trees and offers plenty of room to relax, entertain, play, or simply enjoy the outdoors. All of this is just a short distance from the neighborhood park and approximately 10 minutes from downtown Fargo, Hector International Airport, and convenient access to I-29.
A truly special home offering custom details, flexible living spaces, and a peaceful setting in one of North Moorhead’s desirable neighborhoods.
Active
Price cut: $5K (10/16)
$570,000
1944 53rd Ave N, Moorhead, MN 56560
5beds
4,197sqft
Single Family
Built in 2007
0.4 Acres Lot
$566,500 Zestimate®
$136/sqft
$-- HOA
What's special
- 45 days
- 1,007
- 65
Likely to sell faster than
Zillow last checked:
Listing updated:
Listed by:
Nicole Holden 701-429-4943,
Better Homes and Gardens Real Estate Park Company
Source: NorthstarMLS as distributed by MLS GRID,MLS#: 7142229
Facts & features
Interior
Bedrooms & bathrooms
- Bedrooms: 5
- Bathrooms: 4
- Full bathrooms: 2
- 3/4 bathrooms: 1
- 1/2 bathrooms: 1
Heating
- Forced Air
Cooling
- Central Air
Appliances
- Laundry: Upper Level
Features
- Basement: Finished,Full
- Number of fireplaces: 1
- Fireplace features: Gas
Interior area
- Total structure area: 4,197
- Total interior livable area: 4,197 sqft
- Finished area above ground: 2,798
- Finished area below ground: 1,399
Video & virtual tour
Property
Parking
- Total spaces: 4
- Parking features: Attached
- Attached garage spaces: 4
Accessibility
- Accessibility features: None
Features
- Levels: Two
- Stories: 2
- Patio & porch: Patio
Lot
- Size: 0.4 Acres
- Dimensions: 89 x 215 x 121 x 220
Details
- Foundation area: 1399
- Parcel number: 585470450
- Zoning description: Residential-Single Family
Construction
Type & style
- Home type: SingleFamily
- Property subtype: Single Family
Materials
- Roof: Asphalt
Condition
- New construction: No
- Year built: 2007
Utilities & green energy
- Gas: Natural Gas
- Sewer: City Sewer/Connected
- Water: City Water/Connected
Community & HOA
Community
- Subdivision: North Crystal Creek 1st Sub
HOA
- Has HOA: No
Location
- Region: Moorhead
Financial & listing details
- Price per square foot: $136/sqft
- Tax assessed value: $503,300
- Annual tax amount: $8,229
- Date on market: 9/10/2026
Estimated market value
$566,500
$538,000 - $595,000
$3,030/mo
Price history
| Date | Event | Price |
|---|---|---|
| 10/16/2026 | Price change | $570,000-0.9%$136/sqft |
Source:  NorthstarMLS as distributed by MLS GRID #7142229 Report a problem NorthstarMLS as distributed by MLS GRID #7142229 Report a problem | ||
| 9/16/2026 | Listed for sale | $575,000+19.9%$137/sqft |
Source: NorthstarMLS as distributed by MLS GRID #7142229 Report a problem | ||
| 10/29/2020 | Sold | $479,500-1.9%$114/sqft |
Source: NorthstarMLS as distributed by MLS GRID #7409648 Report a problem | ||
| 9/14/2020 | Price change | $489,000-1.2%$117/sqft |
Source: Aspire Realty #20-4555 Report a problem | ||
| 8/27/2020 | Price change | $495,000-1%$118/sqft |
Source: Aspire Realty #20-4555 Report a problem | ||
| 8/7/2020 | Listed for sale | $500,000+1304.3%$119/sqft |
Source: Aspire Realty #20-4555 Report a problem | ||
| 1/9/2008 | Sold | $35,606$8/sqft |
Source: Public Record Report a problem | ||
Public tax history
| Year | Property taxes | Tax assessment |
|---|---|---|
| 2025 | $7,426 -3.1% | $503,300 +2.8% |
| 2024 | $7,662 +6.5% | $489,800 -4.4% |
| 2023 | $7,196 +5.3% | $512,400 +8.7% |
| 2022 | $6,836 +0.9% | $471,300 +9% |
| 2021 | $6,776 -0.4% | $432,500 +1.1% |
| 2020 | $6,802 +9% | $427,800 |
| 2019 | $6,240 | $427,800 +1.7% |
| 2018 | $6,240 +85.4% | $420,600 -8.1% |
| 2017 | $3,366 -44.5% | $457,500 +4.6% |
| 2016 | $6,066 | $437,200 +34.4% |
| 2015 | $6,066 | $325,300 |
Find assessor info on the county website
Monthly payment
Est. payment
Payment breakdown
Explore the cost of this home by adjusting the details. Changes won't be saved.Climate risks
Neighborhood: 56560
Similar homes
- $575,0006 bd5 ba4.9k sqft965 18th Avenue Cir N, Moorhead, MN 56560For Sale
 MLS ID #7140644, Sara Worwa, REALTY XPERTS. NorthstarMLS as distributed by MLS GRID
 - $749,9005 bd4 ba4.1k sqft7179 37th St N, Moorhead, MN 56560For Sale
 MLS ID #7164776, David Noah, RE/MAX Legacy Realty. NorthstarMLS as distributed by MLS GRID
 - $568,0004 bd4 ba3.6k sqft309 43rd Ave S, Moorhead, MN 56560For Sale
 MLS ID #7161644, Theresa M Halvorson, Trilogy Real Estate. NorthstarMLS as distributed by MLS GRID
 - $458,0004 bd1 ba2.3k sqft1304 60th Ave N, Moorhead, MN 56560For Sale By Owner
- $575,0006 bd4 ba3.8k sqft609 Lexington Ln, Moorhead, MN 56560For SaleMLS ID #7143242, Josh Hanson, NextHome Legendary Properties. NorthstarMLS as distributed by MLS GRID
- $515,9005 bd4 ba3.5k sqft3847 43rd Ave S, Moorhead, MN 56560For SaleMLS ID #7141890, Nicole Outka, REAL (405 FGO). NorthstarMLS as distributed by MLS GRID
- $599,9005 bd3 ba3.3k sqft42 36th Ave NE, Fargo, ND 58102For SaleMLS ID #7111273, Dan Hedrick, Better Homes and Gardens Real Estate Park Company. NorthstarMLS as distributed by MLS GRID
- $489,9004 bd3 ba3.5k sqft868 32nd St S, Moorhead, MN 56560For SaleMLS ID #7108801, Mike Gillund, Beyond Realty. NorthstarMLS as distributed by MLS GRID
- $475,0004 bd3 ba2.6k sqft812 36th St S, Moorhead, MN 56560For SaleMLS ID #7154668, Laurel J. Mahan, RE/MAX Legacy Realty. NorthstarMLS as distributed by MLS GRID
- $449,9004 bd4 ba3.6k sqft1975 29th Street Cir S, Moorhead, MN 56560For SaleMLS ID #7140280, Nate Gronseth, REAL (405 FGO). NorthstarMLS as distributed by MLS GRID
- $474,9005 bd3 ba2.4k sqft4026 39th St S, Moorhead, MN 56560For SaleMLS ID #7124357, Jason Ennen, Trilogy Real Estate. NorthstarMLS as distributed by MLS GRID
- $538,9004 bd4 ba3.3k sqft1008 42nd Ave N, Fargo, ND 58102For SaleMLS ID #7141494, Rhonda L Kreutz, Berkshire Hathaway HomeServices Premier Properties. NorthstarMLS as distributed by MLS GRID
- $485,0005 bd3 ba3k sqft4443 3rd St S, Moorhead, MN 56560For SaleMLS ID #7149427, Katherine Kiernan, Aspire Realty. NorthstarMLS as distributed by MLS GRID
- $329,9004 bd3 ba2.5k sqft2601 Fairway Dr, Moorhead, MN 56560For SaleMLS ID #7160004, Kari Myhre, Better Homes and Gardens Real Estate Park Company. NorthstarMLS as distributed by MLS GRID
- $369,9003 bd2 ba3.3k sqft6205 Oakport St N, Moorhead, MN 56560For SaleMLS ID #7136272, Dan Perrine, James Patrick Real Estate. NorthstarMLS as distributed by MLS GRID
- $519,9004 bd3 ba4.5k sqft1301 Elm St N, Fargo, ND 58102For SaleMLS ID #7139234, Diane Nordhougen, Better Homes and Gardens Real Estate Park Company. NorthstarMLS as distributed by MLS GRID
- $382,0004 bd3 ba2.1k sqft1240 38th Ave S, Moorhead, MN 56560For SaleMLS ID #7158513, Karena Carlson, Berkshire Hathaway HomeServices Premier Properties. NorthstarMLS as distributed by MLS GRID
- $405,0005 bd3 ba2.8k sqft3848 16th St S, Moorhead, MN 56560For SaleMLS ID #7134889, Bryan Buhr, Berkshire Hathaway HomeServices Premier Properties. NorthstarMLS as distributed by MLS GRID
- $685,0004 bd4 ba3.5k sqft2949 Peterson Pkwy N, Fargo, ND 58102For SaleMLS ID #7128009, Kaia Ehrmantraut, REALTY XPERTS. NorthstarMLS as distributed by MLS GRID
