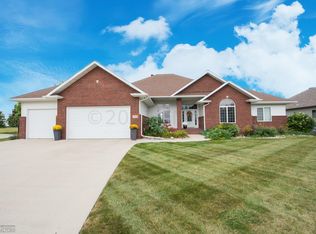
Experience exceptional craftsmanship and luxury living in this stunning custom-built rambler in the desirable Tessa Terrace neighborhood. Designed with comfort and entertaining in mind, this impressive home offers expansive living spaces and high-end finishes throughout.
The spacious main level is complemented by a massive family room in the lower level, already plumbed for a future wet bar, creating the perfect gathering space. Above the heated garage, you'll find an enormous bonus room, with plumbing for another bathroom, offering endless possibilities—whether you envision a home office, fitness studio, playroom or guest retreat.
Stepping outside you'll enjoy one of the property's most desirable features: no backyard neighbors, providing added privacy and peaceful views.
With thoughtful design, generous room sizes, and premium custom details throughout, this luxury rambler delivers the perfect combination of elegance, functionality, and privacy. Located in a prime location, nearby amenities include Bluestem Amphitheater just down a paved path and local restaurants, grocery stores etc and NO specials, there's so much to love. Agent/seller relation.
Active with contingency
$798,000
4847 2nd St SW, Moorhead, MN 56560
5beds
5,588sqft
:
Get pre-qualified$5,095/mo
Single Family
Built in 2004
0.51 Acres Lot
$783,400 Zestimate®
$143/sqft
$-- HOA
What's special
- 32 days |
- 817 |
- 33 |
Zillow last checked:
Listing updated:
Listed by:
Danielle Beilke 218-234-1078,
Beyond Realty
Source: NorthstarMLS as distributed by MLS GRID,MLS#: 7096725
Facts & features
Interior
Bedrooms & bathrooms
- Bedrooms: 5
- Bathrooms: 4
- Full bathrooms: 1
- 3/4 bathrooms: 2
- 1/2 bathrooms: 1
Bedroom
- Level: Second
Bedroom 2
- Level: Main
Bedroom 3
- Level: Main
Bedroom 4
- Level: Basement
Bedroom 5
- Level: Basement
Primary bathroom
- Level: Main
Bathroom
- Level: Main
Bathroom
- Level: Main
Bathroom
- Level: Basement
Bonus room
- Level: Second
Dining room
- Level: Main
Exercise room
- Level: Basement
Family room
- Level: Basement
Foyer
- Level: Main
Kitchen
- Level: Main
Laundry
- Level: Main
Living room
- Level: Main
Patio
- Level: Main
Storage
- Level: Basement
Sun room
- Level: Main
Utility room
- Level: Basement
Heating
- Forced Air, In-Floor Heating
Cooling
- Central Air
Appliances
- Included: Central Vacuum, Cooktop, Dishwasher, Double Oven, Dryer, Exhaust Fan, Gas Water Heater, Microwave, Refrigerator, Stainless Steel Appliance(s), Wall Oven, Washer
- Laundry: Main Level
Features
- Central Vacuum
- Basement: Egress Window(s),Finished,Full
- Number of fireplaces: 2
- Fireplace features: Gas
Interior area
- Total structure area: 5,588
- Total interior livable area: 5,588 sqft
- Finished area above ground: 3,098
- Finished area below ground: 2,490
Property
Parking
- Total spaces: 3
- Parking features: Attached, Concrete, Floor Drain, Garage, Heated Garage
- Attached garage spaces: 3
Accessibility
- Accessibility features: None
Features
- Levels: One
- Stories: 1
- Patio & porch: Patio
Lot
- Size: 0.51 Acres
Details
- Foundation area: 2490
- Parcel number: 587910060
- Zoning description: Residential-Single Family
Construction
Type & style
- Home type: SingleFamily
- Property subtype: Single Family
Materials
- Roof: Age 8 Years or Less,Architectural Shingle
Condition
- New construction: No
- Year built: 2004
Utilities & green energy
- Gas: Natural Gas
- Sewer: City Sewer/Connected
- Water: City Water/Connected
Community & HOA
Community
- Subdivision: Tessa Terrace 2nd Add
HOA
- Has HOA: No
Location
- Region: Moorhead
Financial & listing details
- Price per square foot: $143/sqft
- Tax assessed value: $581,200
- Annual tax amount: $9,802
- Date on market: 6/24/2026
- Road surface type: Paved
Estimated market value
$783,400
$744,000 - $823,000
$3,737/mo
Price history
| Date | Event | Price |
|---|---|---|
| 6/25/2026 | Listed for sale | $798,000$143/sqft |
Source:  NorthstarMLS as distributed by MLS GRID #7096725 Report a problem NorthstarMLS as distributed by MLS GRID #7096725 Report a problem | ||
Public tax history
| Year | Property taxes | Tax assessment |
|---|---|---|
| 2025 | $8,754 +4.1% | $581,200 +9.2% |
| 2024 | $8,412 +1.3% | $532,400 +1.9% |
| 2023 | $8,302 -2.9% | $522,400 +3.7% |
| 2022 | $8,546 -0.2% | $504,000 +0.5% |
| 2021 | $8,560 +4.9% | $501,500 +3.8% |
| 2020 | $8,160 +9.1% | $483,300 |
| 2019 | $7,480 | $483,300 +3.6% |
| 2018 | $7,480 +78.6% | $466,400 -11.1% |
| 2017 | $4,188 -45.8% | $524,400 +3.8% |
| 2016 | $7,724 | $505,000 +21.4% |
| 2015 | $7,724 +21% | $416,000 |
| 2014 | $6,386 -4.3% | $416,000 |
| 2011 | $6,674 +12.4% | -- |
| 2010 | $5,935 +7.9% | $401,900 -0.8% |
| 2009 | $5,500 | $405,100 |
Find assessor info on the county website
Monthly payment
Est. payment
Payment breakdown
Explore the cost of this home by adjusting the details. Changes won't be saved.Climate risks
Neighborhood: 56560
Nearby schools
GreatSchools rating
- 6/10S.G.Reinertsen Elementary SchoolGrades: K-4Distance: 1.2 mi
- 5/10Horizon Middle SchoolGrades: 5-8Distance: 3.9 mi
- 7/10Moorhead High SchoolGrades: 9-12Distance: 3.9 mi
- $987,5005 bd4 ba5.4k sqft4856 2nd St SW, Moorhead, MN 56560For Sale

- $15,000-- bd-- ba-- sqft4860 3rd St SW, Moorhead, MN 56560Off Market
- $552,0004 bd4 ba4.8k sqft4839 2nd St SW, Moorhead, MN 56560Sold
- $714,400-- bd-- ba-- sqft4838 3rd St SW, Moorhead, MN 56560Off Market
- $641,7005 bd3 ba3k sqft4848 2nd St SW, Moorhead, MN 56560Off Market
- $521,8005 bd3 ba2.2k sqft4831 2nd St SW, Moorhead, MN 56560Off Market
- $649,0004 bd3 ba3.1k sqft4840 2nd St SW, Moorhead, MN 56560Sold
- $657,300-- bd-- ba-- sqft4830 3rd St SW, Moorhead, MN 56560Off Market
A local agent can set up tours, give advice and negotiate with sellers.
A local lender can help you make sure your offer is ready when you are.
Similar homes
- $987,5005 bd4 ba5.4k sqft4856 2nd St SW, Moorhead, MN 56560For Sale
 MLS ID #7064925, Simon R Irish, Prime Realty. NorthstarMLS as distributed by MLS GRID
 - $599,9004 bd4 ba3.6k sqft309 43rd Ave S, Moorhead, MN 56560For Sale
 MLS ID #7099468, Theresa M Halvorson, Trilogy Real Estate. NorthstarMLS as distributed by MLS GRID
 - $794,9004 bd3 ba3.9k sqft14293 40th St S, Moorhead, MN 56560For Sale
 MLS ID #7094421, Kelly J Haaland, RE/MAX Legacy Realty. NorthstarMLS as distributed by MLS GRID
 - $615,0006 bd4 ba3.2k sqft4744 Hampton Loop S, Moorhead, MN 56560New Construction
 MLS ID #7098751, Raymond Reading, Lakes Partners. NorthstarMLS as distributed by MLS GRID
 - $550,0005 bd4 ba4.1k sqft722 42nd Ave S, Moorhead, MN 56560For SaleMLS ID #7053763, Michelle M Thiele, RE/MAX Legacy Realty. NorthstarMLS as distributed by MLS GRID
- $815,0005 bd4 ba4.3k sqft4744 Rose Creek Pkwy S, Fargo, ND 58104For SaleMLS ID #7084760, Ruth Johnson, FpG Realty. NorthstarMLS as distributed by MLS GRID
- $749,9005 bd4 ba4.1k sqft7179 37th St N, Moorhead, MN 56560For SaleMLS ID #7004699, David Noah, RE/MAX Legacy Realty. NorthstarMLS as distributed by MLS GRID
- $884,9006 bd4 ba5k sqft4825 Meadow Creek Dr S, Fargo, ND 58104For SaleMLS ID #7101170, Tina L Kraft, eXp Realty (3240 WF). NorthstarMLS as distributed by MLS GRID
- $780,0004 bd4 ba3.6k sqft5012 2nd St E, West Fargo, ND 58078For SaleMLS ID #7094413, Scott Breidenbach, Beyond Realty. NorthstarMLS as distributed by MLS GRID
- $814,9006 bd5 ba4.3k sqft2736 70th Ave S, Fargo, ND 58104For SaleMLS ID #7111249, Rachel Rogen, eXp Realty (3240 WF). NorthstarMLS as distributed by MLS GRID
- $450,0005 bd3 ba2.9k sqft463 42nd Ave S, Moorhead, MN 56560For SaleMLS ID #7092495, Marc Hedlund, EXIT Realty Metro. NorthstarMLS as distributed by MLS GRID
- $640,0006 bd3 ba3.8k sqft3814 22nd Ave S, Moorhead, MN 56560For SaleMLS ID #7100625, Landa Heaton, FpG Realty. NorthstarMLS as distributed by MLS GRID
- $574,9005 bd3 ba4.5k sqft969 32nd St S, Moorhead, MN 56560For SaleMLS ID #7091881, Jay Schurman, REMAX Lakes Region. NorthstarMLS as distributed by MLS GRID
- $539,9005 bd4 ba3.4k sqft1323 S River Dr, Moorhead, MN 56560For SaleMLS ID #7086741, Kelli Dronen, Park Co., REALTORS®. NorthstarMLS as distributed by MLS GRID
- $785,0004 bd3 ba3.7k sqft2516 Rose Creek Pkwy S, Fargo, ND 58104For SaleMLS ID #7076974, Eli Rosendahl, REAL (216 FGO). NorthstarMLS as distributed by MLS GRID
- $435,0006 bd4 ba2.8k sqft3921 5th St S, Moorhead, MN 56560For SaleMLS ID #7098189, Amber R Nefzger, REALTY XPERTS. NorthstarMLS as distributed by MLS GRID
- $875,0005 bd4 ba4.8k sqft5027 Rose Creek Pkwy S, Fargo, ND 58104For SaleMLS ID #7040962, Sarah Stock, Park Co., REALTORS®. NorthstarMLS as distributed by MLS GRID
- $849,0006 bd4 ba4.5k sqft4180 58th St S, Fargo, ND 58104For SaleMLS ID #7103058, Brian Kounovsky, Trilogy Real Estate. NorthstarMLS as distributed by MLS GRID
- $599,9006 bd5 ba4.9k sqft965 18th Avenue Cir N, Moorhead, MN 56560For SaleMLS ID #7090220, Sara Worwa, REALTY XPERTS. NorthstarMLS as distributed by MLS GRID
- $689,9004 bd3 ba2.8k sqft3969 85th Ave N, Moorhead, MN 56560For SaleMLS ID #7087421, Kim Schlotfeldt, Kvamme Real Estate. NorthstarMLS as distributed by MLS GRID
