Tucked away on a quiet dead-end drive in one of South Fargo's most sought-after neighborhoods, this completely renovated stunner delivers the kind of finishes you have to see to believe.
The heart of this home is an extraordinary kitchen that will make you want to perfect your culinary craft. A massive center island anchors the space, flanked by commercial-grade appliances, a prep sink, standard and drawer dishwashers, a full fridge/freezer plus dual drawer refrigerators, and a wine fridge.
The main floor, fully remodeled in 2023, flows beautifully from the kitchen into a warm living room centered around a statement fireplace and a dedicated dining space. The primary suite is a true retreat, complete with a walk-in tile shower, soaker tub, and double vanities. Rounding out the main level are a large office/flex room, a mudroom with half bath and laundry off the garage, and a three-season porch that leads to a stunning stamped concrete patio with pergola.
Downstairs, the recently updated lower level offers three spacious bedrooms with walk-in closets, a large living area, workout room with sauna, full bathroom, and two storage rooms.
The oversized three-stall garage is fully finished and ready for a North Dakota winter, complete with a gas heater and epoxy floors.
All of this on a private lot with quick access to major roads, top-rated schools, parks, and the walking and biking paths South Fargo is known for.
Active with contingency
Price cut: $14.9K (7/7)
$785,000
2516 Rose Creek Pkwy S, Fargo, ND 58104
4beds
3,760sqft
:
Get pre-qualified$5,065/mo
Single Family
Built in 2006
0.29 Acres Lot
$764,300 Zestimate®
$209/sqft
$-- HOA
What's special
Statement fireplaceWine fridgeMassive center islandThree-season porchDedicated dining spaceCommercial-grade appliancesStandard and drawer dishwashers
- 68 days |
- 871 |
- 40 |
Likely to sell faster than
Zillow last checked:
Listing updated:
Listed by:
Eli Rosendahl 701-741-2689,
REAL (216 FGO) 701-369-4839,
Isabel DenOuden 507-308-4159
Source: NorthstarMLS as distributed by MLS GRID,MLS#: 7076974
Facts & features
Interior
Bedrooms & bathrooms
- Bedrooms: 4
- Bathrooms: 3
- Full bathrooms: 2
- 1/2 bathrooms: 1
Bedroom
- Level: Main
Bedroom 2
- Level: Basement
Bedroom 3
- Level: Basement
Bedroom 4
- Level: Basement
Primary bathroom
- Level: Main
Bathroom
- Level: Main
Bathroom
- Level: Basement
Bonus room
- Level: Basement
Dining room
- Level: Main
Exercise room
- Level: Basement
Family room
- Level: Basement
Foyer
- Level: Main
Great room
- Level: Main
Kitchen
- Level: Main
Laundry
- Level: Main
Living room
- Level: Main
Mud room
- Level: Main
Office
- Level: Main
Sauna
- Level: Basement
Storage
- Level: Basement
Other
- Level: Main
Utility room
- Level: Basement
Walk in closet
- Level: Main
Walk in closet
- Level: Basement
Walk in closet
- Level: Basement
Heating
- Forced Air, Fireplace(s), Radiant
Cooling
- Central Air
Appliances
- Included: Dishwasher, Dryer, Microwave, Range, Refrigerator, Stainless Steel Appliance(s), Washer
- Laundry: Main Level
Features
- Basement: Finished
- Number of fireplaces: 1
- Fireplace features: Electric, Family Room
Interior area
- Total structure area: 3,960
- Total interior livable area: 3,760 sqft
- Finished area above ground: 1,980
- Finished area below ground: 1,780
Property
Parking
- Total spaces: 3
- Parking features: Attached, Floor Drain, Garage, Heated Garage
- Attached garage spaces: 3
Accessibility
- Accessibility features: None
Features
- Levels: One
- Stories: 1
- Patio & porch: Patio
Lot
- Size: 0.29 Acres
- Dimensions: 69 x 198 x 68 x 201
Details
- Foundation area: 1980
- Parcel number: 01746000101000
- Zoning description: Residential-Single Family
Construction
Type & style
- Home type: SingleFamily
- Property subtype: Single Family
Condition
- New construction: No
- Year built: 2006
Utilities & green energy
- Gas: Electric, Natural Gas
- Sewer: City Sewer/Connected
- Water: City Water/Connected
Community & HOA
Community
- Subdivision: Coulees Crossing Court Add
HOA
- Has HOA: No
Location
- Region: Fargo
Financial & listing details
- Price per square foot: $209/sqft
- Tax assessed value: $655,200
- Annual tax amount: $8,799
- Date on market: 5/28/2026
Estimated market value
$764,300
$726,000 - $803,000
$3,060/mo
Price history
| Date | Event | Price |
|---|---|---|
| 7/7/2026 | Price change | $785,000-1.9%$209/sqft |
Source:  NorthstarMLS as distributed by MLS GRID #7076974 Report a problem NorthstarMLS as distributed by MLS GRID #7076974 Report a problem | ||
| 5/28/2026 | Listed for sale | $799,900$213/sqft |
Source: NorthstarMLS as distributed by MLS GRID #7076974 Report a problem | ||
Public tax history
| Year | Property taxes | Tax assessment |
|---|---|---|
| 2025 | $9,109 -6.1% | $655,200 +5% |
| 2024 | $9,701 +5.9% | $624,000 +13.4% |
| 2023 | $9,164 +5.4% | $550,400 +9.3% |
| 2022 | $8,691 +8.4% | $503,700 +10% |
| 2021 | $8,019 +0.4% | $457,900 |
| 2020 | $7,988 -3.3% | $457,900 |
| 2019 | $8,264 +1% | $457,900 |
| 2018 | $8,183 +3.7% | $457,900 +101.6% |
| 2017 | $7,890 +8.2% | $227,150 +1.9% |
| 2016 | $7,293 -3.5% | $222,950 +10% |
| 2015 | $7,558 -1.7% | $202,700 |
| 2014 | $7,688 -22.7% | $202,700 -27.7% |
| 2013 | $9,952 -13.3% | $280,400 +0.5% |
| 2012 | $11,485 -1% | $278,950 |
| 2011 | $11,603 +1.3% | $278,950 |
| 2010 | $11,455 +0.9% | $278,950 |
| 2009 | $11,349 +1.5% | $278,950 -42.2% |
| 2008 | $11,186 | $482,900 |
Find assessor info on the county website
Monthly payment
Est. payment
Payment breakdown
Explore the cost of this home by adjusting the details. Changes won't be saved.Climate risks
Neighborhood: Centennial
Nearby schools
GreatSchools rating
- 3/10Centennial Elementary SchoolGrades: K-5Distance: 0.5 mi
- 9/10Discovery Middle SchoolGrades: 6-8Distance: 0.9 mi
- 8/10Fargo Davies High SchoolGrades: 9-12Distance: 1.9 mi
Schools provided by the listing agent
- High: Fargo Davies
Source: NorthstarMLS as distributed by MLS GRID. This data may not be complete. We recommend contacting the local school district to confirm school assignments for this home.
- $800,600-- bd-- ba2.1k sqft2512 Rose Creek Pkwy S, Fargo, ND 58104Off Market
- $--4 bd4 ba5.6k sqft2508 Rose Creek Pkwy S, Fargo, ND 58104Sold
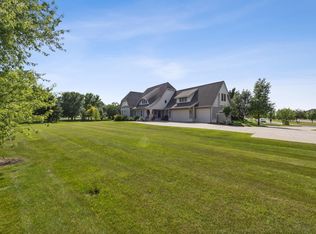
- $566,200-- bd-- ba2.5k sqft4805 Meadow Creek Dr S, Fargo, ND 58104Off Market
- $827,7004 bd3 ba4.5k sqft2528 Rose Creek Pkwy S, Fargo, ND 58104Off Market

- $808,9005 bd4 ba3.8k sqft2520 Rose Creek Pkwy S, Fargo, ND 58104Off Market
- $723,6005 bd4 ba2.3k sqft4809 Meadow Creek Dr S, Fargo, ND 58104Off Market
- $--0.58 Acres2504 Rose Creek Pkwy S, Fargo, ND 58104Sold
- $954,3005 bd3 ba4.9k sqft4708 Douglas Dr S, Fargo, ND 58104Off Market
A local agent can set up tours, give advice and negotiate with sellers.
A local lender can help you make sure your offer is ready when you are.
Similar homes
- $799,9005 bd4 ba3.3k sqft4755 32nd St S, Fargo, ND 58104For Sale
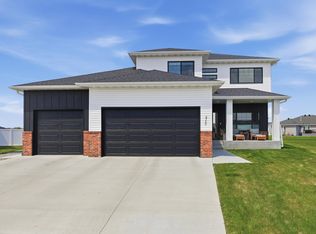
 MLS ID #7076199, Kristen Killoran, RE/MAX Legacy Realty. NorthstarMLS as distributed by MLS GRID
 - $884,9006 bd4 ba5k sqft4825 Meadow Creek Dr S, Fargo, ND 58104For Sale
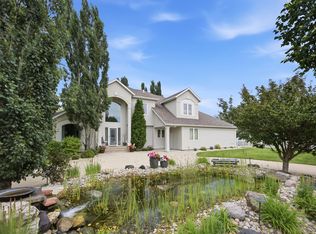 MLS ID #7101170, Tina L Kraft, eXp Realty (3240 WF). NorthstarMLS as distributed by MLS GRID
 - $850,0005 bd4 ba4.8k sqft5027 Rose Creek Pkwy S, Fargo, ND 58104For Sale
 MLS ID #7040962, Sarah Stock, Park Co., REALTORS®. NorthstarMLS as distributed by MLS GRID
 - $725,0005 bd4 ba3.5k sqft6012 31st St S, Fargo, ND 58104For Sale
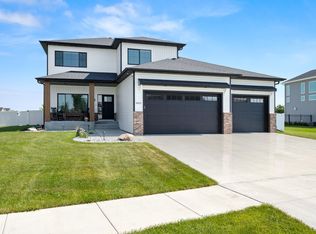 MLS ID #7114569, Patrick D Stoa, REALTY XPERTS. NorthstarMLS as distributed by MLS GRID
 - $825,0004 bd3 ba3.3k sqft2651 Golden Ln S, Fargo, ND 58104For SaleMLS ID #7091123, Andrea Larson, Beyond Realty. NorthstarMLS as distributed by MLS GRID
- $915,0004 bd3 ba3.8k sqft4234 Bristlecone Loop S, Fargo, ND 58104For SaleMLS ID #7118365, Cory Samson, REAL (3540 FGO). NorthstarMLS as distributed by MLS GRID
- $649,0005 bd3 ba3k sqft3539 55th St S, Fargo, ND 58104New ConstructionMLS ID #7119478, Carlita K. Dietz, Berkshire Hathaway HomeServices Premier Properties. NorthstarMLS as distributed by MLS GRID
- $739,0005 bd3 ba3.9k sqft3620 Cordova Loop S, Fargo, ND 58104For SaleMLS ID #7096175, Senaya Enger, Trilogy Real Estate. NorthstarMLS as distributed by MLS GRID
- $874,0005 bd3 ba4k sqft6969 Golden Valley Pkwy S, Fargo, ND 58104For SaleMLS ID #7076577, Rachel Rogen, eXp Realty (3240 WF). NorthstarMLS as distributed by MLS GRID
- $630,0003 bd3 ba2.4k sqft4718 Foxtail Ln S, Fargo, ND 58104For SaleMLS ID #7120965, Jason Carrier, Beyond Realty. NorthstarMLS as distributed by MLS GRID
- $749,9003 bd3 ba2.2k sqft3296 Timber Creek Cir S, Fargo, ND 58104New ConstructionMLS ID #7036211, Mike Gillund, Beyond Realty. NorthstarMLS as distributed by MLS GRID
- $550,0005 bd4 ba2.7k sqft4766 34th St S, Fargo, ND 58104For SaleMLS ID #7099605, Melissa Evenson, Beyond Realty. NorthstarMLS as distributed by MLS GRID
- $639,9006 bd3 ba3.4k sqft1465 Shawnas Pl S, Fargo, ND 58104For SaleMLS ID #7019782, Erik Wall, eXp Realty (3523 FGO). NorthstarMLS as distributed by MLS GRID
- $769,9005 bd3 ba3.5k sqft4288 Pine Pkwy S, Fargo, ND 58104New ConstructionMLS ID #6707491, Kinsey Wallace, REALTY XPERTS. NorthstarMLS as distributed by MLS GRID
- $745,0004 bd3 ba2.4k sqft4530 65th St S, Fargo, ND 58103For SaleMLS ID #7099868, Blaine Cook, RE/MAX Legacy Realty. NorthstarMLS as distributed by MLS GRID
- $545,0004 bd4 ba2.6k sqft4756 34th St S, Fargo, ND 58104For SaleMLS ID #7055564, Melissa Evenson, Beyond Realty. NorthstarMLS as distributed by MLS GRID
- $739,9003 bd2 ba2.3k sqft813 Rania Way W, West Fargo, ND 58078For SaleMLS ID #7120346, Rhonda L Kreutz, Berkshire Hathaway HomeServices Premier Properties. NorthstarMLS as distributed by MLS GRID
- $850,0005 bd4 ba4k sqft1911 Princeton Ln, West Fargo, ND 58078For SaleMLS ID #7118213, Rhonda L Kreutz, Berkshire Hathaway HomeServices Premier Properties. NorthstarMLS as distributed by MLS GRID
- $900,0005 bd3 ba3.7k sqft4257 Pine Pkwy S, Fargo, ND 58104New ConstructionMLS ID #7064532, Kevin Fisher, Park Co., REALTORS®. NorthstarMLS as distributed by MLS GRID
- $574,9005 bd4 ba2.9k sqft4212 Pine Pkwy S, Fargo, ND 58104For SaleMLS ID #7098255, Jody A Schmitz, RE/MAX Legacy Realty. NorthstarMLS as distributed by MLS GRID
