Welcome to 2508 and 2504 Rose Creek Parkway S—an exceptional and rare opportunity to own nearly a full acre (.91 acres) in South Fargo. This unique assemblage includes two adjoining parcels, creating an estate-style setting in the heart of South Fargo.
The main residence features 3,523 finished square feet with 4 spacious bedrooms, 4 bathrooms, and an elegant open-concept layout. The main floor offers soaring vaulted ceilings, an office, abundant natural light, and a gas fireplace that anchors the living space. The chef-inspired kitchen is equipped with stainless steel appliances, rich cabinetry, and a large center island, ideal for entertaining and everyday living. Also on the main floor, you'll find the primary bedroom - complete with double closets, and en-suite bathroom with a soaking tub and walk-in shower.
Upstairs, you'll find a spacious family room/bonus space, perfect for movie nights, a playroom, or additional lounge area. The second floor includes three oversized bedrooms and two bathrooms. One bedroom offers a private en-suite bath, while another features a unique attached lounge/living room area—ideal for a suite, guest space, or home office.
The unfinished basement adds an additional 2,100 square feet, giving the property a total of over 5,623 square feet. Whether you envision a home theater, gym, game room, or additional bedrooms, the lower level is a blank canvas ready for your custom touch.
Outdoors, enjoy the peaceful and expansive setting, mature landscaping and paver patio. The double-lot configuration offers ample space to expand—add a pool, sport court, or detached garage/shop with city approval. With nearly an acre of land, the flexibility for future growth or personal customization is unmatched.
This is a rare opportunity to combine luxury, space, and location—all just minutes from Rose Creek Golf Course, parks, schools, and the best of South Fargo living.
Opportunities like this are few and far between. Schedule your private tour today.
Closed
Price Unknown
2508 Rose Creek Pkwy S, Fargo, ND 58104
4beds
5,623sqft
Single Family
Built in 2004
0.91 Acres Lot
$929,800 Zestimate®
$--/sqft
$3,532 Estimated rent
Home value
$929,800
$865,000 - $995,000
$3,532/mo
Zestimate® history
Owner options
List your home for rent
$3,532/mo
Rent Zestimate®
Find your next renter with Zillow Rental Manager. Plus, with online applications, you can quickly screen prospective tenants – for free.
$3,532/mo
Rent Zestimate®
Refinance and save
Refinancing to a lower rate could help reduce your monthly payments and save thousands over the life of the loan.
Explore your selling options
Work with a Zillow partner agent
Leverage their expertise and Zillow's premium Showcase listings to get your home seen by more buyers.
Get startedList with your own agent
Get your home in front of millions of buyers by listing it on Zillow.
Learn how to do itSell it yourself
Take full control of how buyers see your home on Zillow by listing For Sale by Owner (FSBO).
List your homeWhat's special
Estate-style settingSoaring vaulted ceilingsRich cabinetryAbundant natural lightElegant open-concept layoutChef-inspired kitchenThree oversized bedrooms
Zillow last checked:
Listing updated:
Listed by:
Ryan Collins 701-729-1479,
Property Resources Group
Bought with:
Luke Haldis
RE/MAX Legacy Realty
Source: NorthstarMLS as distributed by MLS GRID,MLS#: 7028476
Facts & features
Interior
Bedrooms & bathrooms
- Bedrooms: 4
- Bathrooms: 4
- Full bathrooms: 2
- 3/4 bathrooms: 1
- 1/2 bathrooms: 1
Bedroom
- Level: Main
Bedroom 2
- Level: Second
Bedroom 3
- Level: Second
Bedroom 4
- Level: Second
Bathroom
- Level: Main
Bathroom
- Level: Main
Bathroom
- Level: Second
Bathroom
- Level: Second
Dining room
- Level: Main
Family room
- Level: Second
Kitchen
- Level: Main
Laundry
- Level: Main
Living room
- Level: Main
Office
- Level: Main
Heating
- Forced Air
Cooling
- Central Air
Appliances
- Included: Central Vacuum, Dishwasher, Disposal, Dryer, Exhaust Fan, Microwave, Range, Refrigerator, Stainless Steel Appliance(s)
- Laundry: Main Level
Features
- Central Vacuum
- Basement: Full,Unfinished
- Number of fireplaces: 1
Interior area
- Total structure area: 5,623
- Total interior livable area: 5,623 sqft
- Finished area above ground: 3,523
- Finished area below ground: 0
Property
Parking
- Total spaces: 3
- Parking features: Attached
- Attached garage spaces: 3
Accessibility
- Accessibility features: None
Features
- Levels: Two
- Stories: 2
- Patio & porch: Patio
Lot
- Size: 0.91 Acres
- Dimensions: 147 x 229 x 221 x 241
- Features: Corner Lot, Tree Coverage - Light
Details
- Foundation area: 2100
- Parcel number: 01746000120000
- Zoning description: Residential-Single Family
Construction
Type & style
- Home type: SingleFamily
- Property subtype: Single Family
Materials
- Roof: Architectural Shingle
Condition
- New construction: No
- Year built: 2004
Utilities & green energy
- Gas: Electric, Natural Gas
- Sewer: City Sewer/Connected
- Water: City Water/Connected
Community & HOA
Community
- Subdivision: Coulees Crossing Court Add
HOA
- Has HOA: No
Location
- Region: Fargo
Financial & listing details
- Tax assessed value: $890,600
- Annual tax amount: $10,492
- Date on market: 3/2/2026
- Cumulative days on market: 291 days
Price history
| Date | Event | Price |
|---|---|---|
| 6/12/2026 | Sold | -- |
Source:  NorthstarMLS as distributed by MLS GRID #7028476 Report a problem NorthstarMLS as distributed by MLS GRID #7028476 Report a problem | ||
| 5/23/2026 | Pending sale | $1,075,000$191/sqft |
Source: NorthstarMLS as distributed by MLS GRID #7028476 Report a problem | ||
| 3/30/2026 | Price change | $1,075,000-2.3%$191/sqft |
Source: NorthstarMLS as distributed by MLS GRID #7028476 Report a problem | ||
| 3/2/2026 | Listed for sale | $1,100,000$196/sqft |
Source: NorthstarMLS as distributed by MLS GRID #7028476 Report a problem | ||
| 3/1/2026 | Listing removed | $1,100,000$196/sqft |
Source: NorthstarMLS as distributed by MLS GRID #6766296 Report a problem | ||
| 11/14/2025 | Price change | $1,100,000-4.3%$196/sqft |
Source: NorthstarMLS as distributed by MLS GRID #6766296 Report a problem | ||
| 8/4/2025 | Listed for sale | $1,150,000+69.1%$205/sqft |
Source: NorthstarMLS as distributed by MLS GRID #6766296 Report a problem | ||
| 12/25/2009 | Listing removed | $679,900$121/sqft |
Source: NCI Report a problem | ||
| 6/24/2009 | Listed for sale | $679,900$121/sqft |
Source: NCI Report a problem | ||
Public tax history
| Year | Property taxes | Tax assessment |
|---|---|---|
| 2025 | $11,385 -3.6% | $890,600 +5% |
| 2024 | $11,814 +2.9% | $848,200 +7% |
| 2023 | $11,481 -1.4% | $792,700 +0.3% |
| 2022 | $11,639 +10% | $790,500 +10% |
| 2021 | $10,582 +0.5% | $718,600 |
| 2020 | $10,534 -3.9% | $718,600 +0.6% |
| 2019 | $10,964 +1% | $714,600 |
| 2018 | $10,856 +0.9% | $714,600 +100% |
| 2017 | $10,761 +7.8% | $357,300 |
| 2016 | $9,983 +0.1% | $357,300 +10% |
| 2015 | $9,973 -2.3% | $324,800 |
| 2014 | $10,213 +132% | $324,800 -4.8% |
| 2013 | $4,402 -68% | $341,300 |
| 2012 | $13,743 -1% | $341,300 |
| 2011 | $13,887 +1.3% | $341,300 |
| 2010 | $13,705 +8.1% | $341,300 +8.3% |
| 2009 | $12,676 +227.5% | $315,050 +196.1% |
| 2008 | $3,871 | $106,400 |
Find assessor info on the county website
Neighborhood: Centennial
Nearby homes
- $797,700-- bd-- ba2.1k sqft2512 Rose Creek Pkwy S, Fargo, ND 58104Off Market
- $785,0004 bd3 ba3.7k sqft2516 Rose Creek Pkwy S, Fargo, ND 58104For Sale
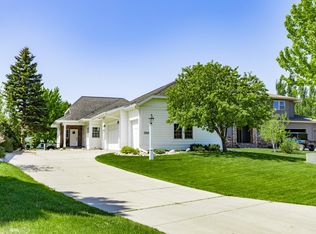
- $--0.58 Acres2504 Rose Creek Pkwy S, Fargo, ND 58104Sold
- $577,000-- bd-- ba2.5k sqft4805 Meadow Creek Dr S, Fargo, ND 58104Off Market
- $812,9005 bd4 ba3.8k sqft2520 Rose Creek Pkwy S, Fargo, ND 58104Off Market
- $827,1004 bd3 ba4.5k sqft2528 Rose Creek Pkwy S, Fargo, ND 58104Off Market
- $562,1003 bd3 ba2.1k sqft4705 Douglas Dr S, Fargo, ND 58104Off Market
- $720,0005 bd4 ba2.3k sqft4809 Meadow Creek Dr S, Fargo, ND 58104Off Market
Nearby schools
GreatSchools rating
- 3/10Centennial Elementary SchoolGrades: K-5Distance: 0.5 mi
- 9/10Discovery Middle SchoolGrades: 6-8Distance: 0.9 mi
- 8/10Fargo Davies High SchoolGrades: 9-12Distance: 1.9 mi
Sell for more on Zillow
Get a Zillow Showcase℠ listing at no additional cost and you could sell for .
$929,800
2% more
+$18,596
With Zillow Showcase(estimated)
$948,396
- North Dakota
- Cass County
- Fargo
- 58104
- Centennial
- 2508 Rose Creek Pkwy S
Nearby cities
Nearby neighborhoods
Nearby zip codes
Other Fargo Topics
