Picture a stunning two-story home in North Moorhead sprawling over 4,000 square feet and freshly painted inside. Nestled on 3.11 acres, it offers an open-concept design with expansive, beautiful windows that flood the space with natural light. The upper floor features four generously sized bedrooms, providing comfort and privacy. This unique property offers a maintenance free decks to relax and enjoy the beautiful sunrises and sunsets. The expansive shed offers space for all your tools and toys.
Active
Price cut: $20K (9/9)
$669,900
3969 85th Ave N, Moorhead, MN 56560
4beds
2,842sqft
Single Family
Built in 2008
3.11 Acres Lot
$-- Zestimate®
$236/sqft
$-- HOA
What's special
- 128 days
- 429
- 11
Zillow last checked:
Listing updated:
Listed by:
Kim Schlotfeldt 218-443-3952,
Kvamme Real Estate
Source: NorthstarMLS as distributed by MLS GRID,MLS#: 7087421
Facts & features
Interior
Bedrooms & bathrooms
- Bedrooms: 4
- Bathrooms: 3
- Full bathrooms: 2
- 1/2 bathrooms: 1
Bedroom
- Level: Upper
Bedroom 2
- Level: Upper
Bedroom 3
- Level: Upper
Bedroom 4
- Level: Upper
Primary bathroom
- Level: Upper
Bathroom
- Level: Main
Bathroom
- Level: Upper
Dining room
- Level: Main
Foyer
- Level: Main
Kitchen
- Level: Main
Laundry
- Level: Upper
Living room
- Level: Main
Mud room
- Level: Main
Office
- Level: Main
Storage
- Level: Basement
Other
- Level: Basement
Heating
- Forced Air
Cooling
- Central Air
Appliances
- Included: Cooktop, Dishwasher, Dryer, Electric Water Heater, Microwave, Refrigerator, Wall Oven, Washer, Water Softener Owned
- Laundry: Laundry Room, Upper Level
Features
- Basement: Egress Window(s)
- Number of fireplaces: 1
- Fireplace features: Gas
Interior area
- Total structure area: 4,200
- Total interior livable area: 2,842 sqft
- Finished area above ground: 2,842
- Finished area below ground: 0
Video & virtual tour
Property
Parking
- Total spaces: 3
- Parking features: Attached
- Attached garage spaces: 3
Accessibility
- Accessibility features: None
Features
- Levels: Two
- Stories: 2
- Fencing: Full
Lot
- Size: 3.11 Acres
- Features: Tree Coverage - Light
Details
- Foundation area: 1295
- Parcel number: 230380060
- Zoning description: Residential-Single Family
Construction
Type & style
- Home type: SingleFamily
- Property subtype: Single Family
Condition
- New construction: No
- Year built: 2008
Utilities & green energy
- Electric: Power Company: Red Lake Electric Cooperative
- Gas: Propane
- Sewer: Septic System Compliant - Yes
- Water: Private, Well
Community & HOA
Community
- Subdivision: Amber Waves Estates
HOA
- Has HOA: No
Location
- Region: Moorhead
Financial & listing details
- Price per square foot: $236/sqft
- Tax assessed value: $631,800
- Annual tax amount: $7,221
- Date on market: 6/9/2026
Estimated market value
Not available
Estimated sales range
Not available
Not available
Price history
| Date | Event | Price |
|---|---|---|
| 9/9/2026 | Price change | $669,900-2.9%$236/sqft |
Source:  NorthstarMLS as distributed by MLS GRID #7087421 Report a problem NorthstarMLS as distributed by MLS GRID #7087421 Report a problem | ||
| 7/9/2026 | Price change | $689,900-1.4%$243/sqft |
Source: NorthstarMLS as distributed by MLS GRID #7087421 Report a problem | ||
| 6/9/2026 | Listed for sale | $699,900+98.3%$246/sqft |
Source: NorthstarMLS as distributed by MLS GRID #7087421 Report a problem | ||
| 11/3/2009 | Sold | $353,000-6.5%$124/sqft |
Source: Public Record Report a problem | ||
| 10/1/2008 | Sold | $377,593+1080%$133/sqft |
Source: Public Record Report a problem | ||
| 5/1/2008 | Sold | $32,000$11/sqft |
Source: Public Record Report a problem | ||
Public tax history
| Year | Property taxes | Tax assessment |
|---|---|---|
| 2025 | $6,198 +1.6% | $631,800 +6.5% |
| 2024 | $6,100 +3.7% | $593,300 +3% |
| 2023 | $5,882 +16.5% | $575,900 +9.5% |
| 2022 | $5,048 -2.8% | $525,800 +24.2% |
| 2021 | $5,196 +3.1% | $423,400 -1% |
| 2020 | $5,038 +12.1% | $427,600 |
| 2019 | $4,496 | $427,600 +4.2% |
| 2018 | $4,496 +11.7% | $410,400 0% |
| 2017 | $4,026 +99% | $410,500 +7.7% |
| 2016 | $2,023 | $381,100 +15.2% |
| 2015 | $2,023 +25% | $330,700 |
| 2014 | $1,619 -58.2% | $330,700 |
| 2011 | $3,872 +19.9% | -- |
| 2010 | $3,228 +2590.1% | $327,300 +1112.2% |
| 2009 | $120 | $27,000 |
Find assessor info on the county website
Monthly payment
Est. payment
Payment breakdown
Explore the cost of this home by adjusting the details. Changes won't be saved.Climate risks
Neighborhood: 56560
Similar homes
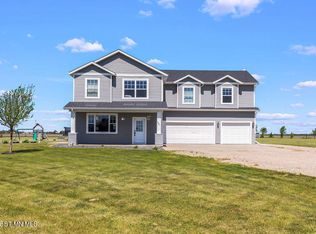
- $575,0004 bd4 ba4.1k sqft1944 53rd Ave N, Moorhead, MN 56560For Sale
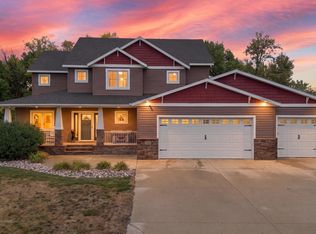
 MLS ID #7142229, Nicole Holden, Better Homes and Gardens Real Estate Park Company. NorthstarMLS as distributed by MLS GRID
 - $475,0004 bd3 ba2.6k sqft812 36th St S, Moorhead, MN 56560For Sale
 MLS ID #7154668, Laurel J. Mahan, RE/MAX Legacy Realty. NorthstarMLS as distributed by MLS GRID
 - $699,9004 bd5 ba3.1k sqft3478 45th St N, Reiles Acres, ND 58102For Sale
 MLS ID #7154063, Mary Killoran, RE/MAX Legacy Realty. NorthstarMLS as distributed by MLS GRID
 - $590,0002 bd3 ba2k sqft3823 43rd Ave S, Moorhead, MN 56560For Sale
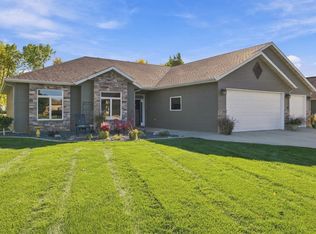 MLS ID #7155344, Jodell Teiken, Beyond Realty. NorthstarMLS as distributed by MLS GRID
 - $675,0005 bd3 ba3.9k sqft1406 W Summerwood Trl, Dilworth, MN 56529For SaleMLS ID #7095395, Bruce Johnson, RE/MAX Realty 1. NorthstarMLS as distributed by MLS GRID
- $489,9004 bd3 ba3.5k sqft868 32nd St S, Moorhead, MN 56560For SaleMLS ID #7108801, Mike Gillund, Beyond Realty. NorthstarMLS as distributed by MLS GRID
- $569,9004 bd4 ba3.6k sqft309 43rd Ave S, Moorhead, MN 56560For SaleMLS ID #7099468, Theresa M Halvorson, Trilogy Real Estate. NorthstarMLS as distributed by MLS GRID
- $369,9003 bd2 ba3.3k sqft6205 Oakport St N, Moorhead, MN 56560For SaleMLS ID #7136272, Dan Perrine, James Patrick Real Estate. NorthstarMLS as distributed by MLS GRID
- $650,0005 bd3 ba2.4k sqft104 Golden Spike Rd, West Fargo, ND 58078For SaleMLS ID #7111117, Shanshan Sateren, REAL (3961 WF). NorthstarMLS as distributed by MLS GRID
- $685,0004 bd4 ba3.5k sqft2949 Peterson Pkwy N, Fargo, ND 58102For SaleMLS ID #7128009, Kaia Ehrmantraut, REALTY XPERTS. NorthstarMLS as distributed by MLS GRID
- $665,0004 bd3 ba3.2k sqft2302 10th St W, West Fargo, ND 58078For SaleMLS ID #7145669, Kim Keller, Better Homes and Gardens Real Estate Park Company. NorthstarMLS as distributed by MLS GRID
- $520,9005 bd4 ba3.5k sqft3847 43rd Ave S, Moorhead, MN 56560For SaleMLS ID #7141890, Nicole Outka, REAL (405 FGO). NorthstarMLS as distributed by MLS GRID
- $960,0004 bd4 ba3.4k sqft10085 28th St S, Moorhead, MN 56560For SaleMLS ID #7107391, Jenny Schuster, Better Homes and Gardens Real Estate Park Company. NorthstarMLS as distributed by MLS GRID
- $599,9005 bd3 ba3.3k sqft42 36th Ave NE, Fargo, ND 58102For SaleMLS ID #7111273, Dan Hedrick, Better Homes and Gardens Real Estate Park Company. NorthstarMLS as distributed by MLS GRID
- $474,9005 bd3 ba2.4k sqft4026 39th St S, Moorhead, MN 56560For SaleMLS ID #7124357, Jason Ennen, Trilogy Real Estate. NorthstarMLS as distributed by MLS GRID
- $575,0006 bd4 ba3.8k sqft609 Lexington Ln, Moorhead, MN 56560For SaleMLS ID #7143242, Josh Hanson, NextHome Legendary Properties. NorthstarMLS as distributed by MLS GRID
- $420,0004 bd3 ba2.5k sqft1234 35th Street Cir S, Moorhead, MN 56560For SaleMLS ID #7136714, Caitlyn Christianson, REALTY XPERTS. NorthstarMLS as distributed by MLS GRID
- $449,9004 bd4 ba3.6k sqft1975 29th Street Cir S, Moorhead, MN 56560For SaleMLS ID #7140280, Nate Gronseth, REAL (405 FGO). NorthstarMLS as distributed by MLS GRID
- $538,9004 bd4 ba3.3k sqft1008 42nd Ave N, Fargo, ND 58102For SaleMLS ID #7141494, Rhonda L Kreutz, Berkshire Hathaway HomeServices Premier Properties. NorthstarMLS as distributed by MLS GRID
- $622,5005 bd4 ba3.5k sqft316 Interstate Blvd, Harwood, ND 58042For SaleMLS ID #7143728, Amanda Wolf, Rafter Real Estate. NorthstarMLS as distributed by MLS GRID
