Stunning Custom-Built Home on Nearly 11 Acres.
Experience luxury living and serene country views in this one-of-a-kind, 2-story home with over 5,600 square feet of beautifully finished space. Surrounded by a full shelter belt of trees two wetlands/ponds, natural prairie, and irrigated turfgrass, this property offers peace, privacy, and abundant wildlife—all just a few minutes north of Moorhead and 15 minutes from downtown Fargo. Step inside to a bright and inviting great room with soaring two-story ceiling and floor-to-ceiling windows framing panoramic views. The gourmet kitchen is a chef’s dream, featuring a large marble island with two sinks, double ovens, and a walk-in pantry with an additional refrigerator. The main-floor primary suite provides a private retreat with a large walk-in closet, double vanities, a soaking tub, and a walk-in tile shower. Upstairs, a spacious loft overlooks the great room and offers stunning views of the surrounding landscape. The finished basement includes an infrared sauna , a workshop area, and abundant storage space. Outdoor living is just as impressive with a wrap-around porch, large deck, and gazebo—all designed to take in the natural beauty that surrounds the home. The finished 4-stall tandem garage features heated floors, and a separate one-bedroom apartment above the garage includes a full kitchen—perfect for guests or family. This sunny, high-quality home blends luxury, craftsmanship, and nature in perfect harmony.
Active
$1,080,000
3422 73rd Ave N, Moorhead, MN 56560
5beds
5,393sqft
Single Family
Built in 2014
10.9 Acres Lot
$1,053,100 Zestimate®
$200/sqft
$-- HOA
What's special
- 17 days
- 1,089
- 49
Zillow last checked:
Listing updated:
Listed by:
Carrie Speer 701-219-1688,
Park Co., REALTORS®
Source: NorthstarMLS as distributed by MLS GRID,MLS#: 7130419
Facts & features
Interior
Bedrooms & bathrooms
- Bedrooms: 5
- Bathrooms: 5
- Full bathrooms: 4
- 1/2 bathrooms: 1
Bedroom
- Level: Main
Bedroom 2
- Level: Second
Bedroom 3
- Level: Second
Bedroom 4
- Level: Basement
Bedroom 5
- Level: Second
Primary bathroom
- Level: Main
Bathroom
- Level: Main
Bathroom
- Level: Second
Bathroom
- Level: Basement
Bathroom
- Level: Second
Deck
- Level: Main
Dining room
- Level: Main
Family room
- Level: Basement
Foyer
- Level: Main
Kitchen
- Level: Second
Laundry
- Level: Main
Living room
- Level: Main
Living room
- Level: Second
Loft
- Level: Second
Other
- Level: Main
Porch
- Level: Main
Sauna
- Level: Basement
Storage
- Level: Basement
Study
- Level: Main
Sun room
- Level: Main
Utility room
- Level: Basement
Workshop
- Level: Basement
Heating
- Dual Fuel/Off Peak, Forced Air, Fireplace(s), Heat Pump, Humidifier, In-Floor Heating, Zoned
Cooling
- Central Air, Heat Pump, Zoned
Appliances
- Included: Air-To-Air Exchanger, Chandelier, Cooktop, Dishwasher, Disposal, Double Oven, Dryer, Electric Water Heater, Humidifier, Microwave, Range, Refrigerator, Stainless Steel Appliance(s), Wall Oven, Washer
- Laundry: Electric Dryer Hookup, Laundry Room, Main Level, Sink
Features
- Basement: Daylight,Drain Tiled,Finished,Full,Storage Space,Sump Pump
- Number of fireplaces: 1
- Fireplace features: Circulating, Gas
Interior area
- Total structure area: 5,665
- Total interior livable area: 5,393 sqft
- Finished area above ground: 3,613
- Finished area below ground: 1,780
Property
Parking
- Total spaces: 4
- Parking features: Attached
- Attached garage spaces: 4
Accessibility
- Accessibility features: None
Features
- Levels: Two
- Stories: 2
- Patio & porch: Covered, Deck, Front Porch, Patio, Wrap Around
- Fencing: Chain Link,Full
- Waterfront features: Pond
Lot
- Size: 10.9 Acres
- Features: Corner Lot, Green Acres, Irregular Lot, Tree Coverage - Light
Details
- Additional structures: Gazebo
- Foundation area: 2052
- Parcel number: 230450060
- Zoning description: Residential-Single Family
- Other equipment: Fuel Tank - Rented
Construction
Type & style
- Home type: SingleFamily
- Property subtype: Single Family
Materials
- Brick, Concrete, Frame
- Roof: Asphalt
Condition
- New construction: No
- Year built: 2014
Utilities & green energy
- Electric: Circuit Breakers, 200+ Amp Service
- Gas: Electric, Propane
- Sewer: Mound Septic, Septic System Compliant - Yes, Tank with Drainage Field
- Water: Private, Well
Community & HOA
Community
- Subdivision: Borgen Fields 2nd Sub
HOA
- Has HOA: No
Location
- Region: Moorhead
Financial & listing details
- Price per square foot: $200/sqft
- Tax assessed value: $988,100
- Annual tax amount: $12,098
- Date on market: 8/20/2026
- Cumulative days on market: 60 days
- Road surface type: Unimproved
Estimated market value
$1,053,100
$1.00M - $1.11M
$3,835/mo
Price history
| Date | Event | Price |
|---|---|---|
| 8/20/2026 | Listed for sale | $1,080,000$200/sqft |
Source:  NorthstarMLS as distributed by MLS GRID #7130419 Report a problem NorthstarMLS as distributed by MLS GRID #7130419 Report a problem | ||
| 7/31/2026 | Listing removed | $1,080,000$200/sqft |
Source: NorthstarMLS as distributed by MLS GRID #6809700 Report a problem | ||
| 7/31/2026 | Pending sale | $1,080,000$200/sqft |
Source: NorthstarMLS as distributed by MLS GRID #6809700 Report a problem | ||
| 7/31/2026 | Listed for sale | $1,080,000$200/sqft |
Source: NorthstarMLS as distributed by MLS GRID #6809700 Report a problem | ||
| 12/11/2025 | Pending sale | $1,080,000$200/sqft |
Source: NorthstarMLS as distributed by MLS GRID #6809700 Report a problem | ||
| 10/30/2025 | Listed for sale | $1,080,000+1217.1%$200/sqft |
Source: NorthstarMLS as distributed by MLS GRID #6809700 Report a problem | ||
| 12/19/2012 | Sold | $82,000-3.4%$15/sqft |
Source: Public Record Report a problem | ||
| 7/20/2012 | Listing removed | $84,900$16/sqft |
Source: The Real Estate Book #12-2582 Report a problem | ||
| 6/7/2012 | Listed for sale | $84,900+89.1%$16/sqft |
Source: NCI #12-2582 Report a problem | ||
| 12/24/2008 | Sold | $44,900$8/sqft |
Source: Public Record Report a problem | ||
Public tax history
| Year | Property taxes | Tax assessment |
|---|---|---|
| 2025 | $10,238 +1.7% | $988,100 +6.6% |
| 2024 | $10,062 +2.9% | $926,800 +3.1% |
| 2023 | $9,782 +17.8% | $898,600 +9.4% |
| 2022 | $8,302 -3.2% | $821,500 +23.6% |
| 2021 | $8,574 +2.9% | $664,900 -1.3% |
| 2020 | $8,334 +12.9% | $673,400 |
| 2019 | $7,382 | $673,400 +4.1% |
| 2018 | $7,382 +40.4% | $646,700 |
| 2017 | $5,256 -0.3% | $646,700 +30.4% |
| 2016 | $5,270 | $495,800 +491.6% |
| 2015 | $5,270 +538% | $83,800 |
| 2014 | $826 +71.4% | $83,800 |
| 2011 | $482 +16.4% | -- |
| 2010 | $414 | $33,400 |
Find assessor info on the county website
Monthly payment
Est. payment
Payment breakdown
Explore the cost of this home by adjusting the details. Changes won't be saved.Climate risks
Neighborhood: 56560
Similar homes
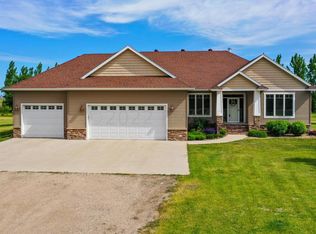
- $749,9005 bd4 ba4.1k sqft7179 37th St N, Moorhead, MN 56560For Sale

 MLS ID #7004699, David Noah, RE/MAX Legacy Realty. NorthstarMLS as distributed by MLS GRID
 - $689,9004 bd3 ba2.8k sqft3969 85th Ave N, Moorhead, MN 56560For Sale
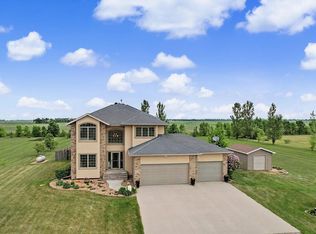 MLS ID #7087421, Kim Schlotfeldt, Kvamme Real Estate. NorthstarMLS as distributed by MLS GRID
 - $960,0004 bd4 ba3.4k sqft10085 28th St S, Moorhead, MN 56560For Sale
 MLS ID #7107391, Jenny Schuster, Park Co., REALTORS®. NorthstarMLS as distributed by MLS GRID
 - $950,0005 bd4 ba5.4k sqft4856 2nd St SW, Moorhead, MN 56560For Sale
 MLS ID #7064925, Simon R Irish, Prime Realty. NorthstarMLS as distributed by MLS GRID
 - $794,9004 bd3 ba3.9k sqft14293 40th St S, Moorhead, MN 56560For SaleMLS ID #7094421, Kelly J Haaland, RE/MAX Legacy Realty. NorthstarMLS as distributed by MLS GRID
- $785,0005 bd4 ba5.5k sqft4847 2nd St SW, Moorhead, MN 56560For SaleMLS ID #7096725, Danielle Beilke, Beyond Realty. NorthstarMLS as distributed by MLS GRID
- $574,9005 bd3 ba4.5k sqft969 32nd St S, Moorhead, MN 56560For SaleMLS ID #7091881, Jay Schurman, REMAX Lakes Region. NorthstarMLS as distributed by MLS GRID
- $1,099,0005 bd4 ba3.6k sqft5881 31st St S, Fargo, ND 58104For SaleMLS ID #7125315, Robert A Leslie, RE/MAX Legacy Realty. NorthstarMLS as distributed by MLS GRID
- $599,9006 bd5 ba4.9k sqft965 18th Avenue Cir N, Moorhead, MN 56560For SaleMLS ID #7090220, Sara Worwa, REALTY XPERTS. NorthstarMLS as distributed by MLS GRID
- $895,0005 bd4 ba4.8k sqft2938 Peterson Pkwy N, Fargo, ND 58102For SaleMLS ID #7089921, Aaron A. Greterman, Prime Realty. NorthstarMLS as distributed by MLS GRID
- $874,9007 bd4 ba5k sqft1301 64th Ave N, Fargo, ND 58102For SaleMLS ID #7052713, Shawana F Davis, RE/MAX Legacy Realty. NorthstarMLS as distributed by MLS GRID
- $1,200,0005 bd4 ba5.5k sqft461 20th Ave E, West Fargo, ND 58078For SaleMLS ID #7132710, Nicole Outka, REAL (405 FGO). NorthstarMLS as distributed by MLS GRID
- $1,090,0007 bd5 ba5k sqft1467 75th Ave S, Fargo, ND 58104For SaleMLS ID #7103698, TJ Buboltz, HomeSmart Adventure Realty. NorthstarMLS as distributed by MLS GRID
- $839,9005 bd5 ba4.2k sqft2878 Lilac Ln N, Fargo, ND 58102For SaleMLS ID #7060595, Jenny Schuster, Park Co., REALTORS®. NorthstarMLS as distributed by MLS GRID
- $875,0006 bd5 ba5.8k sqft3413 50th St N, Fargo, ND 58102For SaleMLS ID #7062345, Scott Breidenbach, Beyond Realty. NorthstarMLS as distributed by MLS GRID
- $950,0005 bd5 ba4.8k sqft2826 28th Ave S, Fargo, ND 58103For SaleMLS ID #7087381, Mari Santoyo Perry, Berkshire Hathaway HomeServices Premier Properties. NorthstarMLS as distributed by MLS GRID
- $695,0004 bd4 ba3.5k sqft2949 Peterson Pkwy N, Fargo, ND 58102For SaleMLS ID #7128009, Kaia Ehrmantraut, REALTY XPERTS. NorthstarMLS as distributed by MLS GRID
- $1,500,0006 bd6 ba7.5k sqft310 48th Ave SW, Moorhead, MN 56560For SaleMLS ID #6806969, Todd Kadrmas, Beyond Realty. NorthstarMLS as distributed by MLS GRID
- $589,9004 bd4 ba3.6k sqft309 43rd Ave S, Moorhead, MN 56560For SaleMLS ID #7099468, Theresa M Halvorson, Trilogy Real Estate. NorthstarMLS as distributed by MLS GRID
