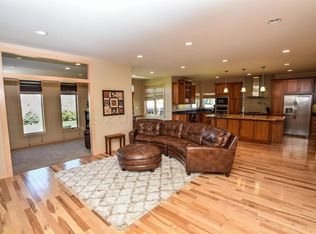
Beautifully maintained Silverleaf home offering over 7,300 sq. ft. of comfortable, elegant living space. With 5 bedrooms, 4 bathrooms, two primary suites including a main-floor suite, and two offices, there’s flexibility for all of your needs. The two-story great room, open to the kitchen, is the heart of the home, featuring an impressive 20-ft stone fireplace and a full wall of windows. The spacious kitchen, private dining space, and open living areas create a warm, welcoming atmosphere for everyday living and entertaining. The main-floor primary suite is a true serene retreat, featuring a spa-like bathroom with a soaking tub and stunning tile shower. The upstairs bedrooms are also spacious with ample storage, and the bonus room offers a cozy space for games or movie night. The peaceful backyard has no rear neighbors and features mature trees, professional landscaping, a paver patio, gas firepit, outdoor speakers, and hot tub, with relaxing views of the pond, greenspace, and park. Recent updates include a remodeled primary bath and laundry room, modern lighting, fresh paint, and new carpet and pad. The oversized 1,184 sq. ft. heated garage has ample room for 3 vehicles and storage, plus an attached 12x18 shop. The unfinished basement offers room to customize! Seller is willing to negotiate buyer closing cost assistance in order to buy down the interest rate (per lender approval).
Active
$1,199,900
5827 Silverleaf Dr S, Fargo, ND 58104
5beds
4,801sqft
Single Family
Built in 2010
0.42 Acres Lot
$1,200,800 Zestimate®
$250/sqft
$-- HOA
What's special
Gas firepitPrivate dining spaceSpacious kitchenFull wall of windowsPaver patioTwo officesProfessional landscaping
- 5 hours
- 154
- 0
Zillow last checked:
Listing updated:
Listed by:
Melissa Evenson 701-306-1138,
Beyond Realty 701-540-5161
Source: NorthstarMLS as distributed by MLS GRID,MLS#: 7160487
Facts & features
Interior
Bedrooms & bathrooms
- Bedrooms: 5
- Bathrooms: 4
- Full bathrooms: 2
- 3/4 bathrooms: 1
- 1/2 bathrooms: 1
Bedroom
- Level: Main
Bedroom 2
- Level: Second
Bedroom 3
- Level: Second
Bedroom 4
- Level: Second
Bedroom 5
- Level: Second
Primary bathroom
- Level: Main
Bathroom
- Level: Main
Bathroom
- Level: Second
Bathroom
- Level: Second
Bonus room
- Level: Second
Dining room
- Level: Main
Foyer
- Level: Main
Great room
- Level: Main
Informal dining room
- Level: Main
Kitchen
- Level: Main
Laundry
- Level: Main
Mud room
- Level: Main
Office
- Level: Main
Patio
- Level: Main
Patio
- Level: Main
Heating
- Forced Air
Cooling
- Central Air
Appliances
- Laundry: Main Level, Sink
Features
- Basement: Unfinished
- Number of fireplaces: 1
- Fireplace features: Gas, Living Room, Stone
Interior area
- Total structure area: 7,378
- Total interior livable area: 4,801 sqft
- Finished area above ground: 4,801
- Finished area below ground: 0
Video & virtual tour
Property
Parking
- Total spaces: 3.5
- Parking features: Attached
- Attached garage spaces: 3.5
Accessibility
- Accessibility features: None
Features
- Levels: Two
- Stories: 2
- Patio & porch: Patio
Lot
- Size: 0.42 Acres
- Dimensions: 77 x 152 x 155 x 152
- Features: Tree Coverage - Light
Details
- Foundation area: 2577
- Parcel number: 01774000500000
- Zoning description: Residential-Single Family
Construction
Type & style
- Home type: SingleFamily
- Property subtype: Single Family
Condition
- New construction: No
- Year built: 2010
Utilities & green energy
- Electric: 200+ Amp Service
- Gas: Natural Gas
- Sewer: City Sewer/Connected
- Water: City Water/Connected
Community & HOA
Community
- Subdivision: Silverleaf Add
HOA
- Has HOA: No
Location
- Region: Fargo
Financial & listing details
- Price per square foot: $250/sqft
- Tax assessed value: $1,013,900
- Annual tax amount: $13,841
- Date on market: 10/16/2026
- Cumulative days on market: 128 days
Estimated market value
$1,200,800
$1.14M - $1.26M
$3,920/mo
Price history
| Date | Event | Price |
|---|---|---|
| 10/16/2026 | Listed for sale | $1,199,900-2%$250/sqft |
Source:  NorthstarMLS as distributed by MLS GRID #7160487 Report a problem NorthstarMLS as distributed by MLS GRID #7160487 Report a problem | ||
| 10/8/2026 | Listing removed | $1,225,000$255/sqft |
Source: BHHS broker feed #7146461 Report a problem | ||
| 9/18/2026 | Price change | $1,225,000-2.1%$255/sqft |
Source: NorthstarMLS as distributed by MLS GRID #7146461 Report a problem | ||
| 8/31/2026 | Price change | $1,250,900-1.9%$261/sqft |
Source: NorthstarMLS as distributed by MLS GRID #7112188 Report a problem | ||
| 7/7/2026 | Price change | $1,274,900-1.9%$266/sqft |
Source: NorthstarMLS as distributed by MLS GRID #7083992 Report a problem | ||
| 6/2/2026 | Listed for sale | $1,299,900$271/sqft |
Source: NorthstarMLS as distributed by MLS GRID #7083992 Report a problem | ||
Public tax history
| Year | Property taxes | Tax assessment |
|---|---|---|
| 2025 | $13,841 -2.8% | $1,013,900 +5% |
| 2024 | $14,245 +2% | $965,600 +5.5% |
| 2023 | $13,959 +3.7% | $915,000 +5.8% |
| 2022 | $13,456 +9.4% | $864,600 +10% |
| 2021 | $12,302 -0.2% | $786,000 |
| 2020 | $12,332 -4.2% | $786,000 |
| 2019 | $12,877 +1% | $786,000 |
| 2018 | $12,755 +0.7% | $786,000 +100% |
| 2017 | $12,662 +16.6% | $393,000 +11.6% |
| 2016 | $10,860 +4.7% | $352,150 +10% |
| 2015 | $10,370 -2.5% | $320,150 -2.1% |
| 2014 | $10,640 +45.3% | $327,100 +73.3% |
| 2013 | $7,321 -18.7% | $188,800 |
| 2012 | $9,001 -21.9% | $188,800 -28.4% |
| 2011 | $11,525 | $263,800 |
Find assessor info on the county website
Monthly payment
Est. payment
Payment breakdown
Explore the cost of this home by adjusting the details. Changes won't be saved.Climate risks
Neighborhood: Maple Valley
Nearby schools
Schools provided by the listing agent
- High: Fargo Davies
Source: NorthstarMLS as distributed by MLS GRID. This data may not be complete. We recommend contacting the local school district to confirm school assignments for this home.


Similar homes
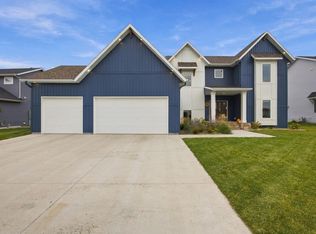
- $1,195,0006 bd4 ba4.6k sqft6187 49th Ave S, Fargo, ND 58104For Sale
 MLS ID #7159184, Diane Nordhougen, Better Homes and Gardens Real Estate Park Company. NorthstarMLS as distributed by MLS GRID
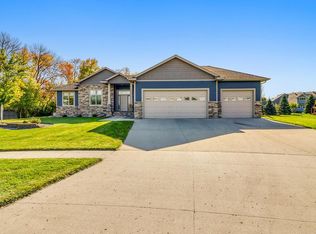
 - $850,0006 bd4 ba4k sqft5888 26th St S, Fargo, ND 58104For Sale
 MLS ID #7151405, Landa Heaton, FpG Realty. NorthstarMLS as distributed by MLS GRID
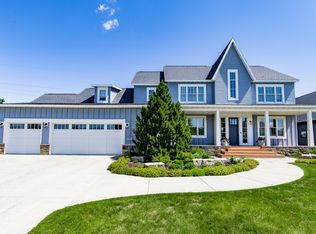
 - $1,370,0006 bd4 ba5.2k sqft2791 Samuel Dr S, Fargo, ND 58104For Sale
 MLS ID #7095114, Eli Rosendahl, REAL (216 FGO). NorthstarMLS as distributed by MLS GRID
 - $1,099,0005 bd4 ba3.6k sqft5881 31st St S, Fargo, ND 58104For Sale
 MLS ID #7125315, Robert A Leslie, RE/MAX Legacy Realty. NorthstarMLS as distributed by MLS GRID
 - $1,175,0006 bd4 ba4.5k sqft2960 Prairie Farms Cir S, Fargo, ND 58104For SaleMLS ID #7144556, Marc Hedlund, EXIT Realty Metro. NorthstarMLS as distributed by MLS GRID
- $1,249,9005 bd4 ba4.5k sqft4752 Prairie Pond Xing S, Fargo, ND 58104For SaleMLS ID #7132458, Tina L Kraft, eXp Realty (3240 WF). NorthstarMLS as distributed by MLS GRID
- $1,090,0007 bd5 ba5k sqft1467 75th Ave S, Fargo, ND 58104For SaleMLS ID #7103698, TJ Buboltz, HomeSmart Adventure Realty. NorthstarMLS as distributed by MLS GRID
- $1,286,9006 bd5 ba5.1k sqft5615 31st St S, Fargo, ND 58104For SaleMLS ID #7009061, Bill Kieffer, RE/MAX Legacy Realty. NorthstarMLS as distributed by MLS GRID
- $1,171,7003 bd3 ba2.4k sqft5541 31st St S, Fargo, ND 58104For SaleMLS ID #7006028, Kristen Killoran, RE/MAX Legacy Realty. NorthstarMLS as distributed by MLS GRID
- $659,0005 bd4 ba4k sqft6282 Martens Way S, Fargo, ND 58104For SaleMLS ID #7114078, Maureen K Bartelt, Berkshire Hathaway HomeServices Premier Properties. NorthstarMLS as distributed by MLS GRID
- $850,0005 bd4 ba4.4k sqft6779 Ashwood Loop S, Fargo, ND 58104For SaleMLS ID #7097899, Beau Flom, FpG Realty. NorthstarMLS as distributed by MLS GRID
- $679,9004 bd3 ba3.8k sqft4295 49th Ave S, Fargo, ND 58104For SaleMLS ID #7152854, David Noah, RE/MAX Legacy Realty. NorthstarMLS as distributed by MLS GRID
- $650,0006 bd3 ba3.7k sqft6132 14th St S, Fargo, ND 58104For SaleMLS ID #7131926, Derek Brandenburg, eXp Realty (3788 FGO). NorthstarMLS as distributed by MLS GRID
- $765,0005 bd4 ba4.8k sqft5027 Rose Creek Pkwy S, Fargo, ND 58104For SaleMLS ID #7040962, Sarah Stock, Better Homes and Gardens Real Estate Park Company. NorthstarMLS as distributed by MLS GRID
- $1,268,9204 bd3 ba3k sqft6540 Selkirk Dr S, Fargo, ND 58104For SaleMLS ID #7128577, Kimberly Krueger Tehan, Castle Realty, Inc.. NorthstarMLS as distributed by MLS GRID
- $749,9006 bd5 ba4.3k sqft2736 70th Ave S, Fargo, ND 58104For SaleMLS ID #7117276, Rachel Rogen, eXp Realty (3240 WF). NorthstarMLS as distributed by MLS GRID
- $779,9004 bd3 ba3.7k sqft2516 Rose Creek Pkwy S, Fargo, ND 58104For SaleMLS ID #7132713, Eli Rosendahl, REAL (216 FGO). NorthstarMLS as distributed by MLS GRID
- $899,0004 bd3 ba3.6k sqft3282 47th Ave S, Fargo, ND 58104For SaleMLS ID #7137182, Ryan Schulz, Raboin Realty. NorthstarMLS as distributed by MLS GRID
- $1,275,0006 bd4 ba5.5k sqft7013 Maple Ln, Horace, ND 58047For SaleMLS ID #7110384, Tina L Kraft, eXp Realty (3240 WF). NorthstarMLS as distributed by MLS GRID
- $799,0006 bd4 ba4.5k sqft4180 58th St S, Fargo, ND 58104For SaleMLS ID #7103058, Brian Kounovsky, Trilogy Real Estate. NorthstarMLS as distributed by MLS GRID
