Why Build When You Can Move Right into This Stunning Home? Enjoy the look and feel of brand-new construction in this beautifully designed home, showcasing modern style, exceptional craftsmanship, and thoughtful details throughout. Enter through the double doors into a dramatic two-story foyer and an impressive open-concept main floor. The spacious living room features a soaring wall of windows overlooking the backyard, a striking two-story fireplace, and views of the upper-level catwalk, creating a bright and inviting space for everyday living and entertaining. The stunning kitchen is sure to impress with a custom range hood, double-sided island, floating shelves, and a walk-in pantry. A convenient pocket office and a thoughtfully designed mudroom with custom built-ins add functionality to the main floor. The private primary suite is a true retreat, featuring double doors and elegant wall paneling details. The luxurious four-piece primary bath offers dual vanities, a soaking tub, and a glass-enclosed tiled shower. A spacious walk-in closet with custom built-ins and washer/dryer hookups adds an extra level of convenience. Upstairs, you'll find a beautifully appointed loft with decorative wall paneling, three bedrooms with double or walk-in closets, and a full bath featuring dual vanities and a separate private toilet and shower area. The oversized laundry room is complete with built-ins and a full closet for additional storage. The fully finished lower level provides even more room to spread out, featuring a large family room, wet bar, dedicated workout room with double doors, two additional bedrooms, and a full bath—ideal for guests, entertaining, or accommodating a variety of needs. Quality and design shine throughout with solid panel doors, quartz countertops, undermount sinks, designer lighting, remote window blinds and fixtures, custom built-ins, and detailed millwork. Outside, enjoy the fully fenced backyard with a large patio perfect for summer gatherings, family fun, and outdoor entertaining. Modern design, luxurious finishes, incredible living spaces, and room for everyone—this home truly has it all! Check out the feature/updates list for further details.
Pending
$1,195,000
6187 49th Ave S, Fargo, ND 58104
6beds
4,667sqft
Single Family
Built in 2023
0.3 Acres Lot
$-- Zestimate®
$256/sqft
$40/mo HOA
What's special
Striking two-story fireplaceWet barFully fenced backyardDesigner lightingQuartz countertopsStunning kitchenDouble-sided island
- 29 days
- 1,202
- 59
Zillow last checked:
Listing updated:
Listed by:
Diane Nordhougen 701-238-5751,
Better Homes and Gardens Real Estate Park Company 701-237-5031
Source: NorthstarMLS as distributed by MLS GRID,MLS#: 7159184
Facts & features
Interior
Bedrooms & bathrooms
- Bedrooms: 6
- Bathrooms: 4
- Full bathrooms: 3
- 1/2 bathrooms: 1
Bedroom
- Level: Main
Bedroom 5
- Level: Basement
Bedroom 6
- Level: Basement
Primary bathroom
- Level: Main
Bathroom
- Level: Main
Bathroom
- Level: Basement
Other
- Level: Basement
Dining room
- Level: Main
Exercise room
- Level: Basement
Family room
- Level: Basement
Foyer
- Level: Main
Kitchen
- Level: Main
Living room
- Level: Main
Mud room
- Level: Main
Office
- Level: Main
Other
- Level: Main
Porch
- Level: Main
Utility room
- Level: Basement
Heating
- Forced Air, Fireplace(s), Zoned
Cooling
- Zoned
Appliances
- Included: Cooktop, Dishwasher, Disposal, Dryer, Exhaust Fan, Freezer, Microwave, Refrigerator, Tankless Water Heater, Wall Oven, Washer
- Laundry: Electric Dryer Hookup, Laundry Room, Main Level, Upper Level, Washer Hookup
Features
- Windows: ENERGY STAR Qualified Windows
- Basement: Drain Tiled,Egress Window(s),Finished,Full,Storage Space,Sump Pump
- Number of fireplaces: 1
- Fireplace features: Living Room
Interior area
- Total structure area: 4,667
- Total interior livable area: 4,667 sqft
- Finished area above ground: 2,940
- Finished area below ground: 1,727
Property
Parking
- Total spaces: 3
- Parking features: Attached, Concrete, Floor Drain, Garage Door Opener, Insulated Garage
- Attached garage spaces: 3
- Has uncovered spaces: Yes
Accessibility
- Accessibility features: None
Features
- Levels: Two
- Stories: 2
- Patio & porch: Covered, Patio, Porch
- Fencing: Full
Lot
- Size: 0.3 Acres
- Dimensions: 100.6(F) + 82(B) x 141.13(S) + 148.83 (S)
Details
- Foundation area: 1728
- Parcel number: 01855900810000
- Zoning description: Residential-Single Family
Construction
Type & style
- Home type: SingleFamily
- Property subtype: Single Family
Materials
- Roof: Architectural Shingle
Condition
- New construction: No
- Year built: 2023
Utilities & green energy
- Electric: 200+ Amp Service
- Gas: Natural Gas
- Sewer: City Sewer/Connected
- Water: City Water/Connected
Community & HOA
Community
- Subdivision: Rocking Horse Farm 2nd
HOA
- Has HOA: Yes
- Services included: None
- HOA fee: $480 annually
- HOA name: Rocking Horse Farms HOA
- HOA phone: 701-356-0219
Location
- Region: Fargo
Financial & listing details
- Price per square foot: $256/sqft
- Tax assessed value: $954,400
- Annual tax amount: $10,854
- Date on market: 10/15/2026
- Cumulative days on market: 30 days
Estimated market value
Not available
Estimated sales range
Not available
Not available
Price history
| Date | Event | Price |
|---|---|---|
| 10/30/2026 | Pending sale | $1,195,000$256/sqft |
Source:  NorthstarMLS as distributed by MLS GRID #7159184 Report a problem | ||
| 10/15/2026 | Listed for sale | $1,195,000+28.6%$256/sqft |
Source: NorthstarMLS as distributed by MLS GRID #7159184 Report a problem | ||
| 11/12/2024 | Sold | -- |
Source: NorthstarMLS as distributed by MLS GRID #6524525 Report a problem | ||
| 10/7/2024 | Pending sale | $929,500$199/sqft |
Source: NorthstarMLS as distributed by MLS GRID #6524525 Report a problem | ||
| 4/26/2024 | Listed for sale | $929,500+3%$199/sqft |
Source:  FMARMLS #6524525 Report a problem | ||
| 1/30/2024 | Listing removed | -- |
Source: FMARMLS #23-4754 Report a problem | ||
| 1/5/2024 | Price change | $902,080+1%$193/sqft |
Source: FMARMLS #23-4754 Report a problem | ||
| 10/11/2023 | Listed for sale | $893,500$191/sqft |
Source: FMARMLS #23-4754 Report a problem | ||
| 6/6/2022 | Sold | -- |
Source: Public Record Report a problem | ||
Public tax history
| Year | Property taxes | Tax assessment |
|---|---|---|
| 2025 | $14,697 +72.3% | $954,400 +158.2% |
| 2024 | $8,529 +64.3% | $369,600 +313.9% |
| 2023 | $5,190 -0.7% | $89,300 |
| 2022 | $5,227 -0.1% | $89,300 |
| 2021 | $5,233 +0.4% | $89,300 |
| 2020 | $5,210 +11.5% | $89,300 +58.9% |
| 2019 | $4,671 +1.1% | $56,200 |
| 2018 | $4,622 +1.4% | $56,200 +100% |
| 2017 | $4,557 +48.3% | $28,100 |
| 2016 | $3,072 +238.9% | $28,100 +126.6% |
| 2015 | $906 +40.6% | $12,400 +7415.2% |
| 2014 | $645 | $165 |
Find assessor info on the county website
Monthly payment
Est. payment
Payment breakdown
Explore the cost of this home by adjusting the details. Changes won't be saved.Climate risks
Neighborhood: Osgood
Nearby schools
Schools provided by the listing agent
- High: West Fargo Sheyenne
Source: NorthstarMLS as distributed by MLS GRID. This data may not be complete. We recommend contacting the local school district to confirm school assignments for this home.
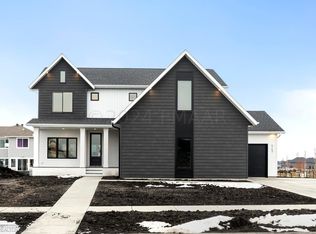

Similar homes
- $1,175,0005 bd4 ba4.5k sqft4752 Prairie Pond Xing S, Fargo, ND 58104For Sale
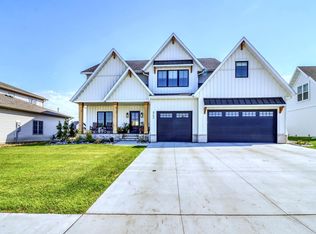
 MLS ID #7166336, Tina L Kraft, eXp Realty (3240 WF). NorthstarMLS as distributed by MLS GRID
- $1,175,0005 bd4 ba4.8k sqft5827 Silverleaf Dr S, Fargo, ND 58104For Sale
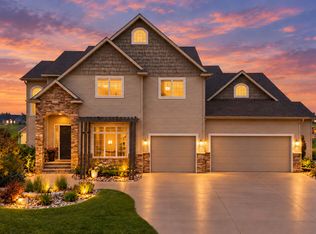 MLS ID #7160487, Melissa Evenson, Beyond Realty. NorthstarMLS as distributed by MLS GRID
- $1,386,5006 bd4 ba5.1k sqft4736 Prairie Pond Xing S, Fargo, ND 58104New Construction
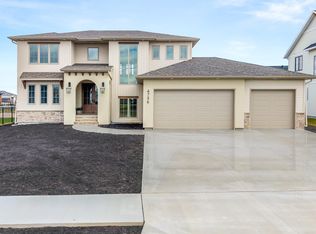 MLS ID #7065233, Kimberly Krueger Tehan, Castle Realty, Inc.. NorthstarMLS as distributed by MLS GRID
- $1,149,0006 bd4 ba4.5k sqft2960 Prairie Farms Cir S, Fargo, ND 58104For Sale
 MLS ID #7144556, Marc Hedlund, EXIT Realty Metro. NorthstarMLS as distributed by MLS GRID
- $1,099,0005 bd4 ba3.6k sqft5881 31st St S, Fargo, ND 58104For SaleMLS ID #7125315, Robert A Leslie, RE/MAX Legacy Realty. NorthstarMLS as distributed by MLS GRID
- $995,0005 bd5 ba4.3k sqft3632 Crimson Loop S, Fargo, ND 58104For SaleMLS ID #7052209, Kailer Riedman, Beyond Realty. NorthstarMLS as distributed by MLS GRID
- $1,090,0007 bd5 ba5k sqft1467 75th Ave S, Fargo, ND 58104For SaleMLS ID #7103698, TJ Buboltz, HomeSmart Adventure Realty. NorthstarMLS as distributed by MLS GRID
- $1,286,9006 bd5 ba5.1k sqft5615 31st St S, Fargo, ND 58104For SaleMLS ID #7009061, Bill Kieffer, RE/MAX Legacy Realty. NorthstarMLS as distributed by MLS GRID
- $1,299,9006 bd5 ba4.9k sqft6520 Selkirk Dr S, Fargo, ND 58104New ConstructionMLS ID #7025990, Julie Klein, Raboin Realty. NorthstarMLS as distributed by MLS GRID
- $850,0006 bd4 ba4k sqft5888 26th St S, Fargo, ND 58104For SaleMLS ID #7151405, Landa Heaton, FpG Realty. NorthstarMLS as distributed by MLS GRID
- $899,0004 bd3 ba3.6k sqft3282 47th Ave S, Fargo, ND 58104For SaleMLS ID #7137182, Ryan Schulz, Raboin Realty. NorthstarMLS as distributed by MLS GRID
- $1,149,9505 bd3 ba4.2k sqft4749 11th St W, West Fargo, ND 58078New ConstructionMLS ID #7134424, Kimberly Krueger Tehan, Castle Realty, Inc.. NorthstarMLS as distributed by MLS GRID
- $1,268,9204 bd3 ba3k sqft6540 Selkirk Dr S, Fargo, ND 58104For SaleMLS ID #7128577, Kimberly Krueger Tehan, Castle Realty, Inc.. NorthstarMLS as distributed by MLS GRID
- $730,0004 bd3 ba2.4k sqft4530 65th St S, Fargo, ND 58104For SaleMLS ID #7151935, Blaine Cook, RE/MAX Legacy Realty. NorthstarMLS as distributed by MLS GRID
- $1,171,7003 bd3 ba2.4k sqft5541 31st St S, Fargo, ND 58104For SaleMLS ID #7006028, Kristen Killoran, RE/MAX Legacy Realty. NorthstarMLS as distributed by MLS GRID
- $1,370,0007 bd5 ba5.8k sqft1060 49th Ter W, West Fargo, ND 58078For SaleMLS ID #7154781, Jarred J Nygaard, REAL (1531 FGO). NorthstarMLS as distributed by MLS GRID
- $1,095,0006 bd4 ba4.5k sqft1558 75th Ave S, Fargo, ND 58104New ConstructionMLS ID #7093334, Barry Gruchow, RE/MAX Legacy Realty. NorthstarMLS as distributed by MLS GRID
- $729,0003 bd3 ba2.5k sqft4538 65th St S, Fargo, ND 58104For SaleMLS ID #7131156, Scott Breidenbach, Beyond Realty. NorthstarMLS as distributed by MLS GRID
- $645,0005 bd3 ba3.2k sqft3429 55th St S, Fargo, ND 58104For SaleMLS ID #7144722, Kathryn Anderson, Berkshire Hathaway HomeServices Premier Properties. NorthstarMLS as distributed by MLS GRID
- $749,9006 bd5 ba4.3k sqft2736 70th Ave S, Fargo, ND 58104For SaleMLS ID #7117276, Rachel Rogen, eXp Realty (3240 WF). NorthstarMLS as distributed by MLS GRID
