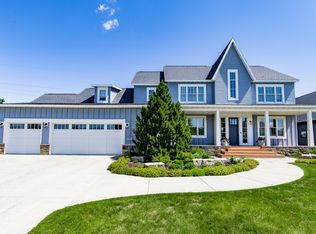
Welcome to this Krueger built impressive 4,680 sq. ft. fully finished home, offering exceptional space, thoughtful design, and plenty of room for the whole family! Seller is willing to negotiate paying buyer’s closing costs in order to buy down the interest rate The main and upper levels feature 4 bedrooms, with an additional 5th bedroom in the finished basement. There are 2 full bathrooms upstairs, a convenient half bath on the main floor, and another full bathroom in the basement. The spacious main floor offers a large mudroom, dedicated office, butler’s pantry, and laundry conveniently located upstairs. A standout feature is the bonus living room above the garage, providing an additional flexible living space perfect for a family room, playroom, or media area. The finished basement adds even more living space and includes a bar, bedroom, full bathroom, and plenty of room for entertaining or relaxing. Outside, enjoy a fully fenced yard, a maintenance-free deck, and a 3-stall garage. The extra-deep third stall is heated, offering excellent space for a workshop, toys, storage, or larger vehicles. With 3,258 sq. ft. above ground plus 1,332 sq. ft. of finished basement, this home combines generous living space with an abundance of practical features, perfect for families who want room to grow and entertain.
Active
Price cut: $50K (9/23)
$1,249,900
4752 Prairie Pond Xing S, Fargo, ND 58104
5beds
4,580sqft
Single Family
Built in 2023
0.26 Acres Lot
$1,227,600 Zestimate®
$273/sqft
$40/mo HOA
What's special
Spacious main floorLarge mudroomLaundry conveniently located upstairsDedicated officeThoughtful designGenerous living spaceAdditional flexible living space
- 43 days
- 1,780
- 47
Zillow last checked:
Listing updated:
Listed by:
Tina L Kraft 701-239-8093,
eXp Realty (3240 WF) 701-361-5768
Source: NorthstarMLS as distributed by MLS GRID,MLS#: 7132458
Facts & features
Interior
Bedrooms & bathrooms
- Bedrooms: 5
- Bathrooms: 4
- Full bathrooms: 3
- 1/2 bathrooms: 1
Heating
- Forced Air
Cooling
- Central Air
Features
- Basement: Finished
- Has fireplace: No
Interior area
- Total structure area: 4,580
- Total interior livable area: 4,580 sqft
- Finished area above ground: 3,248
- Finished area below ground: 1,332
Property
Parking
- Total spaces: 3
- Parking features: Attached
- Attached garage spaces: 3
Accessibility
- Accessibility features: None
Features
- Levels: Two
- Stories: 2
Lot
- Size: 0.26 Acres
Details
- Foundation area: 1332
- Parcel number: 01855901290000
- Zoning description: Residential-Single Family
Construction
Type & style
- Home type: SingleFamily
- Property subtype: Single Family
Condition
- New construction: No
- Year built: 2023
Utilities & green energy
- Gas: Natural Gas
- Sewer: City Sewer/Connected
- Water: City Water/Connected
Community & HOA
Community
- Subdivision: Rocking Horse Farm 2nd
HOA
- Has HOA: Yes
- Services included: Other
- HOA fee: $480 annually
- HOA name: Rocking Horse
- HOA phone: 701-999-9999
Location
- Region: Fargo
Financial & listing details
- Price per square foot: $273/sqft
- Tax assessed value: $912,300
- Annual tax amount: $15,300
- Date on market: 8/25/2026
Estimated market value
$1,227,600
$1.17M - $1.29M
$4,128/mo
Price history
| Date | Event | Price |
|---|---|---|
| 9/23/2026 | Price change | $1,249,900-3.8%$273/sqft |
Source:  NorthstarMLS as distributed by MLS GRID #7132458 Report a problem NorthstarMLS as distributed by MLS GRID #7132458 Report a problem | ||
| 9/9/2026 | Price change | $1,299,900-3.7%$284/sqft |
Source: NorthstarMLS as distributed by MLS GRID #7132458 Report a problem | ||
| 9/2/2026 | Listed for sale | $1,350,000$295/sqft |
Source: NorthstarMLS as distributed by MLS GRID #7132458 Report a problem | ||
| 7/8/2024 | Sold | -- |
Source: Public Record Report a problem | ||
| 9/20/2023 | Sold | -- |
Source: Public Record Report a problem | ||
| 12/16/2021 | Sold | -- |
Source: Public Record Report a problem | ||
Public tax history
| Year | Property taxes | Tax assessment |
|---|---|---|
| 2025 | $14,705 +149.6% | $912,300 +348.7% |
| 2024 | $5,891 +34.6% | $203,300 +168.9% |
| 2023 | $4,376 -1.4% | $75,600 |
| 2022 | $4,439 +0.5% | $75,600 |
| 2021 | $4,415 +0.5% | $75,600 |
| 2020 | $4,392 +20.6% | $75,600 +217.6% |
| 2019 | $3,641 +1% | $23,800 |
| 2018 | $3,607 +2.7% | $23,800 +100% |
| 2017 | $3,511 +50% | $11,900 |
| 2016 | $2,341 +202.8% | $11,900 +13.3% |
| 2015 | $773 +26.5% | $10,500 +7141.4% |
| 2014 | $611 | $145 |
Find assessor info on the county website
Monthly payment
Est. payment
Payment breakdown
Explore the cost of this home by adjusting the details. Changes won't be saved.Climate risks
Neighborhood: Osgood
Similar homes
- $1,386,5006 bd4 ba5.1k sqft4736 Prairie Pond Xing S, Fargo, ND 58104New Construction
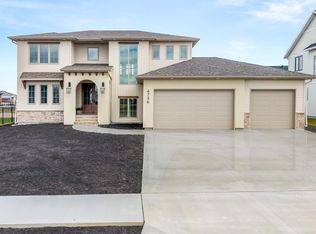
 MLS ID #7065233, Kimberly Krueger Tehan, Castle Realty, Inc.. NorthstarMLS as distributed by MLS GRID
 - $1,099,0005 bd4 ba3.6k sqft5881 31st St S, Fargo, ND 58104For Sale
 MLS ID #7125315, Robert A Leslie, RE/MAX Legacy Realty. NorthstarMLS as distributed by MLS GRID
 - $1,225,0006 bd4 ba4.5k sqft2960 Prairie Farms Cir S, Fargo, ND 58104For Sale
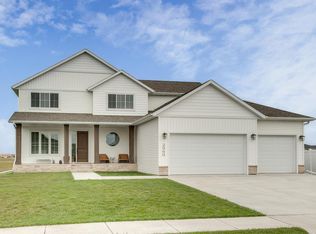 MLS ID #7144556, Marc Hedlund, EXIT Realty Metro. NorthstarMLS as distributed by MLS GRID
 - $1,370,0006 bd4 ba5.2k sqft2791 Samuel Dr S, Fargo, ND 58104For Sale
 MLS ID #7095114, Eli Rosendahl, REAL (216 FGO). NorthstarMLS as distributed by MLS GRID
 - $850,0005 bd4 ba4.4k sqft6779 Ashwood Loop S, Fargo, ND 58104For SaleMLS ID #7097899, Beau Flom, FpG Realty. NorthstarMLS as distributed by MLS GRID
- $732,5004 bd3 ba2.4k sqft4530 65th St S, Fargo, ND 58104For SaleMLS ID #7151935, Blaine Cook, RE/MAX Legacy Realty. NorthstarMLS as distributed by MLS GRID
- $995,0005 bd5 ba4.3k sqft3632 Crimson Loop S, Fargo, ND 58104For SaleMLS ID #7052209, Kailer Riedman, Beyond Realty. NorthstarMLS as distributed by MLS GRID
- $1,375,0007 bd5 ba5.8k sqft1060 49th Ter W, West Fargo, ND 58078For SaleMLS ID #7154781, Jarred J Nygaard, REAL (1531 FGO). NorthstarMLS as distributed by MLS GRID
- $799,0006 bd4 ba4.5k sqft4180 58th St S, Fargo, ND 58104For SaleMLS ID #7103058, Brian Kounovsky, Trilogy Real Estate. NorthstarMLS as distributed by MLS GRID
- $1,268,9204 bd3 ba3k sqft6540 Selkirk Dr S, Fargo, ND 58104For SaleMLS ID #7128577, Kimberly Krueger Tehan, Castle Realty, Inc.. NorthstarMLS as distributed by MLS GRID
- $899,0004 bd3 ba3.6k sqft3282 47th Ave S, Fargo, ND 58104For SaleMLS ID #7137182, Ryan Schulz, Raboin Realty. NorthstarMLS as distributed by MLS GRID
- $1,275,0006 bd4 ba5.5k sqft7013 Maple Ln, Horace, ND 58047For SaleMLS ID #7110384, Tina L Kraft, eXp Realty (3240 WF). NorthstarMLS as distributed by MLS GRID
- $1,286,9006 bd5 ba5.1k sqft5615 31st St S, Fargo, ND 58104For SaleMLS ID #7009061, Bill Kieffer, RE/MAX Legacy Realty. NorthstarMLS as distributed by MLS GRID
- $639,0005 bd3 ba3.6k sqft3534 54th St S, Fargo, ND 58104For SaleMLS ID #7124229, John W Hoard, Archer Real Estate Services. NorthstarMLS as distributed by MLS GRID
- $723,9005 bd3 ba3.9k sqft3620 Cordova Loop S, Fargo, ND 58104For SaleMLS ID #7096175, Senaya Enger, Trilogy Real Estate. NorthstarMLS as distributed by MLS GRID
- $1,090,0007 bd5 ba5k sqft1467 75th Ave S, Fargo, ND 58104For SaleMLS ID #7103698, TJ Buboltz, HomeSmart Adventure Realty. NorthstarMLS as distributed by MLS GRID
- $659,0005 bd3 ba3.2k sqft3429 55th St S, Fargo, ND 58104For SaleMLS ID #7144722, Kathryn Anderson, Berkshire Hathaway HomeServices Premier Properties. NorthstarMLS as distributed by MLS GRID
- $739,0003 bd3 ba2.5k sqft4538 65th St S, Fargo, ND 58104For SaleMLS ID #7131156, Scott Breidenbach, Beyond Realty. NorthstarMLS as distributed by MLS GRID
- $779,9004 bd3 ba3.7k sqft2516 Rose Creek Pkwy S, Fargo, ND 58104For SaleMLS ID #7132713, Eli Rosendahl, REAL (216 FGO). NorthstarMLS as distributed by MLS GRID
- $750,0004 bd3 ba3.3k sqft4219 50th Ave S, Fargo, ND 58104For SaleMLS ID #7117449, Kevin Fisher, Park Co., REALTORS®. NorthstarMLS as distributed by MLS GRID
