Carefully crafted and thoughtfully curated, this (for sale!) Kimberly model home showcases Smart floorplan flow meets quality construction and elevated design. Favorite features include 2 fireplace feature walls, vaulted sunroom and dining room ceilings, beams through the living room + kitchen, custom stone hood, hidden pantry, hidden game room, lounge, wet bar/ wine cellar, home gym + wellness room with a custom finnish sauna, oversized 3.5+ garage, covered (future) patio, covered front porch and designer fixtures and finishes throughout. Set up your private tour to see for yourself! Builder/ Broker.
Active
$1,149,950
4749 11th St W, West Fargo, ND 58078
5beds
4,284sqft
Single Family
Built in 2026
0.27 Acres Lot
$-- Zestimate®
$268/sqft
$-- HOA
What's special
Fireplace feature wallsHidden pantryCovered front porchHidden game roomCustom stone hood
- 10 days
- 923
- 67
Zillow last checked:
Listing updated:
Listed by:
Kimberly Krueger Tehan 701-552-1391,
Castle Realty, Inc. 701-239-0015,
Jimmy Tehan 701-630-4753
Source: NorthstarMLS as distributed by MLS GRID,MLS#: 7134424
Facts & features
Interior
Bedrooms & bathrooms
- Bedrooms: 5
- Bathrooms: 3
- Full bathrooms: 2
- 3/4 bathrooms: 1
Bedroom
- Level: Main
Bedroom 2
- Level: Main
Bedroom 3
- Level: Main
Bedroom 4
- Level: Basement
Bedroom 5
- Level: Basement
Primary bathroom
- Level: Main
Bathroom
- Level: Main
Bathroom
- Level: Basement
Other
- Level: Basement
Dining room
- Level: Main
Exercise room
- Level: Basement
Family room
- Level: Basement
Flex room
- Level: Basement
Flex room
- Level: Basement
Foyer
- Level: Main
Game room
- Level: Basement
Kitchen
- Level: Main
Laundry
- Level: Main
Living room
- Level: Main
Mud room
- Level: Main
Other
- Level: Main
Porch
- Level: Main
Sauna
- Level: Basement
Storage
- Level: Basement
Sun room
- Level: Main
Utility room
- Level: Basement
Walk in closet
- Level: Main
Heating
- Forced Air
Cooling
- Central Air
Appliances
- Included: Dishwasher, Disposal, Exhaust Fan, Microwave, Range, Refrigerator, Stainless Steel Appliance(s), Tankless Water Heater, Wine Cooler
- Laundry: Laundry Closet, Main Level, Sink
Features
- Basement: Drain Tiled,Egress Window(s),Finished,Full,Sump Pump
- Number of fireplaces: 2
- Fireplace features: Family Room, Gas, Living Room
Interior area
- Total structure area: 4,360
- Total interior livable area: 4,284 sqft
- Finished area above ground: 2,180
- Finished area below ground: 2,104
Video & virtual tour
Property
Parking
- Total spaces: 3.5
- Parking features: Attached
- Attached garage spaces: 3.5
- Details: Garage Door Height (8)
Accessibility
- Accessibility features: None
Features
- Levels: One
- Stories: 1
- Patio & porch: Covered, Porch
- Fencing: Partial,Vinyl
Lot
- Size: 0.27 Acres
- Dimensions: 85' x 140'
Details
- Foundation area: 2180
- Parcel number: 02582700190000
- Zoning description: Residential-Single Family
Construction
Type & style
- Home type: SingleFamily
- Property subtype: Single Family
Materials
- Roof: Architectural Shingle
Condition
- New construction: Yes
- Year built: 2026
Utilities & green energy
- Gas: Natural Gas
- Sewer: City Sewer/Connected
- Water: City Water/Connected
Community & HOA
Community
- Subdivision: The Wilds 3rd Add
HOA
- Has HOA: No
Location
- Region: West Fargo
Financial & listing details
- Price per square foot: $268/sqft
- Tax assessed value: $72,800
- Annual tax amount: $4,701
- Date on market: 8/28/2026
Estimated market value
Not available
Estimated sales range
Not available
Not available
Price history
| Date | Event | Price |
|---|---|---|
| 8/28/2026 | Listed for sale | $1,149,950+113.6%$268/sqft |
Source:  NorthstarMLS as distributed by MLS GRID #7134424 Report a problem NorthstarMLS as distributed by MLS GRID #7134424 Report a problem | ||
| 8/25/2024 | Listing removed | -- |
Source:  FMARMLS #7428242 Report a problem FMARMLS #7428242 Report a problem | ||
| 5/1/2024 | Price change | $538,400+0.9%$126/sqft |
Source: FMARMLS #7428242 Report a problem | ||
| 3/27/2024 | Listed for sale | $533,400$125/sqft |
Source: FMARMLS #7428242 Report a problem | ||
| 3/25/2024 | Listing removed | -- |
Source: FMARMLS #24-545 Report a problem | ||
| 2/2/2024 | Listed for sale | $533,400$125/sqft |
Source: FMARMLS #24-545 Report a problem | ||
Public tax history
| Year | Property taxes | Tax assessment |
|---|---|---|
| 2025 | $4,651 -0.8% | $72,800 |
| 2024 | $4,687 -1.9% | $72,800 |
| 2023 | $4,779 -1% | $72,800 |
| 2022 | $4,826 +3% | $72,800 +19.9% |
| 2021 | $4,687 -1.8% | $60,700 |
| 2020 | $4,774 -4.8% | $60,700 |
| 2019 | $5,016 -1% | $60,700 |
| 2018 | $5,065 -0.1% | $60,700 +100% |
| 2017 | $5,072 +2.3% | $30,350 |
| 2016 | $4,959 +15.4% | $30,350 +23.6% |
| 2015 | $4,298 +226.3% | $24,550 |
| 2014 | $1,317 | $24,550 |
Find assessor info on the county website
Monthly payment
Est. payment
Payment breakdown
Explore the cost of this home by adjusting the details. Changes won't be saved.Climate risks
Neighborhood: 58078
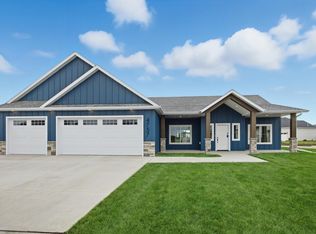
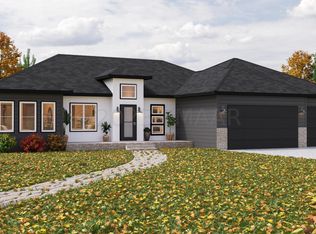
Similar homes
- $1,074,7505 bd3 ba4.3k sqft4741 11th St W, West Fargo, ND 58078For Sale
 MLS ID #7028950, Kimberly Krueger Tehan, Castle Realty, Inc.. NorthstarMLS as distributed by MLS GRID
 - $1,200,0005 bd4 ba5.5k sqft461 20th Ave E, West Fargo, ND 58078For Sale
 MLS ID #7132710, Nicole Outka, REAL (405 FGO). NorthstarMLS as distributed by MLS GRID
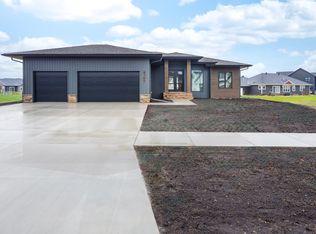
 - $879,1774 bd3 ba2.6k sqft4725 11th St W, West Fargo, ND 58078For Sale
 MLS ID #7128877, Kimberly Krueger Tehan, Castle Realty, Inc.. NorthstarMLS as distributed by MLS GRID
 - $998,0005 bd5 ba4.1k sqft324 25th Ave E, West Fargo, ND 58078For Sale
 MLS ID #7052114, David Noah, RE/MAX Legacy Realty. NorthstarMLS as distributed by MLS GRID
 - $1,375,0003 bd3 ba3.8k sqft5179 Mira Way W, West Fargo, ND 58078For SaleMLS ID #7090159, Tyler Heins, REAL (1022 FGO). NorthstarMLS as distributed by MLS GRID
- $850,0005 bd4 ba4k sqft1911 Princeton Ln, West Fargo, ND 58078For SaleMLS ID #7118213, Rhonda L Kreutz, Berkshire Hathaway HomeServices Premier Properties. NorthstarMLS as distributed by MLS GRID
- $630,0005 bd3 ba3.6k sqft718 N Sedona Dr, West Fargo, ND 58078For SaleMLS ID #7102893, Mary Killoran, RE/MAX Legacy Realty. NorthstarMLS as distributed by MLS GRID
- $925,0003 bd3 ba2.9k sqft711 Rania Way W, West Fargo, ND 58078For SaleMLS ID #7066685, Ryan Rettig, REAL (2534 FGO). NorthstarMLS as distributed by MLS GRID
- $1,099,0005 bd4 ba3.6k sqft5881 31st St S, Fargo, ND 58104For SaleMLS ID #7125315, Robert A Leslie, RE/MAX Legacy Realty. NorthstarMLS as distributed by MLS GRID
- $1,099,9005 bd3 ba3.8k sqft6833 Sunrise Point, Horace, ND 58047New ConstructionMLS ID #7011040, Kayla Bates, Berkshire Hathaway HomeServices Premier Properties. NorthstarMLS as distributed by MLS GRID
- $639,9003 bd4 ba2.2k sqft5006 11th St W, West Fargo, ND 58078For SaleMLS ID #7104972, Shannon Barnum, Modern Market, REALTORS®. NorthstarMLS as distributed by MLS GRID
- $869,9003 bd3 ba2.6k sqft5156 Mira Way W, West Fargo, ND 58078For SaleMLS ID #7033453, Stella Braham, Berkshire Hathaway HomeServices Premier Properties. NorthstarMLS as distributed by MLS GRID
- $999,0005 bd5 ba4.3k sqft3632 Crimson Loop S, Fargo, ND 58104For SaleMLS ID #7052209, Kailer Riedman, Beyond Realty. NorthstarMLS as distributed by MLS GRID
- $879,9003 bd3 ba3k sqft662 Rania Way W, West Fargo, ND 58078New ConstructionMLS ID #7007546, Lindsey Little, Berkshire Hathaway HomeServices Premier Properties. NorthstarMLS as distributed by MLS GRID
- $1,299,5006 bd4 ba4.5k sqft8912 Meadowlark Pkwy, Horace, ND 58047New ConstructionMLS ID #7113742, Kristen Killoran, RE/MAX Legacy Realty. NorthstarMLS as distributed by MLS GRID
- $1,399,0005 bd4 ba4.5k sqft7620 Adelman Dr, Horace, ND 58047For SaleMLS ID #7074603, Pepper J Schwartz, Better Homes and Gardens Real Estate Advantage One. NorthstarMLS as distributed by MLS GRID
- $1,268,9204 bd3 ba3k sqft6540 Selkirk Dr S, Fargo, ND 58104For SaleMLS ID #7128577, Kimberly Krueger Tehan, Castle Realty, Inc.. NorthstarMLS as distributed by MLS GRID
- $1,279,9005 bd5 ba3.7k sqft6837 Sunrise Point, Horace, ND 58047New ConstructionMLS ID #7009584, Lindsey Little, Berkshire Hathaway HomeServices Premier Properties. NorthstarMLS as distributed by MLS GRID
- $1,090,0007 bd5 ba5k sqft1467 75th Ave S, Fargo, ND 58104For SaleMLS ID #7103698, TJ Buboltz, HomeSmart Adventure Realty. NorthstarMLS as distributed by MLS GRID
- $1,378,5006 bd4 ba5.1k sqft4736 Prairie Pond Xing S, Fargo, ND 58104New ConstructionMLS ID #7065233, Kimberly Krueger Tehan, Castle Realty, Inc.. NorthstarMLS as distributed by MLS GRID
