One of the Fargo-West Fargo area's most thoughtfully designed custom homes is almost here. Showings begin Monday, but appointments may be scheduled now. Rarely does a home offer three true private bedroom suites, each offering its own private bathroom and walk-in closet, providing exceptional comfort, privacy, and flexibility for today's lifestyle.
From its soaring high main-level ceilings and expansive windows to its oversized quartz waterfall island and extensive list of custom upgrades, this one-of-a-kind home was intentionally designed to stand apart. Every space reflects thoughtful planning, quality craftsmanship, and attention to detail that truly must be experienced in person.
The upper-level Owner's Retreat serves as a private sanctuary featuring a spacious bedroom, dedicated office/flex room, spa-inspired bath, expansive walk-in closet with an LG steam closet, and conveniently located laundry with two front-load laundry sets. The finished lower level features two additional private bedroom suites, each with its own beautifully appointed bathroom and walk-in closet, creating exceptional flexibility for family, guests, multi-generational living, or private work and relaxation spaces.
Behind the walls, this home is just as impressive as what you can see, with integrated smart-home technology, premium construction enhancements, app-controlled convenience features, and the kind of thoughtful planning that's rarely visible—but appreciated every day. Together, modern architecture, innovative technology, exceptional functionality, and timeless style create a truly remarkable living experience.
Be sure to review the photos where you’ll find a Custom Features & Hidden Upgrades sheet, detailed floor plans, and utility history, then schedule your showing for the first available appointments beginning Monday. Homes with this level of customization and thoughtful design rarely become available.
Active
Price cut: $50K (9/6)
$639,900
5006 11th St W, West Fargo, ND 58078
3beds
2,222sqft
Single Family
Built in 2022
0.27 Acres Lot
$635,000 Zestimate®
$288/sqft
$-- HOA
What's special
- 60 days
- 361
- 9
Zillow last checked:
Listing updated:
Listed by:
Shannon Barnum 701-491-2000,
Modern Market, REALTORS® 701-205-5517,
Jim Christl 701-205-5517
Source: NorthstarMLS as distributed by MLS GRID,MLS#: 7104972
Facts & features
Interior
Bedrooms & bathrooms
- Bedrooms: 3
- Bathrooms: 4
- 3/4 bathrooms: 3
- 1/2 bathrooms: 1
Bedroom
- Level: Upper
Bedroom 2
- Level: Lower
Bedroom 3
- Level: Lower
Primary bathroom
- Level: Upper
Primary bathroom
- Level: Lower
Primary bathroom
- Level: Lower
Bathroom
- Level: Upper
Kitchen
- Level: Main
Laundry
- Level: Upper
Living room
- Level: Main
Office
- Level: Upper
Storage
- Level: Lower
Utility room
- Level: Lower
Walk in closet
- Level: Upper
Heating
- Forced Air
Cooling
- Central Air
Appliances
- Included: Air-To-Air Exchanger, Cooktop, Dishwasher, Disposal, Double Oven, Dryer, Exhaust Fan, Gas Water Heater, Microwave, Refrigerator, Washer, Wine Cooler
- Laundry: Electric Dryer Hookup, Gas Dryer Hookup, Laundry Room, Other, Sink, Upper Level, Washer Hookup
Features
- Basement: Finished
- Has fireplace: No
Interior area
- Total structure area: 2,298
- Total interior livable area: 2,222 sqft
- Finished area above ground: 1,492
- Finished area below ground: 730
Property
Parking
- Total spaces: 3
- Parking features: Attached, Floor Drain, Garage, Garage Door Opener, Heated Garage, Insulated Garage
- Attached garage spaces: 3
- Has uncovered spaces: Yes
- Details: Garage Dimensions (30 x 24)
Accessibility
- Accessibility features: None
Features
- Levels: Three Level Split
- Patio & porch: Patio
- Fencing: None
Lot
- Size: 0.27 Acres
- Dimensions: 88 x 136
Details
- Foundation area: 806
- Parcel number: 02583000200000
- Zoning description: Residential-Single Family
Construction
Type & style
- Home type: SingleFamily
- Property subtype: Single Family
Materials
- Roof: Architectural Shingle
Condition
- New construction: No
- Year built: 2022
Utilities & green energy
- Gas: Natural Gas
- Sewer: City Sewer/Connected
- Water: City Water/Connected
Community & HOA
Community
- Subdivision: The Wilds 6th Add
HOA
- Has HOA: No
Location
- Region: West Fargo
Financial & listing details
- Price per square foot: $288/sqft
- Tax assessed value: $486,400
- Annual tax amount: $6,702
- Date on market: 7/10/2026
Estimated market value
$635,000
$603,000 - $667,000
$2,528/mo
Price history
| Date | Event | Price |
|---|---|---|
| 9/6/2026 | Price change | $639,900-7.2%$288/sqft |
Source:  NorthstarMLS as distributed by MLS GRID #7104972 Report a problem NorthstarMLS as distributed by MLS GRID #7104972 Report a problem | ||
| 7/13/2026 | Listed for sale | $689,900$310/sqft |
Source: NorthstarMLS as distributed by MLS GRID #7104972 Report a problem | ||
| 12/1/2022 | Sold | -- |
Source: Public Record Report a problem | ||
Public tax history
| Year | Property taxes | Tax assessment |
|---|---|---|
| 2025 | $9,753 +31% | $486,400 +51% |
| 2024 | $7,448 +1.8% | $322,100 +4.9% |
| 2023 | $7,318 +63.6% | $307,000 +311% |
| 2022 | $4,472 +3.6% | $74,700 +20.1% |
| 2021 | $4,319 -1.8% | $62,200 |
| 2020 | $4,397 -5% | $62,200 |
| 2019 | $4,631 -0.9% | $62,200 |
| 2018 | $4,671 +0.3% | $62,200 +100% |
| 2017 | $4,656 +2.7% | $31,100 |
| 2016 | $4,532 +55.2% | $31,100 +24.2% |
| 2015 | $2,920 +1240.3% | $25,050 +8250% |
| 2014 | $218 | $300 |
Find assessor info on the county website
Monthly payment
Est. payment
Payment breakdown
Explore the cost of this home by adjusting the details. Changes won't be saved.Climate risks
Neighborhood: 58078
Nearby schools
Schools provided by the listing agent
- High: West Fargo Sheyenne
Source: NorthstarMLS as distributed by MLS GRID. This data may not be complete. We recommend contacting the local school district to confirm school assignments for this home.

Similar homes
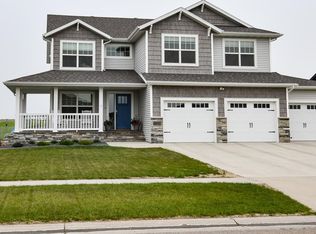
- $630,0003 bd3 ba2.4k sqft4718 Foxtail Ln S, Fargo, ND 58104For Sale

 MLS ID #7120965, Jason Carrier, Beyond Realty. NorthstarMLS as distributed by MLS GRID
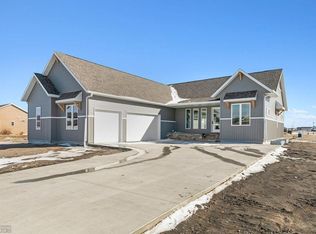
 - $520,0004 bd5 ba2.9k sqft1809 Pentland St, West Fargo, ND 58078For Sale
 MLS ID #7132085, Shannon Medina, Herd Realty LLP. NorthstarMLS as distributed by MLS GRID
 - $393,1004 bd3 ba2.1k sqft1178 Albert Ct W, West Fargo, ND 58078For Sale
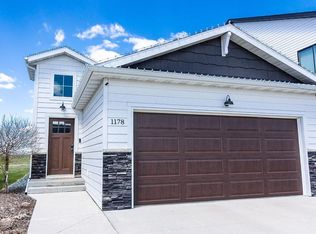 MLS ID #7068853, Steve Hicks, Town & Country Realty. NorthstarMLS as distributed by MLS GRID
 - $689,9002 bd3 ba1.9k sqft5108 Mira Way W, West Fargo, ND 58078New Construction
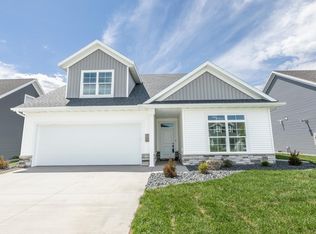 MLS ID #7009585, Lindsey Little, Berkshire Hathaway HomeServices Premier Properties. NorthstarMLS as distributed by MLS GRID
 - $497,9004 bd4 ba2.6k sqft2223 10th Ct W, West Fargo, ND 58078For SaleMLS ID #7100342, Rachel Ilogu, RE/MAX Legacy Realty. NorthstarMLS as distributed by MLS GRID
- $541,5004 bd3 ba2.2k sqft967 61st Ave W, West Fargo, ND 58078New ConstructionNorthstarMLS as distributed by MLS GRID
- $559,9004 bd3 ba2.8k sqft973 61st Ave W, West Fargo, ND 58078New ConstructionNorthstarMLS as distributed by MLS GRID
- $869,9003 bd3 ba2.6k sqft5156 Mira Way W, West Fargo, ND 58078For SaleMLS ID #7033453, Stella Braham, Berkshire Hathaway HomeServices Premier Properties. NorthstarMLS as distributed by MLS GRID
- $489,9003 bd3 ba1.8k sqft5816 James Dr W, West Fargo, ND 58078New ConstructionMLS ID #7112269, Anne McDonagh, Dakota Plains Realty. NorthstarMLS as distributed by MLS GRID
- $609,9004 bd4 ba2.8k sqft6759 28th St S, Fargo, ND 58104For SaleMLS ID #7130615, Matt Zimmerman, REAL (2534 FGO). NorthstarMLS as distributed by MLS GRID
- $339,5003 bd2 ba2k sqft1105 Jill Dr W, West Fargo, ND 58078New ConstructionMLS ID #7132558, Adam Runde, Raboin Realty. NorthstarMLS as distributed by MLS GRID
- $537,5004 bd4 ba2.8k sqft6719 Smylie Ln S, Fargo, ND 58104For SaleMLS ID #7120352, Mike Kane, Raboin Realty. NorthstarMLS as distributed by MLS GRID
- $499,0004 bd3 ba2.6k sqft6702 72nd Ave S, Horace, ND 58047For SaleMLS ID #7102241, Scott Breidenbach, Beyond Realty. NorthstarMLS as distributed by MLS GRID
- $608,5234 bd3 ba2.1k sqft7341 101st Ave S, Horace, ND 58047New ConstructionMLS ID #7065167, Nate Anderson, Thomsen Homes. NorthstarMLS as distributed by MLS GRID
- $879,9003 bd3 ba3k sqft662 Rania Way W, West Fargo, ND 58078New ConstructionMLS ID #7007546, Lindsey Little, Berkshire Hathaway HomeServices Premier Properties. NorthstarMLS as distributed by MLS GRID
- $540,0005 bd4 ba2.7k sqft4766 34th St S, Fargo, ND 58104For SaleMLS ID #7099605, Melissa Evenson, Beyond Realty. NorthstarMLS as distributed by MLS GRID
- $669,7153 bd3 ba2.1k sqft4800 Decorah Way S, Fargo, ND 58104New ConstructionMLS ID #7065951, Nate Anderson, Thomsen Homes. NorthstarMLS as distributed by MLS GRID
- $599,0006 bd4 ba3.2k sqft4744 Hampton Loop S, Moorhead, MN 56560New ConstructionMLS ID #7098751, Raymond Reading, Lakes Partners. NorthstarMLS as distributed by MLS GRID
- $637,5005 bd3 ba3.2k sqft867 Harvest Cir, Horace, ND 58047New ConstructionMLS ID #7100247, Brandon Raboin, Raboin Realty. NorthstarMLS as distributed by MLS GRID
- $679,9993 bd2 ba1.8k sqft4270 Bristlecone Loop S, Fargo, ND 58104New ConstructionMLS ID #7037478, Jamie Lessard, REALTY XPERTS. NorthstarMLS as distributed by MLS GRID
