Discover luxury living in this stunning 5-bedroom, 3-bath rambler featuring an open-concept design and 9’ ceilings on the main floor. The spacious primary suite showcases a lighted tray ceiling, a huge walk-in closet, and a spa-like bathroom with a tiled walk-in shower with glass door, double sinks with quartz countertops, and an LED-lighted mirror. The chef’s kitchen is built for entertaining with a large island, gas cooktop, and custom soft-close cabinetry. The living room offers a cozy gas fireplace and elegant lighted tray ceiling, creating a warm yet sophisticated space. Thoughtful functionality continues with a laundry room and mudroom featuring a built-in drop zone, while the 3-stall garage includes a floor drain for convenience. LED lighting throughout the home adds modern efficiency and style, making this beautifully designed rambler the perfect blend of comfort, luxury, and practicality. Come check it out TODAY! *Builder has paid down approx. $40K in special assessments
Active
Price cut: $2.4K (7/12)
$637,500
867 Harvest Cir, Horace, ND 58047
5beds
3,248sqft
:
Get pre-qualified$4,114/mo
Single Family
Built in 2026
9,670 Square Feet Lot
$635,400 Zestimate®
$196/sqft
$-- HOA
What's special
Cozy gas fireplaceLighted tray ceilingLaundry roomLarge islandCustom soft-close cabinetryGas cooktopElegant lighted tray ceiling
- 40 days |
- 419 |
- 20 |
Zillow last checked:
Listing updated:
Listed by:
Brandon Raboin 701-371-3294,
Raboin Realty
Source: NorthstarMLS as distributed by MLS GRID,MLS#: 7100247
Facts & features
Interior
Bedrooms & bathrooms
- Bedrooms: 5
- Bathrooms: 3
- Full bathrooms: 3
Bedroom
- Level: Main
Bedroom 2
- Level: Main
Bedroom 3
- Level: Basement
Bedroom 4
- Level: Basement
Bedroom 5
- Level: Basement
Bathroom
- Level: Main
Bathroom
- Level: Main
Bathroom
- Level: Basement
Dining room
- Level: Main
Kitchen
- Level: Main
Laundry
- Level: Main
Living room
- Level: Main
Mud room
- Level: Main
Heating
- Forced Air
Cooling
- Central Air
Appliances
- Included: Cooktop, Dishwasher, Exhaust Fan, Microwave, Refrigerator
- Laundry: Main Level
Features
- Basement: Finished
- Number of fireplaces: 1
- Fireplace features: Gas
Interior area
- Total structure area: 3,248
- Total interior livable area: 3,248 sqft
- Finished area above ground: 1,624
- Finished area below ground: 1,624
Property
Parking
- Total spaces: 3
- Parking features: Attached, Floor Drain
- Attached garage spaces: 3
Accessibility
- Accessibility features: None
Features
- Levels: One
- Stories: 1
Lot
- Size: 9,670 Square Feet
- Dimensions: 80 x 109 x 83 x 120
Details
- Foundation area: 3248
- Parcel number: 15025800260000
- Zoning description: Residential-Single Family
Construction
Type & style
- Home type: SingleFamily
- Property subtype: Single Family
Materials
- Roof: Asphalt
Condition
- New construction: Yes
- Year built: 2026
Details
- Builder name: BACHMEIER CUSTOM HOMES, INC.
Utilities & green energy
- Gas: Natural Gas
- Sewer: City Sewer/Connected
- Water: City Water/Connected
Community & HOA
Community
- Subdivision: Arrowwood 3rd Add
HOA
- Has HOA: No
Location
- Region: Horace
Financial & listing details
- Price per square foot: $196/sqft
- Tax assessed value: $44,200
- Annual tax amount: $568
- Date on market: 6/26/2026
- Cumulative days on market: 124 days
Estimated market value
$635,400
$604,000 - $667,000
$3,355/mo
Price history
| Date | Event | Price |
|---|---|---|
| 7/12/2026 | Price change | $637,500-0.4%$196/sqft |
Source:  NorthstarMLS as distributed by MLS GRID #7100247 Report a problem NorthstarMLS as distributed by MLS GRID #7100247 Report a problem | ||
| 6/26/2026 | Price change | $639,900+6.7%$197/sqft |
Source: NorthstarMLS as distributed by MLS GRID #7100247 Report a problem | ||
| 5/19/2026 | Price change | $599,900-6.3%$185/sqft |
Source: NorthstarMLS as distributed by MLS GRID #7034563 Report a problem | ||
| 3/18/2026 | Listed for sale | $639,900+841%$197/sqft |
Source: NorthstarMLS as distributed by MLS GRID #7034563 Report a problem | ||
| 5/16/2025 | Sold | -- |
Source: Public Record Report a problem | ||
| 8/19/2024 | Listed for sale | $68,000+134.5%$21/sqft |
Source:  FMARMLS #6587385 Report a problem FMARMLS #6587385 Report a problem | ||
| 4/19/2024 | Listing removed | -- |
Source: FMARMLS #7367887 Report a problem | ||
| 3/26/2024 | Listed for sale | $29,000$9/sqft |
Source: FMARMLS #7367887 Report a problem | ||
| 3/25/2024 | Listing removed | -- |
Source: FMARMLS #24-996 Report a problem | ||
| 3/1/2024 | Listed for sale | $29,000$9/sqft |
Source: FMARMLS #24-996 Report a problem | ||
| 3/1/2024 | Listing removed | -- |
Source: FMARMLS #23-4622 Report a problem | ||
| 2/5/2024 | Price change | $29,000-42%$9/sqft |
Source: FMARMLS #23-4622 Report a problem | ||
| 1/2/2024 | Price change | $50,000-16.7%$15/sqft |
Source: FMARMLS #23-4622 Report a problem | ||
| 10/3/2023 | Listed for sale | $60,000$18/sqft |
Source: FMARMLS #23-4622 Report a problem | ||
| 9/29/2023 | Listing removed | -- |
Source: FMARMLS #22-4820 Report a problem | ||
| 9/28/2022 | Listed for sale | $60,000$18/sqft |
Source: FMARMLS #22-4820 Report a problem | ||
Public tax history
| Year | Property taxes | Tax assessment |
|---|---|---|
| 2025 | $9,015 +0.1% | $44,200 |
| 2024 | $9,009 +58.2% | $44,200 |
| 2023 | $5,694 +298.6% | $44,200 |
| 2022 | $1,428 +42.2% | $44,200 +474% |
| 2021 | $1,005 | $7,700 |
Find assessor info on the county website
Monthly payment
Est. payment
Payment breakdown
Explore the cost of this home by adjusting the details. Changes won't be saved.Climate risks
Neighborhood: 58047
Nearby schools
GreatSchools rating
- 8/10Horace Elementary SchoolGrades: K-5Distance: 0.7 mi
- 6/10Heritage Middle SchoolGrades: 6-8Distance: 1.4 mi
- 9/10Horace High SchoolGrades: 9-12Distance: 1.2 mi
- $--5 bd4 ba2.7k sqft864 Harvest Cir, Horace, ND 58047Sold

- $70,0009,583 sqft859 Harvest Cir, Horace, ND 58047Lot/Land

- $70,0009,583 sqft875 Harvest Cir, Horace, ND 58047Lot/Land
- $70,0009,583 sqft813 Harvest Cir, Horace, ND 58047Lot/Land
- $70,0009,583 sqft801 Harvest Cir, Horace, ND 58047Lot/Land
- $70,0009,583 sqft821 Harvest Cir, Horace, ND 58047Lot/Land
- $---- bd-- ba-- sqft868 Harvest Cir, Horace, ND 58047Sold
- $70,00010,018 sqft851 Harvest Cir, Horace, ND 58047Lot/Land
A local agent can set up tours, give advice and negotiate with sellers.
A local lender can help you make sure your offer is ready when you are.
Similar homes
- $529,6155 bd3 ba3.2k sqft7102 65th St, Horace, ND 58047New Construction
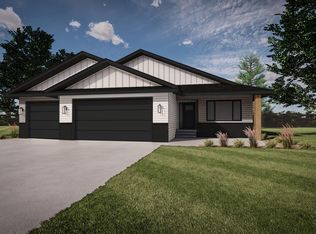
 MLS ID #7119899, Adam Runde, Raboin Realty. NorthstarMLS as distributed by MLS GRID
 - $608,5234 bd3 ba2.1k sqft7341 101st Ave S, Horace, ND 58047New Construction
 MLS ID #7065167, Nate Anderson, Thomsen Homes. NorthstarMLS as distributed by MLS GRID
 - $525,0004 bd3 ba2.7k sqft418 Lionheart Dr, Horace, ND 58047For Sale
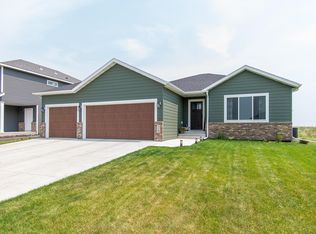 MLS ID #7119269, Anne Kallhoff, Roers Real Estate Services LLC. NorthstarMLS as distributed by MLS GRID
 - $581,3003 bd3 ba2k sqft10350 Burgundy Dr, Horace, ND 58047New Construction
 MLS ID #7099799, Mike Gillund, Beyond Realty. NorthstarMLS as distributed by MLS GRID
 - $639,9005 bd4 ba3.3k sqft3607 Cordova Loop S, Fargo, ND 58104For SaleMLS ID #7121095, Rachel Ilogu, RE/MAX Legacy Realty. NorthstarMLS as distributed by MLS GRID
- $491,1274 bd3 ba2k sqft311 Lionheart Dr, Horace, ND 58047New ConstructionMLS ID #7118179, Nate Anderson, Thomsen Homes. NorthstarMLS as distributed by MLS GRID
- $539,9004 bd4 ba2.8k sqft6719 Smylie Ln S, Fargo, ND 58104For SaleMLS ID #7120352, Mike Kane, Raboin Realty. NorthstarMLS as distributed by MLS GRID
- $417,2514 bd3 ba2.1k sqft7036 65th St, Horace, ND 58047New ConstructionMLS ID #7119477, Adam Runde, Raboin Realty. NorthstarMLS as distributed by MLS GRID
- $784,9005 bd3 ba3.5k sqft8319 59th St S, Horace, ND 58047New ConstructionMLS ID #7006760, Kayla Bates, Berkshire Hathaway HomeServices Premier Properties. NorthstarMLS as distributed by MLS GRID
- $608,7105 bd3 ba3k sqft5868 Ellis Dr W, Horace, ND 58047For SaleMLS ID #6707573, Kinsey Wallace, REALTY XPERTS. NorthstarMLS as distributed by MLS GRID
- $509,5964 bd3 ba2.1k sqft10226 Concord Dr, Horace, ND 58047For SaleMLS ID #7045005, Nate Anderson, Thomsen Homes. NorthstarMLS as distributed by MLS GRID
- $769,9003 bd3 ba2.7k sqft8327 59th St S, Horace, ND 58047New ConstructionMLS ID #7009230, Lindsey Little, Berkshire Hathaway HomeServices Premier Properties. NorthstarMLS as distributed by MLS GRID
- $387,5503 bd2 ba1.6k sqft7030 65th St, Horace, ND 58047New ConstructionMLS ID #7119066, Adam Runde, Raboin Realty. NorthstarMLS as distributed by MLS GRID
- $725,0005 bd4 ba3.5k sqft6012 31st St S, Fargo, ND 58104For SaleMLS ID #7114569, Patrick D Stoa, REALTY XPERTS. NorthstarMLS as distributed by MLS GRID
- $472,4004 bd3 ba2.4k sqft8343 61st St S, Horace, ND 58047New ConstructionNorthstarMLS as distributed by MLS GRID
- $739,9003 bd2 ba2.3k sqft813 Rania Way W, West Fargo, ND 58078For SaleMLS ID #7120346, Rhonda L Kreutz, Berkshire Hathaway HomeServices Premier Properties. NorthstarMLS as distributed by MLS GRID
- $389,9004 bd3 ba2.2k sqft6353 83rd Ave S, Horace, ND 58047For SaleMLS ID #7073892, Sabrina Knudson, Berkshire Hathaway HomeServices Premier Properties. NorthstarMLS as distributed by MLS GRID
- $349,9004 bd3 ba2.1k sqft6314 82nd Ave S, Horace, ND 58047For SaleMLS ID #7094186, Brandon Raboin, Raboin Realty. NorthstarMLS as distributed by MLS GRID
- $615,0006 bd4 ba3.2k sqft4744 Hampton Loop S, Moorhead, MN 56560New ConstructionMLS ID #7098751, Raymond Reading, Lakes Partners. NorthstarMLS as distributed by MLS GRID
- $409,1734 bd3 ba2.1k sqft6232 86th Ave S, Horace, ND 58047New ConstructionMLS ID #7019545, Adam Runde, Raboin Realty. NorthstarMLS as distributed by MLS GRID
